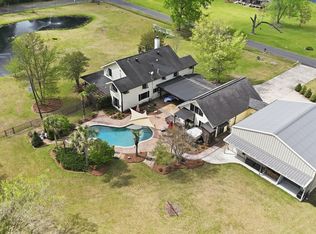
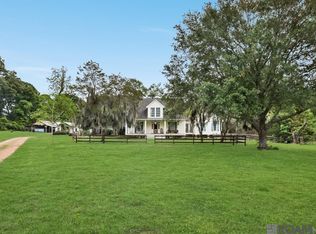
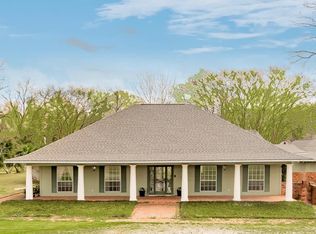
Some homes impress. This one stays with you. Tucked away on 3.61 beautifully manicured waterfront acres, this extraordinary Southern estate was designed for gathering, celebrating, and creating memories that span generations. From the moment you turn into the drive, nearly one hundred mature trees, lush landscaping, and peaceful water views create a setting that feels worlds away—yet offers the comfort of an established, quiet neighborhood. Inspired by timeless Southern architecture, the stately two-story farmhouse welcomes guests with more than 2,296 square feet of wraparound porch, embracing all four sides of the home. Whether you're enjoying your morning coffee as the sun rises over the lake, hosting friends on one of the expansive screened porches, or unwinding beneath the evening sky, every porch offers its own invitation to slow down and savor the moment. Inside, classic elegance and relaxed sophistication come together beautifully. Rich hardwood floors, soaring ceilings, abundant natural light, detailed millwork, and spacious living areas create a home that is equally suited for intimate family evenings or unforgettable celebrations. Oversized windows frame the surrounding landscape, making nature part of everyday living. At the heart of the home, the chef's kitchen was designed for both serious cooking and effortless entertaining, flowing seamlessly into generous gathering spaces where conversations linger long after dinner has ended. The primary suite offers a peaceful retreat with generous proportions and a luxurious bath designed for comfort and relaxation. A charming 1,200-square-foot, 2/2 guest cottage is privately positioned on the lakeside with its own welcoming porch overlooking the water. This isn't simply a beautiful home. It's a place where grandchildren catch their first fish... where holidays become treasured traditions... where friends never want to leave... and where every sunset reminds you why home is your favorite destination.
For sale
$799,000
1223 Kings View Cir, Jackson, LA 70748
4beds
3,702sqft
Single Family Residence, Residential
Built in 2009
3.6 Acres Lot
$-- Zestimate®
$216/sqft
$42/mo HOA
What's special
Beautifully manicured waterfront acresPeaceful water viewsStately two-story farmhouseDetailed millworkLush landscapingGenerous gathering spacesExpansive screened porches
- 10 days |
- 307 |
- 24 |
Likely to sell faster than
Zillow last checked:
Listing updated:
Listed by:
Ruthie Golden,
Amelia Fine Homes LLC 225-778-7043
Source: ROAM MLS,MLS#: 2026014602
Facts & features
Interior
Bedrooms & bathrooms
- Bedrooms: 4
- Bathrooms: 4
- Full bathrooms: 3
- Partial bathrooms: 1
Rooms
- Room types: Bathroom, Bedroom, Dining Room, Family Room, Kitchen, Game Room, Library, Other
Primary bedroom
- Features: En Suite Bath, Ceiling Fan(s), Walk-In Closet(s)
Bedroom 1
- Level: First
- Area: 242.06
- Width: 13.3
Bedroom 2
- Level: Second
- Area: 415.36
- Width: 23.6
Bedroom 3
- Level: Second
- Area: 157.2
- Width: 12
Bedroom 4
- Level: Second
- Area: 157.2
- Width: 12
Primary bathroom
- Features: Double Vanity, Water Closet
Bathroom 1
- Level: First
- Area: 103.74
Bathroom 2
- Level: Second
- Area: 106.26
Dining room
- Level: First
- Area: 324
- Length: 20
Family room
- Level: First
- Area: 454.02
Kitchen
- Features: Stone Counters, Counters Wood, Pantry, Cabinets Custom Built
- Level: First
- Area: 190.35
Heating
- Central
Cooling
- Central Air, Zoned
Appliances
- Included: Gas Cooktop, Dishwasher, Range/Oven, Refrigerator, Oven, Range Hood
- Laundry: Laundry Room
Features
- Pantry
- Windows: Screens
- Has fireplace: Yes
- Fireplace features: Outside
Interior area
- Total structure area: 7,813
- Total interior livable area: 3,702 sqft
Property
Parking
- Total spaces: 4
- Parking features: 4+ Cars Park, Concrete, Off Site
Features
- Stories: 2
- Patio & porch: Deck, Covered, Screened, Patio
- Exterior features: Outdoor Speakers, Lighting, Rain Gutters, Wet Bar
- Has spa: Yes
- Spa features: Heated, Bath
- On waterfront: Yes
- Waterfront features: Waterfront
Lot
- Size: 3.6 Acres
- Dimensions: 464.9 x 92 x 401.6 x 68.4 x 360.5 x 29
- Features: Commons Lot, Irregular Lot, Oversized Lot, Shade Tree(s), Landscaped
Details
- Additional structures: Cabana, Guest House, Workshop
- Parcel number: 1200012122
- Special conditions: Standard
Construction
Type & style
- Home type: SingleFamily
- Architectural style: Ranch
- Property subtype: Single Family Residence, Residential
Materials
- Fiber Cement, Frame
- Foundation: Pillar/Post/Pier, Slab
Condition
- New construction: No
- Year built: 2009
Utilities & green energy
- Gas: E. Feliciana Gas
- Sewer: Septic Tank
Community & HOA
Community
- Subdivision: Balmoral Estates
HOA
- Has HOA: Yes
- HOA fee: $500 annually
Location
- Region: Jackson
Financial & listing details
- Price per square foot: $216/sqft
- Tax assessed value: $325,700
- Annual tax amount: $1,287
- Price range: $799K - $799K
- Date on market: 8/10/2026
- Listing terms: Cash,Conventional,FMHA/Rural Dev
Estimated market value
Not available
Estimated sales range
Not available
Not available
Price history
| Date | Event | Price |
|---|---|---|
| 8/10/2026 | Listed for sale | $799,000-13.2%$216/sqft |
Source:  ROAM MLS #2026014602 Report a problem ROAM MLS #2026014602 Report a problem | ||
| 7/29/2026 | Listing removed | $920,000$249/sqft |
Source: ROAM MLS #2026012253 Report a problem | ||
| 7/3/2026 | Listed for sale | $920,000+75.6%$249/sqft |
Source: ROAM MLS #2026012253 Report a problem | ||
| 3/20/2015 | Sold | -- |
Source: ROAM MLS #2014000478 Report a problem | ||
| 9/27/2014 | Listed for sale | $524,000$142/sqft |
Source: Keller Williams Realty Premier Partners Report a problem | ||
| 1/25/2010 | Sold | -- |
Source: Public Record Report a problem | ||
| 12/5/2005 | Sold | -- |
Source: Public Record Report a problem | ||
Public tax history
| Year | Property taxes | Tax assessment |
|---|---|---|
| 2025 | $1,287 +0% | $32,570 |
| 2024 | $1,286 0% | $32,570 |
| 2023 | $1,287 | $32,570 |
| 2022 | $1,287 | $32,570 |
| 2021 | $1,287 +0.4% | $32,570 |
| 2020 | $1,282 -0.4% | $32,570 |
| 2019 | $1,287 -21.7% | $32,570 |
| 2018 | $1,643 | $32,570 +73.3% |
| 2017 | $1,643 | $18,790 -42.3% |
| 2015 | $1,643 -16.1% | $32,570 -16.9% |
| 2014 | $1,958 +2.2% | $39,199 |
| 2013 | $1,916 +0.9% | $39,199 0% |
| 2012 | $1,899 -0.6% | $39,200 |
| 2011 | $1,910 | $39,200 |
| 2010 | $1,910 | $39,200 |
Find assessor info on the county website
Monthly payment
Est. payment
Payment breakdown
Explore the cost of this home by adjusting the details. Changes won't be saved.Climate risks
Neighborhood: 70748
Nearby schools
GreatSchools rating
- 5/10Slaughter Elementary SchoolGrades: PK-6Distance: 5.1 mi
- 4/10East Feliciana Middle SchoolGrades: 7-8Distance: 16.6 mi
- 3/10East Feliciana High SchoolGrades: 9-12Distance: 8.8 mi
Schools provided by the listing agent
- District: East Feliciana Parish
Source: ROAM MLS. This data may not be complete. We recommend contacting the local school district to confirm school assignments for this home.
- $577,100-- bd-- ba3.3k sqft1215 Kings View Cir, Jackson, LA 70748Off Market
- $473,400-- bd-- ba3.1k sqft1222 Kings View Cir, Jackson, LA 70748Off Market
- $517,600-- bd-- ba2.1k sqft1224 Kings View Cir, Jackson, LA 70748Off Market
- $548,700-- bd-- ba4.5k sqft1220 Kings View Cir, Jackson, LA 70748Off Market
- $478,700-- bd-- ba2.4k sqft1225 Kings View Cir, Jackson, LA 70748Off Market
- $467,600-- bd-- ba2k sqft1213 Kings View Cir, Jackson, LA 70748Off Market
- $--4.81 acresLOT 36 Kings View Cir, Jackson, LA 70748Off Market
- $--8.18 acresLOT 35 Kings View Cir, Jackson, LA 70748Off Market
Similar homes
- $775,0005 bd4 ba4.5k sqft23710 Portwood Ln, Zachary, LA 70791For Sale
 MLS ID #2026014105, Carrie Godbold, Carrie Godbold Real Estate Group. ROAM MLS
 - $599,0005 bd4 ba2.9k sqft23943 Sunnyside Ln, Zachary, LA 70791For Sale
 MLS ID #2026014059, Cindy Sylvester, eXp Realty. ROAM MLS
 - $759,0004 bd3 ba3.3k sqft22658 Sutter Ln, Zachary, LA 70791For Sale
 MLS ID #2025019880, Shideh Lynch, Compass - Perkins. ROAM MLS
 - $625,0004 bd4 ba3k sqft23432 Sunnyside Ln, Zachary, LA 70791For Sale
 MLS ID #2026004121, Deante' Thomas, Keller Williams Realty Red Stick Partners. ROAM MLS
 - $410,0004 bd3 ba2.8k sqft25247 Shane Ct, Jackson, LA 70748For SaleMLS ID #2026005482, Mackenzie Rivet, Crystal Bonin Realty. ROAM MLS
- $775,0003 bd3 ba2.2k sqft10086 State Highway 68, Jackson, LA 70748For SaleMLS ID #2026008999, Linda Karam, Karam and Company LLC. ROAM MLS
- $649,9004 bd4 ba3k sqft8567 Pin Oak Dr, Zachary, LA 70791For SaleMLS ID #2026009751, Crystal Holland Aguillard, Covington & Associates Real Estate, LLC. ROAM MLS
- $539,9004 bd3 ba3k sqft23231 Sunnyside Ln, Zachary, LA 70791For SaleMLS ID #2026011369, Tamera Kleinpeter, Keller Williams Realty Premier Partners. ROAM MLS
- $845,0004 bd4 ba3.1k sqft5879 Barrow Pl, Saint Francisville, LA 70775For Sale
 MLS ID #2557071, Jared English, Congress Realty, Inc.. GSREIN
 - $713,0004 bd3 ba3k sqft4279 Cypress Pointe Dr, Zachary, LA 70791For SaleMLS ID #2026007445, Laura Buck Smith, The Market Real Estate Co. ROAM MLS
- $795,0004 bd3 ba3.5k sqft2073 Silverstone Ave, Port Allen, LA 70767For SaleMLS ID #2026014922, Katara Williams, Compass Real Estate Group of Louisiana, LLC. ROAM MLS
- $920,0005 bd3 ba3k sqft2907 State Highway 966, Saint Francisville, LA 70775For SaleMLS ID #2026011835, Kevin Bearden, McCallum & Company Real Estate. ROAM MLS
- $574,9004 bd4 ba3.5k sqft1201 Mills Pointe Dr, Zachary, LA 70791For SaleMLS ID #2026012535, Terry Wilks, Redfin Corporation. ROAM MLS
- $750,0005 bd3 ba3.8k sqft3869 Turner Rd, Ethel, LA 70730For SaleMLS ID #2026008551, Charmaine Efferson, eXp Realty. ROAM MLS
- $599,0004 bd3 ba3.9k sqft3374 Greenbriar Rd, Ethel, LA 70730For SaleMLS ID #2026010219, Lori McCallum, McCallum & Company Real Estate. ROAM MLS
- $785,0003 bd4 ba2.7k sqft8511 Main St, Zachary, LA 70791For SaleMLS ID #2025017544, Barret Blondeau, Falaya. ROAM MLS
- $649,9004 bd3 ba3.5k sqft207 Poydras St, New Roads, LA 70760For SaleMLS ID #2026010356, Philip Cazayoux, Pennant Real Estate. ROAM MLS
- $599,0005 bd3 ba2.8k sqft12143 Indigo Dr, Saint Francisville, LA 70775For SaleMLS ID #2026008913, Don Spillman, Parish & County Properties LLC. ROAM MLS
- $579,0004 bd3 ba3k sqft3607 Red Clover Ave, Zachary, LA 70791For SaleMLS ID #2026005789, Lizzie Blair Benzer, Geaux-2 Realty. ROAM MLS
- $675,0004 bd4 ba2.9k sqft23247 Greenwell Springs Rd, Greenwell Springs, LA 70739For SaleMLS ID #2026010387, Candice Castro, Castro Real Estate Services, LLC. ROAM MLS
