Luxury waterfront living on False River! This exceptional False River waterfront home was designed for entertaining, relaxing, and making memories on the water. Inside, you'll find beautiful hardwood floors, a chef's kitchen, custom wet bar, designer lighting, and a spacious living room filled with natural light and panoramic water views. Electric blinds and a whole-home generator add comfort and convenience year-round. The screened porch overlooks the lake, creating the perfect space for morning coffee or sunset gatherings. Need room for guests? The impressive bunk room features six full-size beds and sleeps up to 12 people, while a climate-controlled storage room offers the potential to become an additional bedroom, office, or game room. Outside, you'll love the low-maintenance Hardie Plank exterior and durable metal roof. The waterfront amenities are second to none, including a Trex-decked pier with a covered entertaining area (and the most stunning sunset views) boat lift, and easy access to the water. A unique catwalk deck spans the width of the backyard at the water's edge, making fishing from your own property simple and convenient, while the open patio is ideal for cookouts and outdoor entertaining. Parking is never an issue with the oversized driveway and additional concrete parking pads, providing plenty of space for guests, boats, trailers, and extra vehicles. Whether you're looking for a primary residence, vacation home, or weekend retreat, this move-in-ready False River property offers the perfect combination of luxury, functionality, and low-maintenance waterfront living.
For sale
$989,000
10509 Island Rd, Ventress, LA 70783
3beds
2,003sqft
Single Family Residence, Residential
Built in 2012
0.39 Acres Lot
$-- Zestimate®
$494/sqft
$-- HOA
What's special
False river waterfront homeClimate-controlled storage roomBoat liftWhole-home generatorDurable metal roofElectric blindsLow-maintenance hardie plank exterior
- 80 days
- 195
- 8
Zillow last checked:
Listing updated:
Listed by:
Stacie Greene,
Greene Properties of Louisiana, LLC 225-718-0170
Source: ROAM MLS,MLS#: 2026012210
Facts & features
Interior
Bedrooms & bathrooms
- Bedrooms: 3
- Bathrooms: 3
- Full bathrooms: 3
Rooms
- Room types: Bedroom, Primary Bedroom, Living Room
Primary bedroom
- Features: En Suite Bath, Ceiling Fan(s)
- Level: First
- Area: 196
- Dimensions: 14 x 14
Bedroom 1
- Level: First
- Area: 169
- Dimensions: 13 x 13
Bedroom 2
- Level: First
- Area: 132
- Dimensions: 12 x 11
Primary bathroom
- Features: Walk-In Closet(s), Separate Shower
Living room
- Level: First
- Area: 756
- Dimensions: 36 x 21
Heating
- Central
Cooling
- Central Air
Features
- Has fireplace: Yes
- Fireplace features: Gas Log
Interior area
- Total structure area: 3,493
- Total interior livable area: 2,003 sqft
Property
Parking
- Parking features: Carport
- Has carport: Yes
Features
- Stories: 1
- On waterfront: Yes
- Waterfront features: River Front, Lake Front
- Frontage length: 50
Lot
- Size: 0.39 Acres
- Dimensions: 50 x 346
Details
- Parcel number: 00418050A
- Special conditions: Standard
Construction
Type & style
- Home type: SingleFamily
- Architectural style: Cottage
- Property subtype: Single Family Residence, Residential
Materials
- Fiber Cement
- Foundation: Pillar/Post/Pier
- Roof: Metal
Condition
- New construction: No
- Year built: 2012
Details
- Builder name: Gosserand Construction, LLC
Utilities & green energy
- Gas: City/Parish
- Sewer: Mechan. Sewer
Community & HOA
Community
- Subdivision: Rural Tract (no Subd)
Location
- Region: Ventress
Financial & listing details
- Price per square foot: $494/sqft
- Tax assessed value: $797,900
- Annual tax amount: $6,219
- Price range: $989K - $989K
- Date on market: 7/3/2026
- Listing terms: Cash,Conventional
Estimated market value
Not available
Estimated sales range
Not available
Not available
Price history
| Date | Event | Price |
|---|---|---|
| 7/3/2026 | Listed for sale | $989,000+24.4%$494/sqft |
Source:  ROAM MLS #2026012210 Report a problem ROAM MLS #2026012210 Report a problem | ||
| 6/10/2022 | Sold | -- |
Source: ROAM MLS #2022007336 Report a problem | ||
| 5/17/2022 | Pending sale | $795,000$397/sqft |
Source: ROAM MLS #2022007336 Report a problem | ||
| 5/16/2022 | Listed for sale | $795,000$397/sqft |
Source: ROAM MLS #2022007336 Report a problem | ||
| 8/4/2015 | Sold | -- |
Source: ROAM MLS #201212662 Report a problem | ||
Public tax history
| Year | Property taxes | Tax assessment |
|---|---|---|
| 2025 | $6,219 | $79,790 |
| 2024 | $6,219 +24.8% | $79,790 |
| 2023 | $4,983 +40.4% | $79,790 +38.2% |
| 2022 | $3,548 +14.9% | $57,740 |
| 2021 | $3,087 | $57,740 |
| 2020 | $3,087 +33.3% | $57,740 +11% |
| 2019 | $2,316 -14.1% | $52,030 |
| 2018 | $2,695 | $52,030 |
| 2017 | $2,695 +245.5% | $52,030 +246.9% |
| 2015 | $780 | $15,000 |
| 2013 | $780 | $15,000 +13.2% |
| 2012 | -- | $13,250 |
Find assessor info on the county website
Monthly payment
Est. payment
Payment breakdown
Explore the cost of this home by adjusting the details. Changes won't be saved.Climate risks
Neighborhood: 70783
Nearby schools
Similar homes
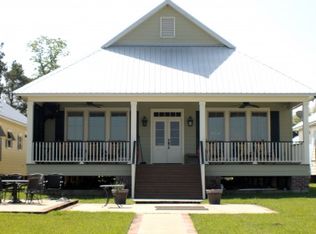
- $815,0005 bd4 ba2.6k sqft10303 Island Rd, Ventress, LA 70783For Sale

 MLS ID #2026012690, Scott Gaspard, Gaspard & Co Real Estate LLC. ROAM MLS
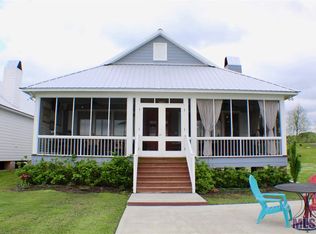
 - $1,050,0003 bd3 ba2.9k sqft863 E Plains Port Hudson Rd, Zachary, LA 70791For Sale
 MLS ID #2026016909, Lizzie Blair Benzer, Geaux-2 Realty. ROAM MLS
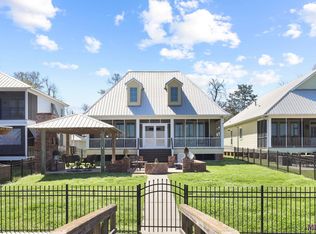
 - $899,0004 bd3 ba2.7k sqft7080 False River Rd, Oscar, LA 70762For Sale
 MLS ID #2026011681, Stacie Greene, Greene Properties of Louisiana, LLC. ROAM MLS
 - $795,0003 bd3 ba2.7k sqft7627 Island Rd, Ventress, LA 70783For Sale
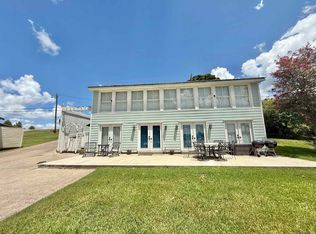 MLS ID #2026014626, Gary Hollier, Hollier Real Estate. ROAM MLS
 - $499,5003 bd2 ba1.7k sqft7702 Cutt Pointe Dr, Ventress, LA 70783New ConstructionMLS ID #2026000197, Gary Hollier, Hollier Real Estate. ROAM MLS
- $638,8993 bd3 ba2.2k sqft5727 Island Rd, Jarreau, LA 70749For SaleMLS ID #2026000596, LaTasha Johnson, Keller Williams Realty Red Stick Partners. ROAM MLS
- $525,0004 bd3 ba2.1k sqft23135 Brian Rd, Zachary, LA 70791For SaleMLS ID #2026016016, Suzi Gautreaux, The Gautreaux Group. ROAM MLS
- $599,0005 bd4 ba2.9k sqft23943 Sunnyside Ln, Zachary, LA 70791For SaleMLS ID #2026014059, Cindy Sylvester, eXp Realty. ROAM MLS
- $515,0003 bd2 ba2k sqft9900 Belle Dr, Saint Francisville, LA 70775For SaleMLS ID #2026015557, Alden Daniel, Daniel & Daniel Properties. ROAM MLS
- $599,0002 bd2 ba3k sqft14736 Chenal Rd, Jarreau, LA 70749For SaleMLS ID #2026002473, Hanna Chustz, LA Real Estate Group. ROAM MLS
- $525,0004 bd3 ba2.4k sqft10726 Callender Ct, Saint Francisville, LA 70775For SaleMLS ID #2026008686, Philip Cazayoux, Pennant Real Estate. ROAM MLS
- $649,0002 bd2 ba1.5k sqft13645 Highway 10 St, Saint Francisville, LA 70775For SaleMLS ID #2026016380, Timothy Guidroz, Parish & County Properties LLC. ROAM MLS
- $589,0005 bd3 ba2.8k sqft12143 Indigo Dr, Saint Francisville, LA 70775For SaleMLS ID #2026008913, Don Spillman, Parish & County Properties LLC. ROAM MLS
- $550,0004 bd4 ba2.7k sqft11924 Indigo Dr, Saint Francisville, LA 70775For SaleMLS ID #2025010806, Heather Walters, Walters Real Estate, LLC. ROAM MLS
- $500,0004 bd3 ba2.4k sqft8110 Main St, Zachary, LA 70791For SaleMLS ID #2026012617, Carrie Godbold, Carrie Godbold Real Estate Group. ROAM MLS
- $1,220,0004 bd4 ba2.5k sqftLOT 2a False River Dr #A, New Roads, LA 70760New ConstructionMLS ID #2026005104, Philip Cazayoux, Pennant Real Estate. ROAM MLS
- $624,0003 bd2 ba1.7k sqft5481 Island Rd, Jarreau, LA 70749New ConstructionMLS ID #2026011232, Gary Hollier, Hollier Real Estate. ROAM MLS
- $549,0004 bd4 ba2.8k sqft2402 S Turnberry Ave, Zachary, LA 70791For SaleMLS ID #2026005369, Mackenzie Rivet, Crystal Bonin Realty. ROAM MLS
- $644,0003 bd2 ba1.9k sqft5505 Island Rd, Jarreau, LA 70749New ConstructionMLS ID #2026011153, Gary Hollier, Hollier Real Estate. ROAM MLS
- $670,0002 bd2 ba1.6k sqft6409 Pohlman Rd, Saint Francisville, LA 70775For SaleMLS ID #2026011794, Kim Blanchard, Compass - Perkins. ROAM MLS
