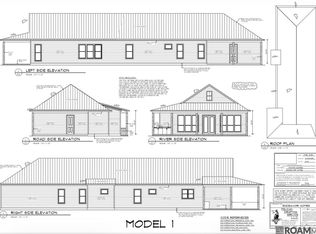
Lot A-2A offers one of the last deep-water opportunities on False River in the highly sought-after New Roads area. This new construction home, being built by Joseph Cotten of Endeavor Construction, will be completed exactly as shown in the included plans. Conceptual renderings showcase the exceptional craftsmanship, thoughtful design, and elegant finishes planned for the residence. The kitchen will feature slab quartzite countertops, a large island perfect for entertaining, and a dedicated bar area with built-ins and a wine cooler. Bathrooms will have marble countertops, and champagne bronze plumbing and light fixtures add warmth and sophistication throughout. The home boasts 8-inch-wide luxury flooring, a gas fireplace, and striking beamed cathedral ceilings. Two primary suites and four full bathrooms provide comfort and convenience for family and guests, while generously sized bedrooms enhance livability. Outside, a spacious wrap-around back porch and back patio offer stunning river views and countless outdoor living opportunities, including an outdoor kitchen ideal for entertaining. A private pier and boat lift, built by Derek Moreau of Moreau Construction, ensure top-quality waterfront access. Mature trees frame the property, providing shade, privacy, and classic False River charm. A large carport and ample parking complete this rare lakefront offering, combining beauty, functionality, and the ultimate riverfront lifestyle.
New construction
$1,220,000
LOT 2a False River Dr #A, New Roads, LA 70760
4beds
2,514sqft
:
Get pre-qualified$7,062/mo
Single Family Residence, Residential
Built in 2026
0.28 Acres Lot
$-- Zestimate®
$485/sqft
$-- HOA
What's special
Exceptional craftsmanshipThoughtful designSlab quartzite countertopsSpacious wrap-around back porchTwo primary suitesGas fireplaceElegant finishes
- 140 days |
- 127 |
- 5 |
Zillow last checked:
Listing updated:
Listed by:
Philip Cazayoux,
Pennant Real Estate 225-663-2112
Source: ROAM MLS,MLS#: 2026005104
Facts & features
Interior
Bedrooms & bathrooms
- Bedrooms: 4
- Bathrooms: 4
- Full bathrooms: 4
Rooms
- Room types: Bathroom, Primary Bathroom, Bedroom, Primary Bedroom, Breakfast Room, Dining Room, Kitchen, Living Room
Primary bedroom
- Features: En Suite Bath, Ceiling 9ft Plus, Ceiling Fan(s)
- Level: First
- Area: 195.84
- Width: 13.6
Bedroom 1
- Level: First
- Area: 190.4
- Width: 14
Bedroom 2
- Level: First
- Area: 175.68
- Width: 14.4
Bedroom 3
- Level: First
- Area: 173.6
- Dimensions: 14 x 12.4
Primary bathroom
- Features: Double Vanity, Walk-In Closet(s), Separate Shower, Soaking Tub
- Level: First
- Area: 224.2
- Dimensions: 19 x 11.8
Bathroom 1
- Level: First
- Area: 131.6
- Length: 14
Bathroom 2
- Level: First
- Area: 57.96
Bathroom 3
- Level: First
- Area: 57
- Length: 6
Dining room
- Level: First
- Area: 154
- Dimensions: 14 x 11
Kitchen
- Features: Stone Counters, Kitchen Island, Pantry, Cabinets Custom Built
- Level: First
- Area: 273.06
Living room
- Level: First
- Area: 424.11
Heating
- Central
Cooling
- Central Air, Ceiling Fan(s)
Appliances
- Included: Dishwasher, Disposal, Microwave, Range/Oven, Refrigerator, Range Hood, Stainless Steel Appliance(s)
- Laundry: Inside, Washer/Dryer Hookups
Features
- Eat-in Kitchen, Ceiling 9'+, Wet Bar
- Flooring: Ceramic Tile, Tile
- Number of fireplaces: 1
- Fireplace features: Gas Log, Ventless
Interior area
- Total structure area: 3,961
- Total interior livable area: 2,514 sqft
Property
Parking
- Parking features: Carport, Garage Door Opener
- Has carport: Yes
Features
- Stories: 1
- Patio & porch: Covered
- Exterior features: Outdoor Grill, Outdoor Kitchen, Lighting, Boat Slip
- Fencing: None
- On waterfront: Yes
- Waterfront features: Waterfront, Seawall, Dock/Mooring, Lake Front
Lot
- Size: 0.28 Acres
- Dimensions: 60.28 x 221.23 x 56.53 x 196.39
Details
- Special conditions: Standard
Construction
Type & style
- Home type: SingleFamily
- Architectural style: Acadian
- Property subtype: Single Family Residence, Residential
Materials
- Fiber Cement, Frame
- Foundation: Slab
- Roof: Shingle
Condition
- New construction: Yes
- Year built: 2026
Details
- Builder name: Endeavor Construction, LLC
Utilities & green energy
- Gas: City/Parish
- Sewer: Public Sewer
- Water: Public
Community & HOA
Community
- Security: Smoke Detector(s)
- Subdivision: Rural Tract (no Subd)
Location
- Region: New Roads
Financial & listing details
- Price per square foot: $485/sqft
- Price range: $1.2M - $1.2M
- Date on market: 3/23/2026
- Listing terms: Cash,Conventional,VA Loan
Estimated market value
Not available
Estimated sales range
Not available
Not available
Price history
| Date | Event | Price |
|---|---|---|
| 3/23/2026 | Listed for sale | $1,220,000$485/sqft |
Source:  ROAM MLS #2026005104 Report a problem ROAM MLS #2026005104 Report a problem | ||
Public tax history
Tax history is unavailable.
Monthly payment
Est. payment
Payment breakdown
Explore the cost of this home by adjusting the details. Changes won't be saved.Climate risks
Neighborhood: 70760
Nearby schools
GreatSchools rating
- 3/10Rosenwald Elementary SchoolGrades: PK-6Distance: 4.2 mi
- 4/10Livonia High SchoolGrades: 7-12Distance: 8.2 mi
Schools provided by the listing agent
- District: Pointe Coupee Parish
Source: ROAM MLS. This data may not be complete. We recommend contacting the local school district to confirm school assignments for this home.
- $577,100-- bd-- ba2.1k sqft9350 False River Rd, New Roads, LA 70760Off Market
- $578,200-- bd-- ba2.1k sqft9344 False River Rd, New Roads, LA 70760Off Market
- $1,200,0004 bd4 ba2.5k sqftLOT 1a False River Rd #A, New Roads, LA 70760Pending
- $301,500-- bd-- ba-- sqft9332 False River Rd, New Roads, LA 70760Off Market
- $606,5004 bd3 ba2.4k sqft9368 False River Rd, New Roads, LA 70760Off Market
- $95,200-- bd-- ba670 sqft9361 False River Rd, New Roads, LA 70760Off Market
- $299,000-- bd-- ba-- sqft9374 False River Rd, New Roads, LA 70760Off Market
- $298,700-- bd-- ba1.2k sqft9349 False River Rd, New Roads, LA 70760Off Market
A local agent can set up tours, give advice and negotiate with sellers.
Similar homes
- $1,275,0004 bd4 ba3.2k sqft7512 False River Rd, Oscar, LA 70762For Sale

 MLS ID #2026007671, Gary Hollier, Hollier Real Estate. ROAM MLS
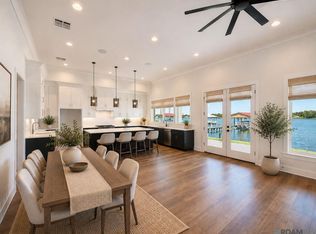
 - $995,0004 bd3 ba2.4k sqft8749 Island Rd, Ventress, LA 70783For Sale
 MLS ID #2026008873, Colton Jumonville, Jumonville Real Estate, LLC. ROAM MLS
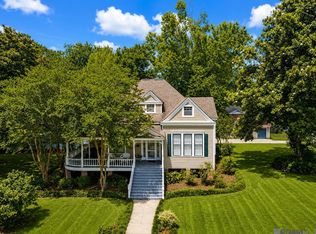
 - $675,0004 bd3 ba3.5k sqft207 Poydras St, New Roads, LA 70760For Sale
 MLS ID #2026010356, Philip Cazayoux, Pennant Real Estate. ROAM MLS
 - $899,0004 bd3 ba2.7k sqft7080 False River Rd, Oscar, LA 70762For Sale
 MLS ID #2026011681, Stacie Greene, Greene Properties of Louisiana, LLC. ROAM MLS
 - $989,0003 bd3 ba2k sqft10509 Island Rd, Ventress, LA 70783For SaleMLS ID #2026012210, Stacie Greene, Greene Properties of Louisiana, LLC. ROAM MLS
- $849,5004 bd3 ba2.5k sqft7715 Miller Ln, Ventress, LA 70783For Sale
 MLS ID #2600005209, Brandon Landry, EXP Realty, LLC. RAA
 - $799,0004 bd4 ba3.7k sqft1223 Kings View Cir, Jackson, LA 70748For SaleMLS ID #2026014602, Ruthie Golden, Amelia Fine Homes LLC. ROAM MLS
- $815,0005 bd4 ba2.6k sqft10303 Island Rd, Ventress, LA 70783For SaleMLS ID #2026012690, Scott Gaspard, Gaspard & Co Real Estate LLC. ROAM MLS
- $1,180,0003 bd3 ba3.1k sqft10426 Old Field Rd, Saint Francisville, LA 70775For SaleMLS ID #2026009482, Barret Blondeau, Falaya. ROAM MLS
- $740,0004 bd4 ba2.6k sqft7250 Scappare Dr, Oscar, LA 70762For SaleMLS ID #2026003627, Darren James, LPT Realty, LLC. ROAM MLS
- $1,075,0003 bd3 ba3k sqft7596 Tunica Trce, Saint Francisville, LA 70775For SaleMLS ID #2026004883, Gaye Landry, Landry Team Real Estate, L.L.C.. ROAM MLS
- $1,085,0004 bd4 ba2.8k sqft10108 Longleaf Ln, Saint Francisville, LA 70775For SaleMLS ID #2026007888, Karen Moore, Keller Williams Realty-First Choice. ROAM MLS
- $638,9003 bd3 ba2.2k sqft5727 Island Rd, Jarreau, LA 70749For SaleMLS ID #2026000596, LaTasha Johnson, Keller Williams Realty Red Stick Partners. ROAM MLS
- $920,0005 bd3 ba3k sqft2907 State Highway 966, Saint Francisville, LA 70775For SaleMLS ID #2026011835, Kevin Bearden, McCallum & Company Real Estate. ROAM MLS
- $625,0004 bd4 ba3k sqft23432 Sunnyside Ln, Zachary, LA 70791For SaleMLS ID #2026004121, Deante' Thomas, Keller Williams Realty Red Stick Partners. ROAM MLS
- $659,0004 bd4 ba3k sqft8567 Pin Oak Dr, Zachary, LA 70791For SaleMLS ID #2026009751, Crystal Holland Aguillard, Covington & Associates Real Estate, LLC. ROAM MLS
- $1,750,0003 bd2 ba1.6k sqft7761 Island Rd, Ventress, LA 70783For SaleMLS ID #2026013504, Stacie Greene, Greene Properties of Louisiana, LLC. ROAM MLS
- $619,0002 bd2 ba3k sqft14736 Chenal Rd, Jarreau, LA 70749For SaleMLS ID #2026002473, Hanna Chustz, LA Real Estate Group. ROAM MLS
- $695,0004 bd4 ba3.6k sqft22460 Sutter Ln, Zachary, LA 70791For SaleMLS ID #2026008403, Scott Delhom, Delhom Realty. ROAM MLS
- $713,0004 bd3 ba3k sqft4279 Cypress Pointe Dr, Zachary, LA 70791For SaleMLS ID #2026007445, Laura Buck Smith, The Market Real Estate Co. ROAM MLS
