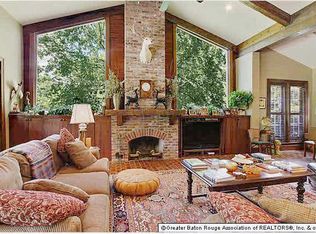
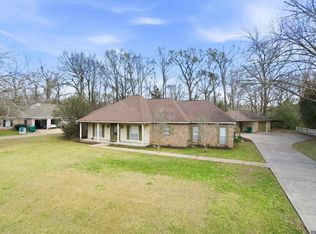
Classic traditional brick residence on 8.06 partially wooded acres in southern West Feliciana Parish, just one mile from US Hwy 61 and five minutes from historic St. Francisville. This graceful 5-bedroom, 3-bath home blends Southern charm with practical space for hobbies and storage, including over 2,000 sq. ft. of covered storage and a large, well-appointed workshop, and all protected by a newer roof that was installed in 2022. A separate guest/office suite with its own bedroom and full bath provides privacy for visitors or remote work. To optimize privacy, the master bedroom and bath are located on the opposite end of the house from other bedrooms. The living area centers on a wood-burning fireplace, its warm glow looking through to the backyard where deer, birds and other wildlife mingle along the pond’s edge. Outdoors features wide-open lawns, mature trees, and a serene dock on the pond with several established blueberry plants nearby—plus an ideal garden spot ready for your vegetable beds. The front of the house is framed by two magnificent live oaks that create a postcard-perfect approach. Located in the area served by the Number 1 rated public schools in Louisiana and only 20 minutes to Baton Rouge, with property access to Audubon Lane.
For sale
$920,000
2907 State Highway 966, Saint Francisville, LA 70775
5beds
3,065sqft
Single Family Residence, Residential
Built in 1999
8.06 Acres Lot
$-- Zestimate®
$300/sqft
$-- HOA
What's special
Classic traditional brick residenceWide-open lawnsIdeal garden spotMature trees
- 51 days |
- 324 |
- 12 |
Zillow last checked:
Listing updated:
Listed by:
Kevin Bearden,
McCallum & Company Real Estate 225-938-8922
Source: ROAM MLS,MLS#: 2026011835
Facts & features
Interior
Bedrooms & bathrooms
- Bedrooms: 5
- Bathrooms: 3
- Full bathrooms: 3
Rooms
- Room types: Bathroom, Primary Bathroom, Bedroom, Primary Bedroom, Breakfast Room, Dining Room, Kitchen, Living Room, Office, Utility Room
Primary bedroom
- Features: En Suite Bath, Ceiling 9ft Plus, Ceiling Fan(s), Walk-In Closet(s)
- Level: First
- Area: 235.32
- Width: 15.9
Bedroom 1
- Level: First
- Area: 161.32
- Width: 10.9
Bedroom 2
- Level: First
- Area: 135.66
- Width: 11.4
Bedroom 3
- Level: First
- Area: 140.42
- Width: 11.9
Bedroom 4
- Level: First
- Area: 134.52
- Width: 11.4
Primary bathroom
- Features: Double Vanity, Walk-In Closet(s), Separate Shower, Soaking Tub
- Level: First
- Area: 144.45
- Width: 10.7
Bathroom 1
- Level: First
- Area: 41.5
- Width: 5
Bathroom 2
- Level: First
- Area: 75.84
Dining room
- Level: First
- Area: 161.28
Kitchen
- Features: Tile Counters, Kitchen Island, Pantry, Cabinets Custom Built
- Level: First
- Area: 243.86
Living room
- Level: First
- Area: 520.8
- Length: 21
Office
- Level: First
- Area: 135.68
Heating
- 2 or More Units Heat, Electric
Cooling
- Multi Units, Central Air, Ceiling Fan(s)
Appliances
- Included: Gas Cooktop, Dishwasher, Disposal, Microwave, Range/Oven, Electric Water Heater, Range Hood
- Laundry: Laundry Room, Electric Dryer Hookup, Washer Hookup, Washer/Dryer Hookups
Features
- Ceiling 9'+, Crown Molding
- Flooring: Carpet, Wood
- Attic: Storage
- Number of fireplaces: 2
Interior area
- Total structure area: 9,058
- Total interior livable area: 3,065 sqft
Property
Parking
- Total spaces: 3
- Parking features: 3 Cars Park, Attached, RV/Boat Port Parking, Concrete
- Has attached garage: Yes
Features
- Stories: 1
- Patio & porch: Covered, Patio
- Fencing: None
- On waterfront: Yes
- Waterfront features: Waterfront, Water Access, Lake Front
Lot
- Size: 8.06 Acres
- Features: Partially Cleared, Shade Tree(s), Landscaped
Details
- Additional structures: Workshop
- Parcel number: 20004420
- Special conditions: Standard
Construction
Type & style
- Home type: SingleFamily
- Architectural style: Traditional
- Property subtype: Single Family Residence, Residential
Materials
- Brick Siding, Frame
- Foundation: Slab
- Roof: Shingle
Condition
- New construction: No
- Year built: 1999
Utilities & green energy
- Gas: Propane
- Sewer: Mechan. Sewer
- Water: Public
Community & HOA
Community
- Security: Security System
- Subdivision: Audubon Acres
Location
- Region: Saint Francisville
Financial & listing details
- Price per square foot: $300/sqft
- Tax assessed value: $717,464
- Annual tax amount: $5,915
- Price range: $920K - $920K
- Date on market: 6/27/2026
- Listing terms: Cash,Conventional,VA Loan
Estimated market value
Not available
Estimated sales range
Not available
Not available
Price history
| Date | Event | Price |
|---|---|---|
| 6/27/2026 | Listed for sale | $920,000-34.3%$300/sqft |
Source:  ROAM MLS #2026011835 Report a problem ROAM MLS #2026011835 Report a problem | ||
| 5/1/2026 | Listing removed | $1,400,000$457/sqft |
Source: ROAM MLS #2026005808 Report a problem | ||
| 4/1/2026 | Listed for sale | $1,400,000$457/sqft |
Source: ROAM MLS #2026005808 Report a problem | ||
| 3/31/2026 | Listing removed | $1,400,000$457/sqft |
Source: ROAM MLS #2025010258 Report a problem | ||
| 6/2/2025 | Listed for sale | $1,400,000$457/sqft |
Source: ROAM MLS #2025010258 Report a problem | ||
Public tax history
| Year | Property taxes | Tax assessment |
|---|---|---|
| 2024 | $5,915 +36.1% | $71,930 +37.5% |
| 2023 | $4,348 -1% | $52,324 |
| 2022 | $4,391 +0.8% | $52,324 |
| 2021 | $4,356 -1.1% | $52,324 |
| 2020 | $4,403 +4.2% | $52,324 -0.8% |
| 2019 | $4,227 +7.5% | $52,741 |
| 2018 | $3,932 -2.6% | $52,741 |
| 2017 | $4,037 +24.5% | $52,741 +9.9% |
| 2015 | $3,241 -15.6% | $47,973 |
| 2014 | $3,842 +0.1% | $47,973 |
| 2013 | $3,837 | $47,973 |
| 2012 | $3,837 +26% | $47,973 +27% |
| 2011 | $3,045 -1% | $37,786 |
| 2010 | $3,075 | $37,786 |
Find assessor info on the county website
Monthly payment
Est. payment
Payment breakdown
Explore the cost of this home by adjusting the details. Changes won't be saved.Climate risks
Neighborhood: 70775
Nearby schools
GreatSchools rating
- NABains Lower Elementary SchoolGrades: PK-KDistance: 5.6 mi
- 6/10West Feliciana Middle SchoolGrades: 6-8Distance: 6.1 mi
- 8/10West Feliciana High SchoolGrades: 9-12Distance: 5.9 mi
Schools provided by the listing agent
- District: West Feliciana Parish
Source: ROAM MLS. This data may not be complete. We recommend contacting the local school district to confirm school assignments for this home.
- $935,100-- bd-- ba-- sqft9129 Highway 966, Saint Francisville, LA 70775Off Market
- $478,900-- bd-- ba784 sqft2945 State Highway 966, Saint Francisville, LA 70775Off Market
- $541,400-- bd-- ba2.1k sqft2881 State Highway 966, Saint Francisville, LA 70775Off Market
- $898,3003 bd2 ba5.9k sqft4798 Audubon Ln, Saint Francisville, LA 70775Off Market
- $757,100-- bd-- ba2.6k sqft4792 Audubon Ln, Saint Francisville, LA 70775Off Market
- $732,100-- bd-- ba3.3k sqft2991 Highway 966, Saint Francisville, LA 70775Off Market
- $751,400-- bd-- ba3.5k sqft2816 State Highway 966, Saint Francisville, LA 70775Off Market
- $575,400-- bd-- ba2.3k sqft2978 State Highway 966, Saint Francisville, LA 70775Off Market
A local agent can set up tours, give advice and negotiate with sellers.
A local lender can help you make sure your offer is ready when you are.
Similar homes
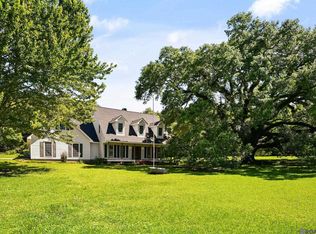
- $599,0005 bd3 ba2.8k sqft12143 Indigo Dr, Saint Francisville, LA 70775For Sale
 MLS ID #2026008913, Don Spillman, Parish & County Properties LLC. ROAM MLS
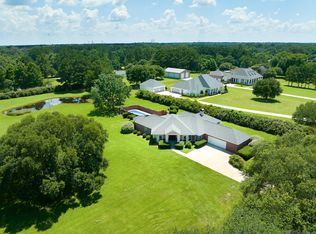
 - $625,0003 bd3 ba2.7k sqft12182 Indigo Dr, Saint Francisville, LA 70775For Sale
 MLS ID #2025011952, Alden Daniel, Daniel & Daniel Properties. ROAM MLS
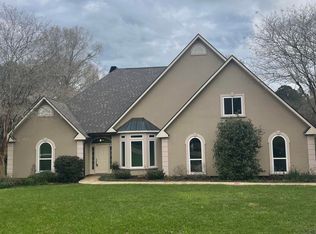
 - $585,0004 bd4 ba2.7k sqft11924 Indigo Dr, Saint Francisville, LA 70775For Sale
 MLS ID #2025010806, Heather Walters, Walters Real Estate, LLC. ROAM MLS
 - $560,0004 bd3 ba3k sqft10375 Old Field Rd, Saint Francisville, LA 70775For Sale
 MLS ID #2026003109, Allison Parker, Crystal Bonin Realty. ROAM MLS
 - $1,180,0003 bd3 ba3.1k sqft10426 Old Field Rd, Saint Francisville, LA 70775For SaleMLS ID #2026009482, Barret Blondeau, Falaya. ROAM MLS
- $845,0004 bd4 ba3.1k sqft5879 Barrow Pl, Saint Francisville, LA 70775For Sale
 MLS ID #2557071, Jared English, Congress Realty, Inc.. GSREIN
 - $1,075,0003 bd3 ba3k sqft7596 Tunica Trce, Saint Francisville, LA 70775For SaleMLS ID #2026004883, Gaye Landry, Landry Team Real Estate, L.L.C.. ROAM MLS
- $799,0004 bd4 ba3.7k sqft1223 Kings View Cir, Jackson, LA 70748For SaleMLS ID #2026014602, Ruthie Golden, Amelia Fine Homes LLC. ROAM MLS
- $499,0003 bd2 ba2k sqft10393 Old Field Rd, Saint Francisville, LA 70775For SaleMLS ID #2026007366, Daisy Porter, Landry Team Real Estate, L.L.C.. ROAM MLS
- $657,5004 bd4 ba3k sqft9836 Sligo Rd, Saint Francisville, LA 70775For SaleMLS ID #2026007108, Lori McCallum, McCallum & Company Real Estate. ROAM MLS
- $534,9004 bd3 ba2.4k sqft10726 Callender Ct, Saint Francisville, LA 70775For SaleMLS ID #2026008686, Philip Cazayoux, Pennant Real Estate. ROAM MLS
- $995,0003 bd4 ba2.9k sqft8924 Peterson Rd, Saint Francisville, LA 70775For SaleMLS ID #2026007775, Julie Ferris, RE/MAX Partners. ROAM MLS
- $489,9003 bd3 ba2.5k sqft7000 Barrow Creek Dr, Saint Francisville, LA 70775For SaleMLS ID #2026007999, Lori McCallum, McCallum & Company Real Estate. ROAM MLS
- $482,0004 bd3 ba3k sqft11189 Old Laurel Hill Rd, Saint Francisville, LA 70775For SaleMLS ID #2026013481, Tammy Herring, Landry Team Real Estate, L.L.C.. ROAM MLS
- $565,0005 bd3 ba2.6k sqft10894 Bains Rd, Saint Francisville, LA 70775For SaleMLS ID #2026003950, Kelly O'Brien, RE/MAX Partners. ROAM MLS
- $775,0005 bd4 ba4.5k sqft23710 Portwood Ln, Zachary, LA 70791For SaleMLS ID #2026014105, Carrie Godbold, Carrie Godbold Real Estate Group. ROAM MLS
- $765,0003 bd2 ba2.9k sqft9510 State Highway 421, Saint Francisville, LA 70775For SaleMLS ID #2026007203, Julie Ferris, RE/MAX Partners. ROAM MLS
- $485,0003 bd2 ba2.6k sqft11283 Wakefield Dr N, Saint Francisville, LA 70775For SaleMLS ID #2026011211, Daisy Porter, Landry Team Real Estate, L.L.C.. ROAM MLS
- $750,0005 bd3 ba3.8k sqft3869 Turner Rd, Ethel, LA 70730For SaleMLS ID #2026008551, Charmaine Efferson, eXp Realty. ROAM MLS
- $850,0006 bd7 ba3.8k sqft2310 Marianne Dr, Zachary, LA 70791For SaleMLS ID #2026005485, Crystal Bonin, Crystal Bonin Realty. ROAM MLS
