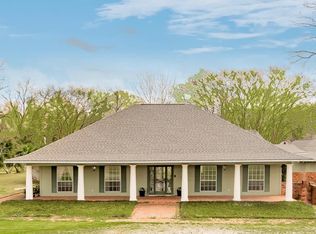
This is an executive estate with too many amenities to list in this custom built and immaculately kept home situated on an over 2 acre corner lot in the Zachary Plains area. Wrap around porch has always been on my dream home list and you’ll find it here! The large gunite pool with rock waterfall and plenty of deck as well as large covered patio and deck with hot tub makes a fabulous outdoor entertaining/relaxation area along with beautiful landscaped grounds with lighting, pond and two fountains. An outdoor bathroom and an outdoor shower complete the entertaining space. This home has a unique design and is very warm and inviting. The kitchen features top of the line appliances, solid concrete countertops, walk in pantry, custom cabinets, large island, and a hand hammered oversized farm sink. Antique beams and wood ceilings can be found in the kitchen, family room and formal dining room. Soaring ceiling in the family room with open stairway, old world travertine fireplace and mantel. The primary suite is downstairs and features a dressing area/office and newly remodeled and expanded luxurious bath. Upstairs bedrooms have wood flooring and 2 features additional sitting/play areas. A breezeway lined with windows marks the perfect entry off of the large driveway built for basketball games and tons of parking. The breezeway connects the main house to the guest suite and indoor entertaining space. There is a kitchenette with beverage refrigerator and ice maker that makes serving drinks through the pass through window to the outdoor space fun and easy. In addition to a large living room for watching games, space for a ping pong or pool table, and a full bath, there is also upstairs space that is currently being used for an exercise room and movie room with custom made seating. Top all of this off with a 40x40 shop with 18ft peaked ceiling with 3 automated roll up doors and one manual one at the back. This one is a must see!!
For sale
Price cut: $100K (8/1)
$775,000
23710 Portwood Ln, Zachary, LA 70791
5beds
4,566sqft
:
Get pre-qualified$4,935/mo
Single Family Residence, Residential
Built in 1986
2.07 Acres Lot
$-- Zestimate®
$170/sqft
$-- HOA
What's special
- 5 days |
- 334 |
- 21 |
Likely to sell faster than
Zillow last checked:
Listing updated:
Listed by:
Carrie Godbold,
Carrie Godbold Real Estate Group 225-936-4898
Source: ROAM MLS,MLS#: 2026014105
Facts & features
Interior
Bedrooms & bathrooms
- Bedrooms: 5
- Bathrooms: 4
- Full bathrooms: 3
- Partial bathrooms: 1
Rooms
- Room types: Bedroom, Primary Bedroom, Bonus Room, Breakfast Room, Dining Room, Family Room, Kitchen, Living Room, Exercise Room, Media Room
Primary bedroom
- Features: En Suite Bath, Ceiling Fan(s), Tray Ceiling(s), Walk-In Closet(s), Sitting/Office Area
- Level: First
- Area: 182
- Dimensions: 13 x 14
Bedroom 1
- Level: Second
- Area: 175.5
- Dimensions: 13 x 13.5
Bedroom 2
- Level: Second
- Area: 180.7
- Dimensions: 13 x 13.9
Bedroom 3
- Level: Second
- Area: 171.36
- Width: 12.6
Bedroom 4
- Level: First
- Area: 121
- Dimensions: 11 x 11
Primary bathroom
- Features: Double Vanity, Separate Shower, Soaking Tub, Water Closet
Dining room
- Level: First
- Area: 154.7
- Length: 13
Family room
- Level: First
- Area: 526.7
- Length: 23
Kitchen
- Features: Granite Counters, Pantry
- Level: First
- Area: 175.35
Living room
- Level: First
- Area: 392.74
Heating
- Central
Cooling
- Central Air, Ceiling Fan(s)
Appliances
- Included: Gas Cooktop, Dishwasher, Disposal, Range/Oven
- Laundry: Inside, Mud Room
Features
- Built-in Features, Beamed Ceilings, Ceiling Varied Heights, Crown Molding, Wet Bar
- Flooring: Brick, Ceramic Tile, Wood
- Windows: Window Treatments
- Number of fireplaces: 1
Interior area
- Total structure area: 6,027
- Total interior livable area: 4,566 sqft
Property
Parking
- Total spaces: 3
- Parking features: 3 Cars Park, Attached, Garage
- Has attached garage: Yes
Features
- Stories: 2
- Patio & porch: Covered, Patio, Porch
- Exterior features: Outdoor Kitchen, Lighting
- Has private pool: Yes
- Pool features: Gunite
- Fencing: Chain Link,Full
Lot
- Size: 2.07 Acres
- Dimensions: 250 x 365
- Features: Corner Lot, Landscaped
Details
- Additional structures: Workshop
- Parcel number: 02311402
Construction
Type & style
- Home type: SingleFamily
- Architectural style: Acadian
- Property subtype: Single Family Residence, Residential
Materials
- Fiber Cement, Frame
- Foundation: Slab
- Roof: Shingle
Condition
- New construction: No
- Year built: 1986
Utilities & green energy
- Gas: City/Parish
- Sewer: Mechan. Sewer
- Water: Public
- Utilities for property: Cable Connected
Community & HOA
Community
- Subdivision: Treakle E M
Location
- Region: Zachary
Financial & listing details
- Price per square foot: $170/sqft
- Tax assessed value: $472,200
- Annual tax amount: $5,049
- Price range: $775K - $775K
- Date on market: 8/1/2026
- Listing terms: Cash,Conventional
Estimated market value
Not available
Estimated sales range
Not available
Not available
Price history
| Date | Event | Price |
|---|---|---|
| 8/1/2026 | Price change | $775,000-11.4%$170/sqft |
Source:  ROAM MLS #2026014105 Report a problem ROAM MLS #2026014105 Report a problem | ||
| 4/29/2026 | Price change | $875,000-2.7%$192/sqft |
Source: ROAM MLS #2026007855 Report a problem | ||
| 3/13/2026 | Listed for sale | $899,000+80.2%$197/sqft |
Source: ROAM MLS #2026004460 Report a problem | ||
| 1/29/2018 | Sold | -- |
Source: ROAM MLS #2017013197 Report a problem | ||
| 10/12/2017 | Listing removed | $499,000$109/sqft |
Source: Amanda Beard Realty #2017013197 Report a problem | ||
| 9/13/2017 | Listed for sale | $499,000-10.6%$109/sqft |
Source: Amanda Beard Realty #2017013197 Report a problem | ||
| 8/1/2017 | Listing removed | $558,000$122/sqft |
Source: Amanda Beard Realty #2017011018 Report a problem | ||
| 7/18/2017 | Price change | $558,000-0.2%$122/sqft |
Source: Amanda Beard Realty #2017011018 Report a problem | ||
| 5/27/2017 | Listed for sale | $559,000$122/sqft |
Source: Amanda Beard Realty #2017011018 Report a problem | ||
| 5/8/2017 | Pending sale | $559,000$122/sqft |
Source: Amanda Beard Realty #2017011018 Report a problem | ||
| 5/8/2017 | Listed for sale | $559,000-9.6%$122/sqft |
Source: Amanda Beard Realty #2017011018 Report a problem | ||
| 1/8/2017 | Listing removed | $618,500$135/sqft |
Source: Amanda Beard Realty #2016013121 Report a problem | ||
| 10/10/2016 | Listed for sale | $618,500+45.5%$135/sqft |
Source: Amanda Beard Realty #2016013121 Report a problem | ||
| 3/10/2014 | Listing removed | $425,000$93/sqft |
Source: The Real Estate Book #B1312597 Report a problem | ||
| 9/25/2013 | Price change | $425,000-5.6%$93/sqft |
Source: Keller Williams - Zachary #B1312597 Report a problem | ||
| 8/26/2013 | Listed for sale | $450,000$99/sqft |
Source: Keller Williams - Zachary #B1312597 Report a problem | ||
| 4/26/2010 | Sold | -- |
Source: Public Record Report a problem | ||
Public tax history
| Year | Property taxes | Tax assessment |
|---|---|---|
| 2025 | $5,049 -2.7% | $47,220 |
| 2024 | $5,190 +0.9% | $47,220 |
| 2023 | $5,142 -0.2% | $47,220 |
| 2022 | $5,153 | $47,220 |
| 2021 | $5,153 +0.6% | $47,220 |
| 2020 | $5,123 -23.1% | $47,220 |
| 2019 | $6,660 -0.4% | $47,220 |
| 2018 | $6,684 | $47,220 +65.7% |
| 2017 | $6,684 +123.5% | $28,500 |
| 2016 | $2,990 +2.1% | $28,500 |
| 2015 | $2,928 +0.4% | $28,500 |
| 2014 | $2,916 | $28,500 |
| 2013 | $2,916 -26.1% | $28,500 |
| 2012 | $3,946 -0.7% | $28,500 |
| 2011 | $3,972 +56.3% | $28,500 +57% |
| 2010 | $2,541 +72.6% | $18,150 |
| 2009 | $1,472 -0.5% | $18,150 |
| 2008 | $1,479 +28.3% | $18,150 +11% |
| 2007 | $1,153 -1.2% | $16,350 |
| 2006 | $1,167 -16.5% | $16,350 -8.9% |
| 2005 | $1,397 +3% | $17,950 |
| 2004 | $1,356 +49.2% | $17,950 +5.6% |
| 2003 | $909 -0.3% | $17,000 |
| 2002 | $911 | $17,000 |
| 2001 | $911 +0% | $17,000 |
| 2000 | $911 | $17,000 |
Find assessor info on the county website
Monthly payment
Est. payment
Payment breakdown
Explore the cost of this home by adjusting the details. Changes won't be saved.Climate risks
Neighborhood: 70791
Nearby schools
GreatSchools rating
- 8/10Copper Mill Elementary SchoolGrades: 5-6Distance: 4.8 mi
- 8/10Northwestern Middle SchoolGrades: 7-8Distance: 5.9 mi
- 7/10Zachary High SchoolGrades: 9-12Distance: 5.6 mi
Schools provided by the listing agent
- District: Zachary Community
Source: ROAM MLS. This data may not be complete. We recommend contacting the local school district to confirm school assignments for this home.
- $667,8005 bd5 ba3.1k sqft340 Grove Ave, Zachary, LA 70791Off Market
- $770,9004 bd4 ba3.4k sqft23634 Portwood Ln, Zachary, LA 70791Off Market
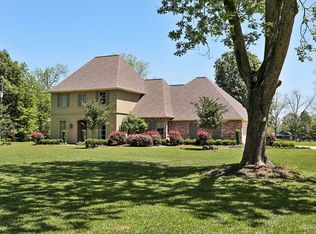
- $464,900-- bd-- ba2.1k sqft315 Grove Ave, Zachary, LA 70791Off Market
- $--3 bd2 ba2.1k sqft335 Grove Ave, Zachary, LA 70791Sold

- $524,8004 bd4 ba2.9k sqft350 Grove Ave, Zachary, LA 70791Off Market
- $577,100-- bd-- ba3k sqft325 Grove Ave, Zachary, LA 70791Off Market
- $553,2004 bd3 ba2.5k sqft23624 Portwood Ln, Zachary, LA 70791Off Market
- $--5 bd4 ba2.7k sqft23830 Portwood Ln, Zachary, LA 70791Sold
A local agent can set up tours, give advice and negotiate with sellers.
A local lender can help you make sure your offer is ready when you are.
Similar homes
- $599,0005 bd4 ba2.9k sqft23943 Sunnyside Ln, Zachary, LA 70791For Sale

 MLS ID #2026014059, Cindy Sylvester, eXp Realty. ROAM MLS
 - $759,0004 bd3 ba3.3k sqft22658 Sutter Ln, Zachary, LA 70791For Sale
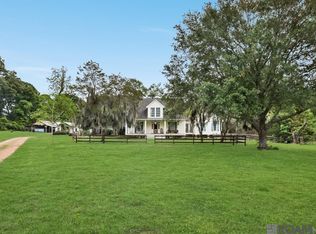 MLS ID #2025019880, Shideh Lynch, Compass - Perkins. ROAM MLS
 - $695,0004 bd4 ba3.6k sqft22460 Sutter Ln, Zachary, LA 70791For Sale
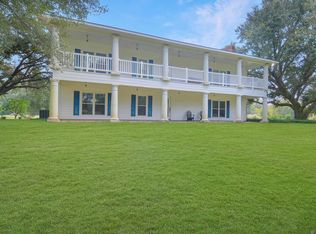 MLS ID #2026008403, Scott Delhom, Delhom Realty. ROAM MLS
 - $625,0004 bd4 ba3k sqft23432 Sunnyside Ln, Zachary, LA 70791For Sale
 MLS ID #2026004121, Deante' Thomas, Keller Williams Realty Red Stick Partners. ROAM MLS
 - $545,0004 bd3 ba3k sqft23231 Sunnyside Ln, Zachary, LA 70791For SaleMLS ID #2026011369, Tamera Kleinpeter, Keller Williams Realty Premier Partners. ROAM MLS
- $850,0006 bd7 ba3.8k sqft2310 Marianne Dr, Zachary, LA 70791For SaleMLS ID #2026005485, Crystal Bonin, Crystal Bonin Realty. ROAM MLS
- $574,9004 bd4 ba3.5k sqft1201 Mills Pointe Dr, Zachary, LA 70791For SaleMLS ID #2026012535, Terry Wilks, Redfin Corporation. ROAM MLS
- $659,0004 bd4 ba3k sqft8567 Pin Oak Dr, Zachary, LA 70791For SaleMLS ID #2026009751, Crystal Holland Aguillard, Covington & Associates Real Estate, LLC. ROAM MLS
- $713,0004 bd3 ba3k sqft4279 Cypress Pointe Dr, Zachary, LA 70791For SaleMLS ID #2026007445, Laura Buck Smith, The Market Real Estate Co. ROAM MLS
- $785,0003 bd4 ba2.7k sqft8511 Main St, Zachary, LA 70791For SaleMLS ID #2025017544, Barret Blondeau, Falaya. ROAM MLS
- $485,0004 bd4 ba3k sqft5205 Prairieview Dr, Zachary, LA 70791For SaleMLS ID #2026014108, Carrie Godbold, Carrie Godbold Real Estate Group. ROAM MLS
- $498,5004 bd4 ba3.6k sqft1433 Lakewood Dr, Zachary, LA 70791For SaleMLS ID #2026000171, Gaye Landry, Landry Team Real Estate, L.L.C.. ROAM MLS
- $579,0004 bd3 ba3k sqft3607 Red Clover Ave, Zachary, LA 70791For SaleMLS ID #2026005789, Lizzie Blair Benzer, Geaux-2 Realty. ROAM MLS
- $750,0005 bd3 ba3.8k sqft3869 Turner Rd, Ethel, LA 70730For SaleMLS ID #2026008551, Charmaine Efferson, eXp Realty. ROAM MLS
- $650,0005 bd4 ba3.5k sqft1621 Gleneagles Bnd, Zachary, LA 70791For SaleMLS ID #2026010635, Carrie Godbold, Carrie Godbold Real Estate Group. ROAM MLS
- $500,0004 bd3 ba2.4k sqft8110 Main St, Zachary, LA 70791For SaleMLS ID #2026012617, Carrie Godbold, Carrie Godbold Real Estate Group. ROAM MLS
- $520,0004 bd3 ba2.6k sqft7105 Port Hudson Pride Rd, Zachary, LA 70791For SaleMLS ID #2026011213, Danielle McKinley, Keller Williams Realty Premier Partners. ROAM MLS
- $410,0004 bd3 ba2.8k sqft25247 Shane Ct, Jackson, LA 70748For SaleMLS ID #2026005482, Mackenzie Rivet, Crystal Bonin Realty. ROAM MLS
- $920,0005 bd3 ba3k sqft2907 State Highway 966, Saint Francisville, LA 70775For SaleMLS ID #2026011835, Kevin Bearden, McCallum & Company Real Estate. ROAM MLS
- $599,0004 bd3 ba3.9k sqft3374 Greenbriar Rd, Ethel, LA 70730For SaleMLS ID #2026010219, Lori McCallum, McCallum & Company Real Estate. ROAM MLS
