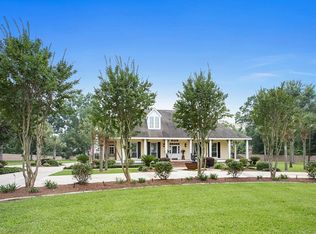
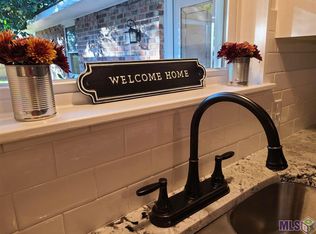
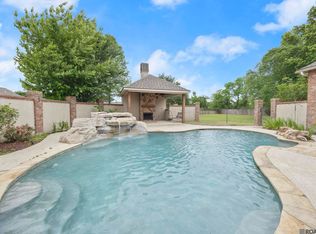
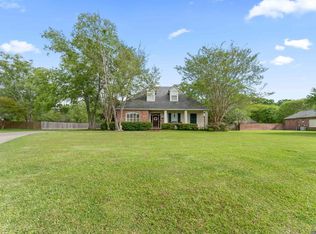

Welcome to this 6-bedroom estate with a pool, pool house/rec room, outdoor entertaining areas including an outdoor kitchen and fireplace area with seating, and a 70 x 30 workshop located on 4.16 fully fenced acres in the heart of Zachary, complete with mature shade trees & a gated circle drive. This home blends timeless Acadian-style architecture with modern updates. Step inside to find an open floor plan filled with custom features and high-quality finishes. The spacious open living area offers a beautiful brick fireplace, wet bar in the dining area, and hardwood longleaf pine floors throughout, creating the perfect entertaining space, while walls of windows frame serene views of your private backyard retreat. The updated kitchen features slab countertops, 5 burner gas cooktop, double wall ovens, wood-beamed ceilings, and brick accents—a chef’s delight with plenty of room for entertaining. Off of the foyer you will find a great study/office/hobby room with an attached full bath. The large primary suite is located on the first floor and offers a 16 x 11 closet plus 2 additional walk-in closets in the en suite bath. This primary bathroom blends modern elegance with spa-like comfort. A freestanding soaking tub with sleek wall-mounted fixtures serves as the centerpiece. The double vanity offers ample storage with stylish cabinetry, quartz counters & contemporary fixtures, while the large multi-head walk-in shower with frameless glass doors provides a luxurious retreat. A second suite is located downstairs off of the kitchen, great for an in-law suite! Upstairs you find 2 additional bedrooms and a Jack & Jill bath. Outside the amazing recreation room offering led lighting, Sonos sound & a glass faced garage door that opens up for outdoor/indoor living. The saltwater pool has multiple water features & a slide. The outdoor entertaining area also has a gas firepit and seating. A 70 x 30 workshop with electricity, water, 6 large roll up doors completes this estate.
For sale
Price cut: $25K (6/14)
$850,000
2310 Marianne Dr, Zachary, LA 70791
6beds
3,842sqft
Single Family Residence, Residential
Built in 1990
4.17 Acres Lot
$-- Zestimate®
$221/sqft
$-- HOA
What's special
Gated circle driveDouble wall ovensOutdoor entertaining areasSlab countertopsUpdated kitchenMature shade treesOutdoor kitchen
- 143 days |
- 660 |
- 42 |
Zillow last checked:
Listing updated:
Listed by:
Crystal Bonin,
Crystal Bonin Realty 225-301-7088,
Mackenzie Rivet,
Crystal Bonin Realty
Source: ROAM MLS,MLS#: 2026005485
Facts & features
Interior
Bedrooms & bathrooms
- Bedrooms: 6
- Bathrooms: 7
- Full bathrooms: 5
- Partial bathrooms: 2
Rooms
- Room types: Primary Bathroom, Bedroom, Primary Bedroom, Dining Room, Kitchen, Living Room, Office
Primary bedroom
- Features: En Suite Bath, Ceiling 9ft Plus, Tray Ceiling(s), Walk-In Closet(s), Sitting/Office Area, Master Downstairs, Dressing Room
- Level: First
- Area: 291.57
- Width: 16.1
Bedroom 1
- Level: First
- Area: 132.09
- Width: 11.1
Bedroom 2
- Level: First
- Area: 142.78
- Width: 11.8
Bedroom 3
- Level: First
- Area: 170.2
- Width: 11.5
Bedroom 4
- Level: Second
- Area: 292.1
- Width: 23
Bedroom 5
- Level: Second
- Area: 292.1
- Width: 23
Primary bathroom
- Features: Double Vanity, 2 Closets or More, Walk-In Closet(s), Multi Head Shower, Separate Shower, Soaking Tub
- Level: First
- Area: 204.6
- Dimensions: 22 x 9.3
Dining room
- Level: First
- Area: 137.2
- Length: 14
Kitchen
- Features: Granite Counters, Counters Solid Surface, Stone Counters, Counters Wood, Kitchen Island, Pantry, Cabinets Custom Built
- Level: First
- Area: 216.46
Living room
- Level: First
- Area: 594
- Dimensions: 27 x 22
Office
- Level: First
- Area: 141.52
Heating
- Central
Cooling
- Multi Units, Central Air, Ceiling Fan(s)
Appliances
- Included: Dishwasher, Microwave, Oven, Double Oven, Range Hood, Separate Cooktop, Stainless Steel Appliance(s)
- Laundry: Inside, Laundry Room
Features
- Breakfast Bar, Ceiling 9'+, Beamed Ceilings, Tray Ceiling(s), Ceiling Boxed, Ceiling Varied Heights, Crown Molding, In-Law Floorplan, Wet Bar, Primary Closet
- Flooring: Carpet, Ceramic Tile, Wood
- Windows: Window Treatments
- Attic: Attic Access
- Has fireplace: Yes
- Fireplace features: Outside
Interior area
- Total structure area: 6,110
- Total interior livable area: 3,842 sqft
Video & virtual tour
Property
Parking
- Total spaces: 7
- Parking features: 3 Cars Park, 4+ Cars Park, Garage, Other, Concrete, Driveway, Garage Door Opener
- Has garage: Yes
Features
- Stories: 1
- Patio & porch: Covered, Patio, Porch
- Exterior features: Outdoor Speakers, Outdoor Kitchen, Lighting
- Has private pool: Yes
- Pool features: In Ground, Gunite, Salt Water
- Fencing: Brick,Full,Wood,Other,Wrought Iron
- Frontage length: 469
Lot
- Size: 4.17 Acres
- Dimensions: 469 x 494 x 27 x 263 x 230
- Features: Irregular Lot, Oversized Lot, Rear Yard Vehicle Access, Shade Tree(s), Landscaped
Details
- Additional structures: Workshop
- Special conditions: Standard
Construction
Type & style
- Home type: SingleFamily
- Architectural style: Acadian
- Property subtype: Single Family Residence, Residential
Materials
- Brick Siding, Fiber Cement, Frame
- Foundation: Pillar/Post/Pier
- Roof: Shingle
Condition
- New construction: No
- Year built: 1990
Utilities & green energy
- Gas: City/Parish
- Sewer: Public Sewer
- Water: Public
- Utilities for property: Cable Connected
Community & HOA
Community
- Security: Smoke Detector(s)
- Subdivision: Rural Tract (no Subd)
Location
- Region: Zachary
Financial & listing details
- Price per square foot: $221/sqft
- Price range: $850K - $850K
- Date on market: 3/27/2026
- Listing terms: Cash,Conventional,VA Loan
Estimated market value
Not available
Estimated sales range
Not available
Not available
Price history
| Date | Event | Price |
|---|---|---|
| 6/14/2026 | Price change | $850,000-2.9%$221/sqft |
Source:  ROAM MLS #2026005485 Report a problem ROAM MLS #2026005485 Report a problem | ||
| 5/9/2026 | Listed for sale | $875,000$228/sqft |
Source: ROAM MLS #2026005485 Report a problem | ||
| 4/28/2026 | Pending sale | $875,000$228/sqft |
Source: ROAM MLS #2026005485 Report a problem | ||
| 3/27/2026 | Listed for sale | $875,000-2.8%$228/sqft |
Source: ROAM MLS #2026005485 Report a problem | ||
| 3/27/2026 | Listing removed | $900,000$234/sqft |
Source: ROAM MLS #2025017925 Report a problem | ||
| 1/28/2026 | Price change | $900,000-5.3%$234/sqft |
Source: ROAM MLS #2025017925 Report a problem | ||
| 11/13/2025 | Price change | $950,000-2.6%$247/sqft |
Source: ROAM MLS #2025017925 Report a problem | ||
| 9/26/2025 | Listed for sale | $975,000$254/sqft |
Source: ROAM MLS #2025017925 Report a problem | ||
| 9/10/2018 | Sold | -- |
Source: ROAM MLS #2018013004 Report a problem | ||
Public tax history
Tax history is unavailable.
Monthly payment
Est. payment
Payment breakdown
Explore the cost of this home by adjusting the details. Changes won't be saved.Climate risks
Neighborhood: 70791
Nearby schools
GreatSchools rating
- 8/10Copper Mill Elementary SchoolGrades: 5-6Distance: 1.1 mi
- 8/10Northwestern Middle SchoolGrades: 7-8Distance: 1.6 mi
- 7/10Zachary High SchoolGrades: 9-12Distance: 1.2 mi
Schools provided by the listing agent
- District: Zachary Community
Source: ROAM MLS. This data may not be complete. We recommend contacting the local school district to confirm school assignments for this home.
- $689,6005 bd3 ba4k sqft2310 Marianne Ave, Zachary, LA 70791Off Market
- $309,100-- bd-- ba2.2k sqft5006 Gloria St, Zachary, LA 70791Off Market
- $285,1005 bd4 ba2.2k sqft5007 Gloria St, Zachary, LA 70791Off Market
- $331,6003 bd2 ba2k sqft4937 Newell St, Zachary, LA 70791Off Market
- $323,400-- bd-- ba2.9k sqft4951 Newell St, Zachary, LA 70791Off Market
- $341,6005 bd4 ba2.7k sqft4923 Newell St, Zachary, LA 70791Off Market
- $313,6004 bd3 ba2.2k sqft2230 Marianne Ave, Zachary, LA 70791Off Market
- $304,0004 bd3 ba2.2k sqft2230 Marianne Dr, Zachary, LA 70791Off Market
A local agent can set up tours, give advice and negotiate with sellers.
A local lender can help you make sure your offer is ready when you are.
Similar homes
- $713,0004 bd3 ba3k sqft4279 Cypress Pointe Dr, Zachary, LA 70791For Sale
 MLS ID #2026007445, Laura Buck Smith, The Market Real Estate Co. ROAM MLS
 - $579,0004 bd3 ba3k sqft3607 Red Clover Ave, Zachary, LA 70791For Sale
 MLS ID #2026005789, Lizzie Blair Benzer, Geaux-2 Realty. ROAM MLS
 - $785,0003 bd4 ba2.7k sqft8511 Main St, Zachary, LA 70791For Sale
 MLS ID #2025017544, Barret Blondeau, Falaya. ROAM MLS
 - $650,0005 bd4 ba3.5k sqft1621 Gleneagles Bnd, Zachary, LA 70791For Sale
 MLS ID #2026010635, Carrie Godbold, Carrie Godbold Real Estate Group. ROAM MLS
 - $625,0004 bd4 ba3k sqft23432 Sunnyside Ln, Zachary, LA 70791For SaleMLS ID #2026004121, Deante' Thomas, Keller Williams Realty Red Stick Partners. ROAM MLS
- $539,9004 bd3 ba3k sqft23231 Sunnyside Ln, Zachary, LA 70791For SaleMLS ID #2026011369, Tamera Kleinpeter, Keller Williams Realty Premier Partners. ROAM MLS
- $485,0004 bd4 ba3k sqft5205 Prairieview Dr, Zachary, LA 70791For SaleMLS ID #2026014108, Carrie Godbold, Carrie Godbold Real Estate Group. ROAM MLS
- $574,9004 bd4 ba3.5k sqft1201 Mills Pointe Dr, Zachary, LA 70791For SaleMLS ID #2026012535, Terry Wilks, Redfin Corporation. ROAM MLS
- $500,0004 bd3 ba2.4k sqft8110 Main St, Zachary, LA 70791For SaleMLS ID #2026012617, Carrie Godbold, Carrie Godbold Real Estate Group. ROAM MLS
- $469,9004 bd4 ba3.2k sqft5047 Bozeman St, Zachary, LA 70791For SaleMLS ID #2026009426, Carrie Godbold, Carrie Godbold Real Estate Group. ROAM MLS
- $830,0003 bd3 ba4.3k sqft12611 Old Hammond Hwy, Baton Rouge, LA 70816For SaleMLS ID #2026014415, Andrew Chidlow, CENTURY 21 Bessette Flavin. ROAM MLS
- $920,0005 bd3 ba3k sqft2907 State Highway 966, Saint Francisville, LA 70775For SaleMLS ID #2026011835, Kevin Bearden, McCallum & Company Real Estate. ROAM MLS
- $445,0004 bd3 ba2.8k sqft2956 Meadow Grove Ave, Zachary, LA 70791For SaleMLS ID #2026007848, Lori McCallum, McCallum & Company Real Estate. ROAM MLS
- $750,0005 bd3 ba3.8k sqft3869 Turner Rd, Ethel, LA 70730For SaleMLS ID #2026008551, Charmaine Efferson, eXp Realty. ROAM MLS
- $430,0004 bd3 ba2.2k sqft7088 Rue Lierre, Zachary, LA 70791For SaleMLS ID #2026009008, Mackenzie Rivet, Crystal Bonin Realty. ROAM MLS
- $529,9004 bd3 ba2.5k sqft1109 Ambassador Ci, Zachary, LA 70791For SaleMLS ID #2026006429, Lizzie Blair Benzer, Geaux-2 Realty. ROAM MLS
- $750,0004 bd3 ba2.7k sqft13648 Joor Rd, Baton Rouge, LA 70818For SaleMLS ID #2026006837, Logan Cox, Madewood Realty. ROAM MLS
- $995,0005 bd6 ba5k sqft34925 Perkins Rd, Denham Springs, LA 70706For SaleMLS ID #2026014002, Ruthie Golden, Amelia Fine Homes LLC. ROAM MLS
- $630,0004 bd4 ba2.9k sqft14367 Devall Rd, Baton Rouge, LA 70818For SaleMLS ID #2026005631, Kristen Maples, Jim Talbot Real Estate. ROAM MLS
- $849,0005 bd4 ba3.3k sqft2216 Estates Rd, Baton Rouge, LA 70808For SaleMLS ID #2026008950, Stephen Couvillion, Keller Williams Realty-First Choice. ROAM MLS
