Priced $75,000 BELOW appraised value This custom-built Baton Rouge home offers a rare combination of luxury, location, and versatility in one of the city's most desirable neighborhoods. Backing to a private common green space with direct access to the LSU Lakes, this move-in ready 5 bedroom, 4 bathroom home is ideal for families, entertaining, or multigenerational living. A full GUEST SUITE with it's own private entrance, full bathroom, and second kitchen creates the perfect setup for guests, extended family, or a cash flowing asset like an Air BnB or rental. Enjoy a 1-minute walk to the LSU Lakes, a short walk to Tiger Stadium, plus convenient access to shopping, restaurants, and everything South Baton Rouge has to offer. The impressive front elevation features freshly painted stucco, extra parking, and a NEW ROOF. Completely remodeled in 2024, updates include hardwood flooring, countertops, appliances, and fresh interior paint throughout. Inside you'll find a welcoming sitting room with hardwood floors and a peaceful window nook, while the spacious living room offers built-in bookshelves, a custom gas fireplace, built-in speaker wiring, abundant natural light, and porcelain tile flooring that flows through the main living areas. The primary suite features hardwood floors and a custom sitting area overlooking the green space, creating the perfect place to relax with your morning coffee. A second downstairs bedroom with its own bathroom and private entrance adds even more flexibility. Upstairs includes two additional bedrooms, a large flex room ideal for a media room or playroom, plus an interior room perfect for a home office, study, gym, or hobby space. Outside, enjoy a beautifully designed wood deck, covered patio, and exclusive neighborhood green space with direct access to the LSU Lakes.
For sale
Price cut: $26K (7/6)
$849,000
2216 Estates Rd, Baton Rouge, LA 70808
5beds
3,325sqft
Single Family Residence, Residential
Built in 2006
5,662 Square Feet Lot
$-- Zestimate®
$255/sqft
$33/mo HOA
What's special
Extra parkingSerene sitting roomCovered patioGrand front elevationPorcelain tile floorUpdated flooringFreshly painted stucco
- 121 days
- 447
- 15
Zillow last checked:
Listing updated:
Listed by:
Stephen Couvillion,
Keller Williams Realty-First Choice 225-744-0044
Source: ROAM MLS,MLS#: 2026008950
Facts & features
Interior
Bedrooms & bathrooms
- Bedrooms: 5
- Bathrooms: 4
- Full bathrooms: 4
Rooms
- Room types: Bedroom, Primary Bedroom, Breakfast Room, Dining Room, Family Room, Kitchen, Office
Primary bedroom
- Features: En Suite Bath, Walk-In Closet(s)
- Level: First
- Area: 210
- Dimensions: 15 x 14
Bedroom 1
- Level: First
- Area: 128.7
- Width: 11
Bedroom 2
- Level: Second
- Area: 154.44
- Width: 11.7
Bedroom 3
- Level: Second
- Area: 134.82
- Width: 10.7
Bedroom 4
- Level: Second
- Area: 300
- Dimensions: 20 x 15
Dining room
- Level: First
- Area: 241.65
Family room
- Level: First
- Area: 272
- Dimensions: 17 x 16
Kitchen
- Level: First
- Area: 220.8
- Length: 16
Office
- Level: Second
- Area: 70.3
Heating
- 2 or More Units Heat, Central, Electric
Cooling
- Multi Units, Central Air, Ceiling Fan(s)
Appliances
- Included: Ice Maker, Gas Cooktop, Dishwasher, Disposal, Microwave, Oven
- Laundry: Electric Dryer Hookup, Washer Hookup, Gas Dryer Hookup
Features
- Built-in Features, Ceiling 9'+, Computer Nook, Crown Molding, In-Law Floorplan
- Flooring: Carpet, Ceramic Tile, Laminate, Wood
- Windows: Window Treatments
- Attic: Attic Access
- Number of fireplaces: 1
- Fireplace features: Ventless
Interior area
- Total structure area: 3,325
- Total interior livable area: 3,325 sqft
Video & virtual tour
Property
Parking
- Total spaces: 4
- Parking features: 4+ Cars Park, Garage, Garage Door Opener
- Has garage: Yes
Features
- Stories: 2
- Patio & porch: Deck, Covered, Patio, Porch
- Exterior features: Lighting
- Fencing: None
- Has view: Yes
- View description: Water
- Has water view: Yes
- Water view: Water
- Waterfront features: Lake Front, Walk To Water
Lot
- Size: 5,662 Square Feet
- Dimensions: 39 x 120 x 77 x 106
- Features: Cul-De-Sac, Landscaped
Details
- Additional structures: Guest House
- Parcel number: 00695106
- Special conditions: Standard
Construction
Type & style
- Home type: SingleFamily
- Architectural style: New Orleans
- Property subtype: Single Family Residence, Residential
Materials
- Brick Siding, Stucco Siding, Brick
- Foundation: Slab
- Roof: Composition
Condition
- New construction: No
- Year built: 2006
Utilities & green energy
- Gas: Entergy
- Sewer: Public Sewer
- Water: Public
- Utilities for property: Cable Connected
Community & HOA
Community
- Security: Security System, Smoke Detector(s)
- Subdivision: Lakeridge Estates
HOA
- Has HOA: Yes
- HOA fee: $400 annually
Location
- Region: Baton Rouge
Financial & listing details
- Price per square foot: $255/sqft
- Tax assessed value: $513,520
- Annual tax amount: $5,510
- Price range: $849K - $849K
- Date on market: 5/15/2026
- Listing terms: Cash,Conventional,FHA,VA Loan
Estimated market value
Not available
Estimated sales range
Not available
Not available
Price history
| Date | Event | Price |
|---|---|---|
| 7/6/2026 | Price change | $849,000-3%$255/sqft |
Source:  ROAM MLS #2026008950 Report a problem ROAM MLS #2026008950 Report a problem | ||
| 6/9/2026 | Price change | $875,000-2.2%$263/sqft |
Source: ROAM MLS #2026008950 Report a problem | ||
| 5/15/2026 | Listed for sale | $895,000$269/sqft |
Source: ROAM MLS #2026008950 Report a problem | ||
| 2/17/2017 | Listing removed | $3,500$1/sqft |
Source: Glisson Properties Report a problem | ||
| 1/18/2017 | Listed for rent | $3,500$1/sqft |
Source: Glisson Properties Report a problem | ||
Public tax history
| Year | Property taxes | Tax assessment |
|---|---|---|
| 2025 | $5,510 +5.4% | $51,352 |
| 2024 | $5,226 +12.1% | $51,352 +12% |
| 2023 | $4,663 -0.2% | $45,850 |
| 2022 | $4,674 +2.3% | $45,850 |
| 2021 | $4,569 +0.2% | $45,850 |
| 2020 | $4,560 -6.7% | $45,850 +13.6% |
| 2019 | $4,887 +1.3% | $40,350 |
| 2018 | $4,826 +19.9% | $40,350 |
| 2017 | $4,026 | $40,350 |
| 2016 | $4,026 +2.5% | $40,350 +15.8% |
| 2015 | $3,929 +19.8% | $34,850 |
| 2014 | $3,279 | $34,850 |
| 2013 | $3,279 -19.1% | $34,850 |
| 2012 | $4,053 +8.8% | $34,850 |
| 2011 | $3,726 +0% | $34,850 |
| 2010 | $3,726 | $34,850 |
Find assessor info on the county website
Monthly payment
Est. payment
Payment breakdown
Explore the cost of this home by adjusting the details. Changes won't be saved.Climate risks
Neighborhood: Southside
Nearby schools
Schools provided by the listing agent
- District: East Baton Rouge
Source: ROAM MLS. This data may not be complete. We recommend contacting the local school district to confirm school assignments for this home.
Similar homes
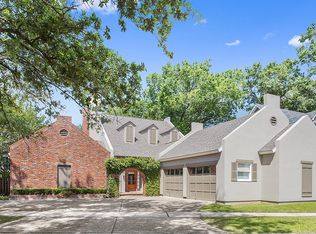
- $825,0004 bd5 ba3.3k sqft1468 Aberdeen Ave, Baton Rouge, LA 70808For Sale

 MLS ID #2026013349, Miriam del Rio, Del Rio Real Estate, Inc.. ROAM MLS
 - $899,0005 bd4 ba3.5k sqft5515 N Pointer Ct, Baton Rouge, LA 70808For Sale
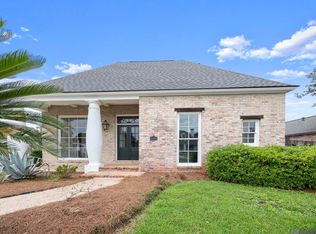 MLS ID #2026008342, Leigh Adams, RE/MAX Professional. ROAM MLS
 - $890,0004 bd3 ba2.8k sqft5026 Mimosa St, Baton Rouge, LA 70808For Sale
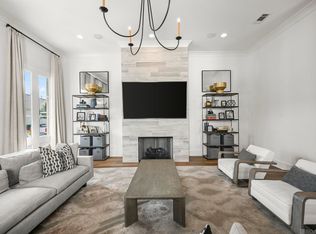 MLS ID #2026010995, Lauren Johnson, RE/MAX Professional. ROAM MLS
 - $789,0004 bd3 ba2.7k sqft1916 Glasgow Ave, Baton Rouge, LA 70808For Sale
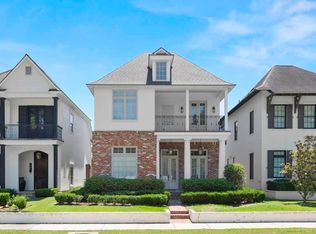 MLS ID #2026006735, Leigh Adams, RE/MAX Professional. ROAM MLS
 - $550,0004 bd4 ba3k sqft1674 Glenmore Ave, Baton Rouge, LA 70808For SaleMLS ID #2026014987, Jan King, Keller Williams Realty Red Stick Partners. ROAM MLS
- $950,0005 bd4 ba4.2k sqft6735 Rue Bocage, Baton Rouge, LA 70809For SaleMLS ID #2026009752, Josh McKay, RE/MAX Professional. ROAM MLS
- $649,9004 bd4 ba2.5k sqft2063 Rue Venelle, Baton Rouge, LA 70808For SaleMLS ID #2026016031, Emily Eldridge, RE/MAX Professional. ROAM MLS
- $850,0005 bd5 ba3.9k sqft10757 Royal Ridge Ave, Baton Rouge, LA 70810For SaleMLS ID #2026010762, Joyce Sasser, CENTURY 21 Bessette Flavin. ROAM MLS
- $535,0003 bd2 ba1.9k sqft2438 July St, Baton Rouge, LA 70808For SaleMLS ID #2026016076, Melissa Keown, United Properties of Louisiana. ROAM MLS
- $659,9004 bd3 ba2.3k sqft1112 S Eugene St, Baton Rouge, LA 70806For SaleMLS ID #2026012250, Lori Bergstresser, Keller Williams Realty Red Stick Partners. ROAM MLS
- $849,0004 bd4 ba2.7k sqft8624 Billiu St, Baton Rouge, LA 70817For SaleMLS ID #2026015870, Tanya Creeden, Supreme. ROAM MLS
- $1,055,0004 bd4 ba3.8k sqft8792 W Fairway Dr, Baton Rouge, LA 70809For SaleMLS ID #2026009777, Jacqueline Colvin, Compass - Perkins. ROAM MLS
- $499,9994 bd3 ba3.3k sqft745 Kenilworth Pkwy, Baton Rouge, LA 70808For SaleMLS ID #2026012327, Bradford Griggs, Compass - Perkins. ROAM MLS
- $899,0004 bd4 ba4.1k sqft19528 Southern Hills Ave, Baton Rouge, LA 70809For SaleMLS ID #2026012885, Leighton Thorning, RE/MAX Professional. ROAM MLS
- $980,0004 bd4 ba4.1k sqft2130 Rue Bienvenue, Baton Rouge, LA 70809For SaleMLS ID #2026004617, Blake Fowler, Exit Realty Group. ROAM MLS
- $785,0004 bd3 ba2.9k sqft14652 Saint Henry St, Baton Rouge, LA 70820For SaleMLS ID #2026011894, Jo Landreneau, Compass - Perkins. ROAM MLS
- $439,0004 bd3 ba2.5k sqft1546 Beckenham Dr, Baton Rouge, LA 70808For SaleMLS ID #2026012513, Jo Landreneau, Compass - Perkins. ROAM MLS
- $749,9005 bd5 ba3.8k sqft16924 Sunset Point Ct, Baton Rouge, LA 70816For SaleMLS ID #2026011826, David Landry, David Landry Real Estate, LLC. ROAM MLS
- $615,0003 bd2 ba1.9k sqft2208 Rouzan Ave, Baton Rouge, LA 70808For SaleMLS ID #2026014040, Michelle Guice, Compass - Perkins. ROAM MLS
