OPEN HOUSE SUNDAY, 10/25 FROM 2-4 PM!! Situated under a sprawling live oak tree in Hundred Oaks Park, you'll find 2838 S Eugene St. - a classic Southern home with a front porch that begs to be lived on and beckons friends and neighbors to stop and stay awhile. This home seamlessly pairs charm alongside lovely modern amenities and updates (see improvements list), beginning with the NEW roof in Spring 2026. Upon entering you'll immediately notice the gorgeous wood floors extending throughout the living room, dining room and bedrooms. Freshly painted crisp white walls throughout create the perfect palate to personalize and highlights the beautiful fireplace with original mantle in the living room, which flows effortlessly into the dining room and kitchen. French doors off the dining room open to the homes side courtyard featuring a beautiful pergola surrounded by lush landscaping and just the right amount of shade from the live oak tree. The true heartbeat of the home, however, is the large, open kitchen with its wall of windows overlooking the backyard. Stainless appliances include double ovens, and gas stove. A large island with seating for 4 is just one of many seating options, with ample space for both a breakfast table and a keeping room. The primary bedroom features a fully renovated on-suite bathroom and two large walk-in closets. Bedrooms 2 and 3 are quite large, with one featuring built-ins and both having access to the beautifully renovated full and half bathrooms. Mudroom and/or office space off the side entry gives flexible options to suit your needs and is right off the walk-in laundry with sink. Exterior storage can be found both under the home and in the nicely sized shed. The Perkins Rd. Overpass Project currently underway with pathways to your favorite restaurants, and shops! Don't wait, this beauty won't last long! *Furnishings are AI generated.
For sale
Price cut: $2.5K (10/22)
$676,500
2838 S Eugene St, Baton Rouge, LA 70808
3beds
2,939sqft
Single Family Residence, Residential
Built in 1946
0.36 Acres Lot
$-- Zestimate®
$230/sqft
$-- HOA
What's special
Sprawling live oak treeWalk-in laundry with sink
- 48 days
- 971
- 110
Zillow last checked:
Listing updated:
Listed by:
Leigh Ann Heinse,
PINO & Associates 225-444-5664
Source: ROAM MLS,MLS#: 2026016425
Facts & features
Interior
Bedrooms & bathrooms
- Bedrooms: 3
- Bathrooms: 3
- Full bathrooms: 2
- Partial bathrooms: 1
Primary bedroom
- Features: En Suite Bath, 2 Closets or More, Ceiling 9ft Plus, Ceiling Fan(s), Walk-In Closet(s)
- Level: Main
- Area: 265.08
- Width: 14.1
Bedroom 1
- Level: Main
- Area: 293.02
- Width: 16.1
Bedroom 2
- Level: Main
- Area: 201.64
- Width: 14.2
Primary bathroom
- Features: Double Vanity, Separate Shower, Soaking Tub, Water Closet
- Level: Main
- Area: 195.52
- Width: 10.4
Dining room
- Level: Main
- Area: 174
- Width: 12
Kitchen
- Features: Granite Counters, Kitchen Island, Pantry
- Level: Main
- Area: 619.97
Living room
- Level: Main
- Area: 368
- Dimensions: 23 x 16
Office
- Level: Main
- Area: 125.28
Heating
- Central, Gas Heat
Cooling
- Central Air, Ceiling Fan(s)
Appliances
- Included: Gas Stove Con, Gas Cooktop, Dishwasher, Disposal, Microwave, Refrigerator, Oven, Separate Cooktop
- Laundry: Inside, Washer/Dryer Hookups
Features
- Built-in Features, Ceiling 9'+, Ceiling Varied Heights, Crown Molding
- Flooring: Ceramic Tile, Pavers, Wood
- Attic: Storage
- Number of fireplaces: 1
- Fireplace features: Wood Burning
Interior area
- Total structure area: 3,289
- Total interior livable area: 2,939 sqft
Property
Parking
- Parking features: Concrete, Driveway, Gravel
Features
- Stories: 1
- Patio & porch: Patio, Porch
- Exterior features: Lighting, Courtyard, Rain Gutters
- Fencing: Full,Wood
Lot
- Size: 0.36 Acres
- Dimensions: 91 x 153 x 101 x 177
- Features: Rectangular Lot, Shade Tree(s), Landscaped
Details
- Additional structures: Gazebo, Workshop
- Parcel number: 00591181
- Special conditions: Standard
Construction
Type & style
- Home type: SingleFamily
- Architectural style: Traditional
- Property subtype: Single Family Residence, Residential
Materials
- Fiber Cement, Vinyl Siding, Frame
- Foundation: Pillar/Post/Pier
- Roof: Shingle
Condition
- New construction: No
- Year built: 1946
Utilities & green energy
- Gas: Delta Utilities
- Sewer: Public Sewer
- Water: Public
Community & HOA
Community
- Subdivision: Hundred Oaks Park
Location
- Region: Baton Rouge
Financial & listing details
- Price per square foot: $230/sqft
- Tax assessed value: $593,800
- Annual tax amount: $6,495
- Price range: $676.5K - $676.5K
- Date on market: 9/5/2026
- Listing terms: Cash,Conventional,VA Loan
Estimated market value
Not available
Estimated sales range
Not available
Not available
Price history
| Date | Event | Price |
|---|---|---|
| 10/22/2026 | Price change | $676,500-0.4%$230/sqft |
Source:  ROAM MLS #2026016425 Report a problem ROAM MLS #2026016425 Report a problem | ||
| 10/2/2026 | Price change | $679,000-3%$231/sqft |
Source: ROAM MLS #2026016425 Report a problem | ||
| 9/30/2026 | Price change | $699,900+0.1%$238/sqft |
Source: ROAM MLS #2026016425 Report a problem | ||
| 9/23/2026 | Price change | $699,000-0.1%$238/sqft |
Source: ROAM MLS #2026016425 Report a problem | ||
| 9/17/2026 | Price change | $700,000-3.4%$238/sqft |
Source: ROAM MLS #2026016425 Report a problem | ||
| 9/5/2026 | Listed for sale | $725,000+3.6%$247/sqft |
Source: ROAM MLS #2026016425 Report a problem | ||
| 8/11/2021 | Sold | -- |
Source: ROAM MLS #2021010035 Report a problem | ||
| 7/4/2021 | Pending sale | $699,900$238/sqft |
Source: ROAM MLS #2021010035 Report a problem | ||
| 6/23/2021 | Listed for sale | $699,900+29.6%$238/sqft |
Source: ROAM MLS #2021010035 Report a problem | ||
| 5/2/2012 | Sold | -- |
Source: ROAM MLS #201203643 Report a problem | ||
| 3/28/2012 | Pending sale | $539,900$184/sqft |
Source: Keller Williams - Ascension Parish #B1203643 Report a problem | ||
| 3/16/2012 | Listed for sale | $539,900$184/sqft |
Source: Keller Williams - Ascension Parish #B1203643 Report a problem | ||
| 9/29/2009 | Sold | -- |
Source: Public Record Report a problem | ||
Public tax history
| Year | Property taxes | Tax assessment |
|---|---|---|
| 2025 | $6,495 +5.3% | $59,380 |
| 2024 | $6,166 -1.7% | $59,380 |
| 2023 | $6,275 -0.2% | $59,380 |
| 2022 | $6,289 +40.7% | $59,380 +32% |
| 2021 | $4,470 +0.2% | $45,000 |
| 2020 | $4,461 -18.1% | $45,000 |
| 2019 | $5,450 +1.3% | $45,000 |
| 2018 | $5,383 +17.5% | $45,000 |
| 2017 | $4,582 | $45,000 |
| 2016 | $4,582 +2.5% | $45,000 |
| 2015 | $4,471 +0.3% | $45,000 |
| 2014 | $4,460 | $45,000 |
| 2013 | $4,460 -14.8% | $45,000 |
| 2012 | $5,233 -2.1% | $45,000 -10% |
| 2011 | $5,346 | $50,000 |
| 2010 | $5,346 +273.4% | $50,000 +150% |
| 2005 | $1,432 +3.6% | $20,000 |
| 2004 | $1,382 +469.5% | $20,000 +127.3% |
| 2003 | $243 0% | $8,800 |
| 2002 | $243 0% | $8,800 |
| 2001 | $243 +27.8% | $8,800 |
| 2000 | $190 | $8,800 |
Find assessor info on the county website
Monthly payment
Est. payment
Payment breakdown
Explore the cost of this home by adjusting the details. Changes won't be saved.Climate risks
Neighborhood: City Park
Nearby schools
Schools provided by the listing agent
- District: East Baton Rouge
Source: ROAM MLS. This data may not be complete. We recommend contacting the local school district to confirm school assignments for this home.
Similar homes
- $649,9005 bd3 ba2.8k sqft3258 Morning Glory Ave, Baton Rouge, LA 70808For Sale
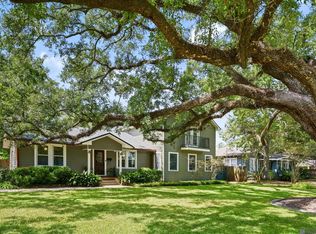
 MLS ID #2026015237, Vicki Spurlock, Locations Real Estate. ROAM MLS
 - $599,0003 bd2 ba2k sqft2814 S Eugene St, Baton Rouge, LA 70808For Sale
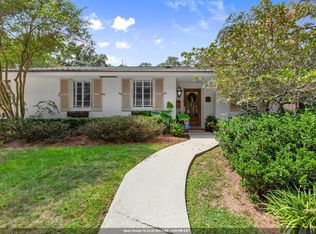 MLS ID #2026017575, Catherine Helm Shows, RE/MAX Professional. ROAM MLS
 - $525,0004 bd3 ba3k sqft1674 Glenmore Ave, Baton Rouge, LA 70808For Sale
 MLS ID #2026014987, Jan King, Keller Williams Realty Red Stick Partners. ROAM MLS
 - $610,0003 bd3 ba2.5k sqft4723 Greenside Ln, Baton Rouge, LA 70806For Sale
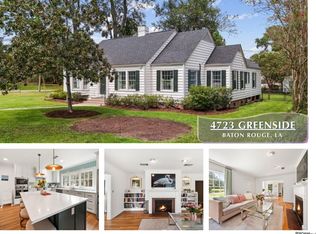 MLS ID #2026016036, Scott Gaspard, Gaspard & Co Real Estate LLC. ROAM MLS
 - $899,0003 bd4 ba3.4k sqft175 McDonald Ave, Baton Rouge, LA 70808For SaleMLS ID #2026018895, Johnnah Theriot, United Properties of Louisiana. ROAM MLS
- $624,5004 bd3 ba3.2k sqft2326 Terrace Ave, Baton Rouge, LA 70806For SaleMLS ID #2026009539, Leigh Adams, RE/MAX Professional. ROAM MLS
- $975,0004 bd5 ba3.6k sqft1451 Glenmore Ave, Baton Rouge, LA 70808For SaleMLS ID #2026018598, Whitney Willard, The W Group Real Estate LLC. ROAM MLS
- $615,0003 bd3 ba2.6k sqft4356 Capital Heights Ave, Baton Rouge, LA 70806For SaleMLS ID #2026013786, Lori McCallum, McCallum & Company Real Estate. ROAM MLS
- $785,0004 bd3 ba2.7k sqft1916 Glasgow Ave, Baton Rouge, LA 70808For SaleMLS ID #2026006735, Leigh Adams, RE/MAX Professional. ROAM MLS
- $599,9953 bd2 ba1.9k sqft2208 Rouzan Ave, Baton Rouge, LA 70808For SaleMLS ID #2026014040, Michelle Guice, Compass - Perkins. ROAM MLS
- $499,9994 bd3 ba3.3k sqft745 Kenilworth Pkwy, Baton Rouge, LA 70808For SaleMLS ID #2026012327, Bradford Griggs, Compass - Perkins. ROAM MLS
- $749,0003 bd3 ba2.3k sqft1810 Dauphine Way, Baton Rouge, LA 70808For SaleMLS ID #2026017791, Ann Mullins, Compass - Perkins. ROAM MLS
- $420,0004 bd3 ba2.8k sqft4560 Bluebell Dr, Baton Rouge, LA 70808For SaleMLS ID #2025019819, Susan Watson, Eleve Realty. ROAM MLS
- $729,9954 bd2 ba2.9k sqft2494 Lirocchi Dr, Baton Rouge, LA 70816For SaleMLS ID #2026018184, Cristi Ragusa, Keller Williams Realty-First Choice. ROAM MLS
- $690,0004 bd3 ba3.3k sqft16543 N Colony Way, Baton Rouge, LA 70810For SaleMLS ID #2026017979, Caren Morgan, Redfin Corporation. ROAM MLS
- $389,9004 bd2 ba1.6k sqft1314 Pickett Ave, Baton Rouge, LA 70808For SaleMLS ID #2026011682, Katherine Coghlan, Burns & Co., Inc.. ROAM MLS
- $459,0004 bd3 ba3.2k sqft8851 Menlo Dr, Baton Rouge, LA 70808For SaleMLS ID #2026011655, Crystal Elam, Corcoran & Company Real Estate, LLC. ROAM MLS
- $725,0005 bd5 ba3.8k sqft12610 Humphreys Dr, Baton Rouge, LA 70816For SaleMLS ID #2026017893, Jill Lemoine, RE/MAX Professional. ROAM MLS
- $875,0003 bd3 ba2.8k sqft1385 Lobdell Ave, Baton Rouge, LA 70806For SaleMLS ID #2026016912, Lauri Rome, PINO & Associates. ROAM MLS
- $890,0004 bd3 ba2.8k sqft5026 Mimosa St, Baton Rouge, LA 70808For SaleMLS ID #2026010995, Lauren Johnson, RE/MAX Professional. ROAM MLS
