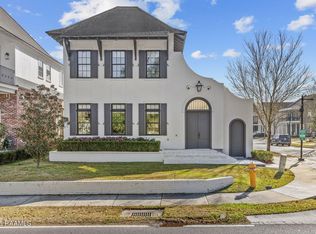
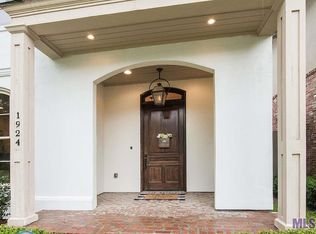
Welcome to 1916 Glasgow Avenue, an AMAZING custom New Orleans-style home nestled in the heart of Rouzan—one of Baton Rouge’s most sought-after neighborhoods! This 4-bedroom (+ BONUS room that could be 5th bedroom), 3-bath masterpiece is perfect for families seeking luxury, comfort, and a true sense of community. Step inside and be greeted by stunning exposed brick archways, cypress beams, and beautiful wood flooring throughout the open, inviting floorplan. The chef’s kitchen boasts granite countertops, a high-end Italian Bertazzoni gas range, subzero refrigerator, wine cooler, wet bar, and an ice maker—ideal for entertaining friends and family. Unique touches like fun wallpaper and architectural details set this home apart. The spacious master suite features a custom shower, oversized garden tub, and his and hers vanities, providing a private oasis to unwind. Upstairs, a versatile bonus room awaits—perfect as an office, game room, or even an additional bedroom as your family grows. Enjoy indoor-outdoor living with an immaculate courtyard and outdoor grill area, designed for memorable gatherings. Additional features include a two-car garage a full-home Generac gas generator for peace of mind, and a brand new roof! Living in Rouzan means access to a stunning neighborhood pool, parks, work out facility, club house, and year-round community events—perfect for family fun and making new friends. Don’t miss your chance to own this one-of-a-kind home with every upgrade imaginable. Schedule your private tour today and start your next chapter at 1916 Glasgow Avenue!
For sale
Price cut: $4K (10/5)
$785,000
1916 Glasgow Ave, Baton Rouge, LA 70808
4beds
2,738sqft
Single Family Residence, Residential
Built in 2012
4,791 Square Feet Lot
$-- Zestimate®
$287/sqft
$191/mo HOA
What's special
Two-car garageOpen inviting floorplanCustom showerImmaculate courtyardOutdoor grill areaCypress beamsOversized garden tub
- 175 days
- 273
- 4
Zillow last checked:
Listing updated:
Listed by:
Leigh Adams,
RE/MAX Professional 225-615-7755
Source: ROAM MLS,MLS#: 2026006735
Facts & features
Interior
Bedrooms & bathrooms
- Bedrooms: 4
- Bathrooms: 3
- Full bathrooms: 3
Rooms
- Room types: Primary Bathroom, Bedroom, Primary Bedroom, Dining Room, Kitchen, Living Room, Bonus Room
Primary bedroom
- Features: En Suite Bath, Ceiling Fan(s)
- Level: First
- Area: 195
- Dimensions: 13 x 15
Bedroom 1
- Level: First
- Area: 142.8
- Width: 12
Bedroom 2
- Level: Second
- Area: 168.2
- Width: 14.5
Bedroom 3
- Level: Second
- Area: 182.71
- Width: 15.1
Primary bathroom
- Features: Double Vanity, Walk-In Closet(s), Separate Shower, Soaking Tub, Water Closet
- Level: First
- Area: 150.36
- Width: 17.9
Dining room
- Level: First
- Area: 141
- Length: 10
Kitchen
- Level: First
- Area: 153.69
Living room
- Level: First
- Area: 280.14
Heating
- Central
Cooling
- Central Air, Ceiling Fan(s)
Appliances
- Laundry: Inside
Features
- Ceiling 9'+
- Flooring: Carpet, Wood
- Windows: Window Treatments
- Number of fireplaces: 1
Interior area
- Total structure area: 3,960
- Total interior livable area: 2,738 sqft
Property
Parking
- Parking features: Garage
- Has garage: Yes
Features
- Stories: 2
Lot
- Size: 4,791 Square Feet
- Dimensions: 40 x 123
Details
- Parcel number: 02886898
- Special conditions: Standard
Construction
Type & style
- Home type: SingleFamily
- Architectural style: New Orleans
- Property subtype: Single Family Residence, Residential
Materials
- Brick Siding, Brick
- Foundation: Slab
Condition
- New construction: No
- Year built: 2012
Details
- Builder name: Fetzer Properties Of Louisiana, LLC
Utilities & green energy
- Gas: Entergy
- Sewer: Public Sewer
- Water: Public
Community & HOA
Community
- Subdivision: Rouzan Tnd
HOA
- Has HOA: Yes
- Services included: Accounting, Common Areas, Maintenance Grounds, Maint Subd Entry HOA, Management, Pool HOA, Rec Facilities
- HOA fee: $2,292 annually
Location
- Region: Baton Rouge
Financial & listing details
- Price per square foot: $287/sqft
- Tax assessed value: $616,600
- Annual tax amount: $6,774
- Price range: $785K - $785K
- Date on market: 4/14/2026
- Listing terms: Cash,Conventional,FHA,Private Financing Available,VA Loan
Estimated market value
Not available
Estimated sales range
Not available
Not available
Price history
| Date | Event | Price |
|---|---|---|
| 10/5/2026 | Price change | $785,000-0.5%$287/sqft |
Source:  ROAM MLS #2026006735 Report a problem ROAM MLS #2026006735 Report a problem | ||
| 8/3/2026 | Price change | $789,000-1.4%$288/sqft |
Source: ROAM MLS #2026006735 Report a problem | ||
| 4/27/2026 | Price change | $799,999-1.8%$292/sqft |
Source: ROAM MLS #2026006735 Report a problem | ||
| 4/14/2026 | Listed for sale | $815,000+25.6%$298/sqft |
Source: ROAM MLS #2026006735 Report a problem | ||
| 4/1/2022 | Sold | -- |
Source: Public Record Report a problem | ||
| 12/30/2021 | Listed for sale | $649,000+12.9%$237/sqft |
Source: Owner Report a problem | ||
| 7/12/2016 | Sold | -- |
Source: ROAM MLS #2016009229 Report a problem | ||
| 7/1/2016 | Pending sale | $575,000$210/sqft |
Source: Keller Williams - Baton Rouge #2016009229 Report a problem | ||
| 6/24/2016 | Listed for sale | $575,000$210/sqft |
Source: Keller Williams - Baton Rouge #2016009229 Report a problem | ||
| 5/23/2013 | Sold | -- |
Source: ROAM MLS #201111915 Report a problem | ||
Public tax history
| Year | Property taxes | Tax assessment |
|---|---|---|
| 2025 | $6,774 +5.3% | $61,660 |
| 2024 | $6,433 -1.7% | $61,660 |
| 2023 | $6,546 +11.8% | $61,660 +10.6% |
| 2022 | $5,856 +2.3% | $55,750 |
| 2021 | $5,724 +0.2% | $55,750 |
| 2020 | $5,713 -15.4% | $55,750 |
| 2019 | $6,752 +1.3% | $55,750 |
| 2018 | $6,668 +13.6% | $55,750 |
| 2017 | $5,868 | $55,750 |
| 2016 | $5,868 +2.5% | $55,750 +13.8% |
| 2015 | $5,725 +16.3% | $49,000 |
| 2014 | $4,925 | $49,000 |
| 2013 | $4,925 +746.9% | $49,000 +880% |
| 2012 | $581 | $5,000 |
Find assessor info on the county website
Monthly payment
Est. payment
Payment breakdown
Explore the cost of this home by adjusting the details. Changes won't be saved.Climate risks
Neighborhood: Woodchase
Nearby schools
Schools provided by the listing agent
- District: East Baton Rouge
Source: ROAM MLS. This data may not be complete. We recommend contacting the local school district to confirm school assignments for this home.
Similar homes
- $890,0004 bd3 ba2.8k sqft5026 Mimosa St, Baton Rouge, LA 70808For Sale

 MLS ID #2026010995, Lauren Johnson, RE/MAX Professional. ROAM MLS
 - $825,0004 bd5 ba3.3k sqft1468 Aberdeen Ave, Baton Rouge, LA 70808For Sale
 MLS ID #2026013349, Miriam del Rio, Del Rio Real Estate, Inc.. ROAM MLS
 - $649,9005 bd3 ba2.8k sqft3258 Morning Glory Ave, Baton Rouge, LA 70808For Sale
 MLS ID #2026015237, Vicki Spurlock, Locations Real Estate. ROAM MLS
 - $845,0005 bd4 ba3.3k sqft2216 Estates Rd, Baton Rouge, LA 70808For Sale
 MLS ID #2026008950, Stephen Couvillion, Keller Williams Realty-First Choice. ROAM MLS
 - $599,9953 bd2 ba1.9k sqft2208 Rouzan Ave, Baton Rouge, LA 70808For SaleMLS ID #2026014040, Michelle Guice, Compass - Perkins. ROAM MLS
- $875,0003 bd3 ba2.8k sqft1385 Lobdell Ave, Baton Rouge, LA 70806For SaleMLS ID #2026016912, Lauri Rome, PINO & Associates. ROAM MLS
- $785,0004 bd3 ba2.9k sqft14652 Saint Henry St, Baton Rouge, LA 70820For SaleMLS ID #2026011894, Jo Landreneau, Compass - Perkins. ROAM MLS
- $525,0003 bd3 ba1.7k sqft5138 Cheneau Ln, Baton Rouge, LA 70808For SaleMLS ID #2026016673, Heather Kirkpatrick, Keller Williams Realty Premier Partners. ROAM MLS
- $550,0004 bd3 ba3k sqft1674 Glenmore Ave, Baton Rouge, LA 70808For SaleMLS ID #2026014987, Jan King, Keller Williams Realty Red Stick Partners. ROAM MLS
- $460,0003 bd3 ba1.4k sqft4937 Callot St, Baton Rouge, LA 70808For SaleMLS ID #2026013961, Erin Aguilar Russo, The W Group Real Estate LLC. ROAM MLS
- $420,0004 bd3 ba2.8k sqft4560 Bluebell Dr, Baton Rouge, LA 70808For SaleMLS ID #2025019819, Susan Watson, Eleve Realty. ROAM MLS
- $749,9005 bd4 ba3k sqft4623 Woodlake Dr, Baton Rouge, LA 70817For SaleMLS ID #2024021258, Marilu Suarez, Casa Real Estate LLC. ROAM MLS
- $699,0004 bd3 ba2.5k sqft705 Bienville St, Baton Rouge, LA 70806For SaleMLS ID #2026017529, Nancy Breitenbach, CENTURY 21 Bessette Flavin. ROAM MLS
- $850,0004 bd4 ba3k sqft3055 Torrance Dr, Baton Rouge, LA 70809For SaleMLS ID #2026002273, Dorsey Peek, RE/MAX Professional. ROAM MLS
- $705,0004 bd3 ba3.3k sqft16543 N Colony Way, Baton Rouge, LA 70810For SaleMLS ID #2026017979, Caren Morgan, Redfin Corporation. ROAM MLS
- $515,0003 bd2 ba1.5k sqft5312 Mimosa St, Baton Rouge, LA 70808For SaleMLS ID #2026009596, Jan King, Keller Williams Realty Red Stick Partners. ROAM MLS
- $499,9994 bd3 ba3.3k sqft745 Kenilworth Pkwy, Baton Rouge, LA 70808For SaleMLS ID #2026012327, Bradford Griggs, Compass - Perkins. ROAM MLS
- $459,0004 bd3 ba3.2k sqft8851 Menlo Dr, Baton Rouge, LA 70808For SaleMLS ID #2026011655, Crystal Elam, Corcoran & Company Real Estate, LLC. ROAM MLS
- $625,0003 bd3 ba2.5k sqft4723 Greenside Ln, Baton Rouge, LA 70806For SaleMLS ID #2026016036, Scott Gaspard, Gaspard & Co Real Estate LLC. ROAM MLS
- $799,0004 bd4 ba3k sqft18312 Green Lakes Ct, Baton Rouge, LA 70810For SaleMLS ID #2026016224, Candy Picou Linschoten, Gaspard & Co Real Estate LLC. ROAM MLS
