Skip main navigation
Sold
  • Price Unknown

    2222 Deaux Parc Dr, Baton Rouge, LA 70808

    4beds
    3,538sqft
    Single Family Residence, Residential
    Built in 2021
    6,534 Square Feet Lot
    $1,075,100 Zestimate®
    $--/sqft
    $5,845 Estimated rent

    Home value

    $1,075,100

    $1.02M - $1.13M

    $5,845/mo

    Zestimate® history
    Loading
    Loading...

    Owner options

    List your home for rent

    $5,845/mo

    Rent Zestimate®

    Find your next renter with Zillow Rental Manager. Plus, with online applications, you can quickly screen prospective tenants – for free.

    Learn more

    $5,845/mo

    Rent Zestimate®

    Refinance and save

    $2,292/mo

    Est. payment

    Refinancing to a lower rate could help reduce your monthly payments and save thousands over the life of the loan.

    See today's rates

    $2,292/mo

    Est. payment

    Explore your selling options

    Work with a Zillow partner agent

    Leverage their expertise and Zillow's premium Showcase listings to get your home seen by more buyers.

    Get started

    List with your own agent

    Get your home in front of millions of buyers by listing it on Zillow.

    Learn how to do it

    Sell it yourself

    Take full control of how buyers see your home on Zillow by listing For Sale by Owner (FSBO).

    List your home

    What's special

    Four bedroomsSteam showerImpressive theater roomGenerous green spacePrivate officePicturesque curb appealSoaking tub
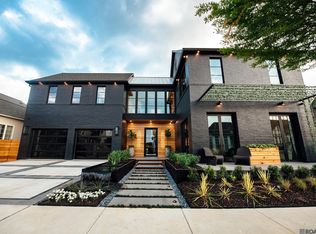
    Built by highly respected local builder Andy Hursey in 2021, this stunning custom home blends timeless design with exceptional craftsmanship in one of Rouzan's most sought after locations. Just steps from the neighborhood pool and clubhouse and conveniently located near the new Perkins Road entrance, this home offers both luxury and everyday convenience. Inside, you'll find over 3,500 square feet with four bedrooms, three and a half baths, a private office, and an impressive theater room. The open floor plan is filled with natural light and features a chef's kitchen with custom cabinetry, a large center island, six burner gas range, walk in pantry, and a wet bar complete with a wine cooler and ice maker. Designed for effortless entertaining, the living room opens to a beautiful covered porch with retractable screens, a fireplace, outdoor kitchen, and surround sound, creating an inviting space to enjoy year round. The backyard is one of the largest in Rouzan, offering plenty of room for a future pool while still leaving generous green space. The first floor primary suite is a peaceful retreat with heated bathroom floors, a steam shower, soaking tub, and an oversized walk in closet. Upstairs, you'll find three spacious bedrooms with en suite baths and walk in closets, along with a dedicated theater room perfect for movie nights. From its exceptional finishes to its picturesque curb appeal and premier location, this is a truly special home that showcases the very best of life in Rouzan.

    Zillow last checked:

    Listing updated:

    Listed by:

    Keaton Dubois,

    RE/MAX Professional

    Bought with:

    Katy Kleinpeter Caldwell, 0000073684

    Southerly Real Estate

    Source: ROAM MLS,MLS#: 2026012560MLS Logo

    Facts & features

    Interior

    Bedrooms & bathrooms
    • Bedrooms: 4
    • Bathrooms: 4
    • Full bathrooms: 3
    • Partial bathrooms: 1
    Rooms
    • Room types: Primary Bedroom, Dining Room, Kitchen, Living Room, Office, Bedroom, Media Room
    Primary bedroom
    • Features: En Suite Bath, Ceiling 9ft Plus, Ceiling Fan(s), Master Downstairs
    • Level: First
    • Area: 223.6
    • Dimensions: 13 x 17.2
    Bedroom 1
    • Level: Second
    • Area: 161.04
    • Width: 12.2
    Bedroom 2
    • Level: Second
    • Area: 158.4
    • Dimensions: 12 x 13.2
    Bedroom 3
    • Level: Second
    • Area: 200.08
    • Width: 12.2
    Primary bathroom
    • Features: Double Vanity, Dressing Area, Walk-In Closet(s), Separate Shower, Soaking Tub, Water Closet
    Dining room
    • Level: First
    • Area: 145.5
    • Width: 15
    Kitchen
    • Features: Stone Counters, Kitchen Island, Pantry, Cabinets Custom Built
    • Level: First
    • Area: 321.48
    Living room
    • Level: First
    • Area: 293.28
    Office
    • Level: First
    • Area: 110.08
    Heating
    • Central
    Cooling
    • Multi Units, Central Air
    Appliances
    • Included: Gas Stove Con, Ice Maker, Wine Cooler, Gas Cooktop, Dishwasher, Disposal, Freezer, Ice Machine, Microwave, Range/Oven, Refrigerator, Self Cleaning Oven, Range Hood, Stainless Steel Appliance(s)
    • Laundry: Electric Dryer Hookup, Washer Hookup, Inside
    Features
    • Eat-in Kitchen, Built-in Features, Ceiling Varied Heights, Vaulted Ceiling(s), Computer Nook, Crown Molding, Sound System, Wet Bar, Home Entertainment System, Sauna/Steamroom
    • Flooring: Carpet, Ceramic Tile, Wood
    • Attic: Attic Access,Storage
    • Has fireplace: Yes
    • Fireplace features: Outside
    Interior area
    • Total structure area: 4,792
    • Total interior livable area: 3,538 sqft

    Property

    Parking
    • Parking features: Garage, Off Street, Garage Door Opener
    • Has garage: Yes
    Features
    • Stories: 2
    • Patio & porch: Screened, Porch
    • Exterior features: Outdoor Grill, Outdoor Kitchen, Lighting, Sprinkler System
    • Fencing: Brick,Wood
    Lot
    • Size: 6,534 Square Feet
    • Dimensions: 119 x 64
    • Features: Landscaped
    Details
    • Additional structures: Workshop
    • Parcel number: 30833632
    • Special conditions: Standard

    Construction

    Type & style
    • Home type: SingleFamily
    • Architectural style: Traditional
    • Property subtype: Single Family Residence, Residential
    Materials
    • Brick Siding, Fiber Cement, Frame
    • Foundation: Slab
    • Roof: Shingle
    Condition
    • New construction: No
    • Year built: 2021
    Details
    • Builder name: Level Construction & Development, LLC

    Utilities & green energy

    • Gas: Delta Utilities
    • Sewer: Public Sewer
    • Water: Public
    • Utilities for property: Cable Connected

    Community & HOA

    Community
    • Features: Pool
    • Security: Security System, Smoke Detector(s)
    • Subdivision: Rouzan Tnd
    HOA
    • Has HOA: Yes
    • Services included: Accounting, Maintenance Grounds, Management, Pool HOA, Rec Facilities, Repairs/Maintenance, Services HOA, Common Area Maintenance
    • HOA fee: $2,292 annually
    Location
    • Region: Baton Rouge

    Financial & listing details

    • Tax assessed value: $949,100
    • Annual tax amount: $10,850
    • Date on market: 7/9/2026
    • Listing terms: Cash,Conventional

    Price history

    DateEventPrice
    9/11/2026Sold--
    Source: ROAM MLS #2026012560 Report a problem
    8/12/2026Pending sale$1,175,000$332/sqft
    Source: ROAM MLS #2026012560 Report a problem
    7/27/2026Price change$1,175,000-2.1%$332/sqft
    Source: ROAM MLS #2026012560 Report a problem
    7/9/2026Listed for sale$1,200,000+19%$339/sqft
    Source: ROAM MLS #2026012560 Report a problem
    3/30/2023Sold--
    Source: ROAM MLS #2023003419 Report a problem
    3/7/2023Pending sale$1,008,330$285/sqft
    Source: ROAM MLS #2023003419 Report a problem
    3/5/2023Listed for sale$1,008,330$285/sqft
    Source: ROAM MLS #2023003419 Report a problem

    Public tax history

    YearProperty taxesTax assessment
    2025$10,850 +5.1%$94,910
    2024$10,327 +16.2%$94,910 +16.8%
    2023$8,885 -0.2%$81,290
    2022$8,905 +318.7%$81,290 +345.9%
    2021$2,127 +143.5%$18,230 +143.1%
    2020$873 -3.9%$7,500
    2019$908 $7,500
    Find assessor info on the county website

    Neighborhood: Woodchase

    Nearby schools

    GreatSchools rating
    Schools provided by the listing agent
    • District: East Baton Rouge

    Source: ROAM MLS. This data may not be complete. We recommend contacting the local school district to confirm school assignments for this home.

    Get a cash offer in 3 minutes
    Find out how much your home could sell for in as little as 3 minutes with a no-obligation cash offer.
    Estimated market value
    $1,075,100
    Get a cash offer in 3 minutes
    Find out how much your home could sell for in as little as 3 minutes with a no-obligation cash offer.
    Estimated market value
    $1,075,100