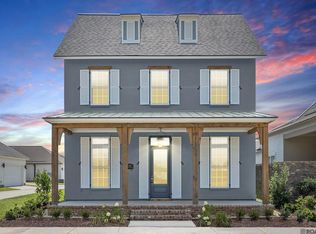
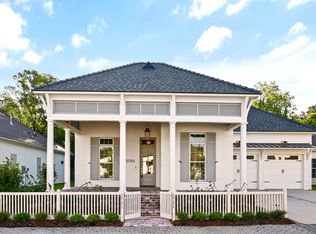
Charming “Celine A” floor plan built by Level Homes in the last phase of Rouzan! The Celine is a two-story plan that has four beds, three and a half baths plus a spacious loft! Enter this home by walking up the bricked steps onto the covered porch with an arched brick opening and flickering gas lantern! The front door opens into the living room which is open to the dining and kitchen and has an exposed stained beam for some separation. The gourmet kitchen will feature custom painted cabinets with extended uppers, under cabinet lighting and 5" hardware pulls, large center island with 30" single basin stainless steel contemporary sink and overhanging pendant lights, stunning Carrara White counter tops, white picket tile backsplash, soft close hinges and drawers, stainless appliances including a 36” WOLF gas cooktop and single wall oven, walk in pantry and an open gallery area off the kitchen. Spacious covered side porch located off the kitchen, perfect for outdoor dining or entertaining. The master suite is located downstairs along with a second bed and full bath. The master suite has a spa like bath featuring a 6-foot soaking tub, separate custom-built tiled shower with seamless glass enclosure, dual vanities with under mount sinks and Carrara White countertops, framed mirrors and a HUGE walk-in closet. Upstairs features two additional bedrooms, a full bath, and an open loft. Stunning “Cannoli” engineered wood flooring throughout living areas and downstairs bedrooms! The yard is professionally landscaped and fully sodded. Home is READY NOW! Other lots/plans available. Come experience all that Rouzan has to offer with nearby shopping, dining, walking, outdoor fitness, swimming pool, fitness center, clubhouse and much more!
For sale
Price cut: $4.9K (10/30)
$690,000
1726 Rue De Grand, Baton Rouge, LA 70808
4beds
2,659sqft
Single Family Residence
Built in 2025
4,399 Square Feet Lot
$686,200 Zestimate®
$259/sqft
$191/mo HOA
What's special
Flickering gas lanternWhite picket tile backsplashUnder cabinet lightingStunning carrara white countertopsOverhanging pendant lightsHuge walk-in closetWalk in pantry
- 178 days
- 236
- 4
Zillow last checked:
Listing updated:
Listed by:
Jennifer Waguespack,
Keller Williams Realty Red Stick Partners 225-768-1800
Source: ROAM MLS,MLS#: 2026008635
Facts & features
Interior
Bedrooms & bathrooms
- Bedrooms: 4
- Bathrooms: 4
- Full bathrooms: 3
- 1/2 bathrooms: 1
Primary bedroom
- Level: First
- Area: 228.38 Square Feet
- Dimensions: 15'9x14'6
Bedroom
- Level: First
- Area: 148.13 Square Feet
- Dimensions: 11'3x13'2
Bedroom
- Level: Second
- Area: 148.02 Square Feet
- Dimensions: 12'1x12'3
Bedroom
- Level: Second
- Area: 139.85 Square Feet
- Dimensions: 11'5x12'3
Primary bathroom
- Level: First
Bathroom
- Level: First
Bathroom
- Description: Upper Level
Dining room
- Level: First
- Area: 145.78 Square Feet
- Dimensions: 10'8x13'8
Garage
- Level: First
- Area: 449.78 Square Feet
- Dimensions: 21'1x21'4
Kitchen
- Level: First
- Area: 164.08 Square Feet
- Dimensions: 14'11x11'
Laundry
- Level: First
Living room
- Level: First
- Area: 258.75 Square Feet
- Dimensions: 15'x17'3
Loft
- Level: Second
- Area: 171.67 Square Feet
- Dimensions: 17'2x10'
Other
- Level: First
Heating
- Central
Cooling
- Central Air, Ceiling Fan(s)
Appliances
- Included: Disposal, Dishwasher, Gas Cooktop, Microwave, Range Hood, Gas Water Heater, Tankless Water Heater, Stainless Steel Appliance(s), Cooktop, Oven, Gas Stove Connection
- Laundry: Electric Dryer Hookup, Washer Hookup, Inside
Features
- Breakfast Bar, Double Vanity, Kitchen Island, Pantry, Walk-In Closet(s), High Ceilings, Separate Shower, Crown Molding, Water Closet, En Suite
- Flooring: Carpet, Ceramic Tile, Wood
Interior area
- Total structure area: 3,525
- Total interior livable area: 2,659 sqft
Property
Parking
- Total spaces: 2
- Parking features: Garage Door Opener, Garage Faces Rear
- Has garage: Yes
Features
- Levels: Two
- Stories: 2
- Exterior features: Lighting
Lot
- Size: 4,399 Square Feet
- Dimensions: 40 x 110
- Features: Landscaped, Level
Details
- Parcel number: 00000
- Zoning: Res Single Family Zone
- Special conditions: Standard
Construction
Type & style
- Home type: SingleFamily
- Architectural style: Traditional
- Property subtype: Single Family Residence
Materials
- Brick, Frame, Fiber Cement
- Foundation: Slab
- Roof: Shingle
Condition
- Year built: 2025
Details
- Builder model: Celine A
- Builder name: Level Construction & Development, LLC
Utilities & green energy
- Sewer: Public Sewer
- Water: Public
- Utilities for property: Cable Available
Green energy
- Energy efficient items: Appliances, HVAC, Insulation, Landscaping Native, Lighting, Low Flow Plumbing, Water Heater, Windows
Community & HOA
Community
- Features: Curbs, Playground, Sidewalks, Clubhouse, Other
- Security: Smoke Detector(s)
- Subdivision: Rouzan TND
HOA
- Has HOA: Yes
- Services included: Maintenance Grounds, Accounting, Common Area, Common Area Maintenance, Maintenance of Subdivision Entry, Management, Other
- HOA fee: $2,292 annually
Location
- Region: Baton Rouge
Financial & listing details
- Price per square foot: $259/sqft
- Date on market: 5/11/2026
- Listing terms: Cash,Conventional,VA Loan
Estimated market value
$686,200
$652,000 - $721,000
$4,841/mo
Price history
| Date | Event | Price |
|---|---|---|
| 10/30/2026 | Price change | $690,000-0.7%$259/sqft |
Source:  ROAM MLS #2026008635 Report a problem | ||
| 7/29/2026 | Price change | $694,900-0.7%$261/sqft |
Source: ROAM MLS #2026008635 Report a problem | ||
| 5/28/2026 | Price change | $699,900-1.9%$263/sqft |
Source: ROAM MLS #2026008635 Report a problem | ||
| 5/11/2026 | Listed for sale | $713,384$268/sqft |
Source: ROAM MLS #2026008635 Report a problem | ||
| 4/25/2026 | Listing removed | $713,384$268/sqft |
Source: Level Homes Report a problem | ||
| 3/28/2025 | Price change | $713,384+0%$268/sqft |
Source: ROAM MLS #2025004260 Report a problem | ||
| 2/22/2025 | Listed for sale | $713,259$268/sqft |
Source: Level Homes Report a problem | ||
Public tax history
Tax history is unavailable.
Monthly payment
Est. payment
Payment breakdown
Explore the cost of this home by adjusting the details. Changes won't be saved.Climate risks
Neighborhood: Woodchase

Similar homes
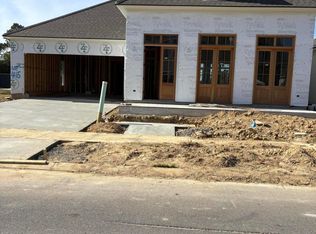
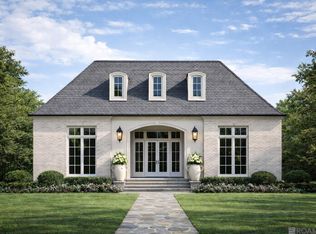
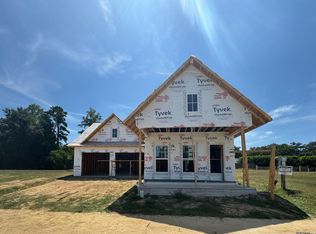
- $719,7554 bd3 ba2.2k sqft5334 Rue Du Moulin, Baton Rouge, LA 70808New Construction
 ROAM MLS
- $890,0004 bd3 ba2.8k sqft5026 Mimosa St, Baton Rouge, LA 70808For Sale
 MLS ID #2026010995, Lauren Johnson, RE/MAX Professional. ROAM MLS
- $699,0004 bd3 ba2.5k sqft705 Bienville St, Baton Rouge, LA 70806For Sale
 MLS ID #2026017529, Nancy Breitenbach, CENTURY 21 Bessette Flavin. ROAM MLS
- $670,0004 bd3 ba2.4k sqft2730 Pointe Marie Dr, Baton Rouge, LA 70820For Sale
 MLS ID #2026015985, Sarah Carroll, Keller Williams Realty Red Stick Partners. ROAM MLS
- $625,0004 bd3 ba2.5k sqft2044 Sugar Cane Ln, Baton Rouge, LA 70810For SaleMLS ID #200ESI, Leigh Adams, RE/MAX Professional. ROAM MLS
- $710,0005 bd4 ba3.3k sqft19890 Southern Hills Ave, Baton Rouge, LA 70809For SaleMLS ID #2026008987, Laura Buck Smith, The Market Real Estate Co. ROAM MLS
- $635,6954 bd4 ba2.6k sqft13847 Harveston Mill Dr, Baton Rouge, LA 70810For SaleMLS ID #2026006694, Jennifer Waguespack, Keller Williams Realty Red Stick Partners. ROAM MLS
- $699,0004 bd3 ba2.8k sqft17408 Saw Grass Trail Ave, Prairieville, LA 70769For SaleMLS ID #2026013629, Danni Downing, 1 Percent Lists Premier. ROAM MLS
- $499,5003 bd3 ba2.1k sqft787 Elderflower Aly W, Baton Rouge, LA 70806For SaleMLS ID #2026008469, Carolyn Webber, RE/MAX Real Estate Group. ROAM MLS
- $592,0354 bd4 ba2.3k sqft13847 Golden Holly Ln, Baton Rouge, LA 70810For SaleMLS ID #2026008707, Jennifer Waguespack, Keller Williams Realty Red Stick Partners. ROAM MLS
- $649,9004 bd4 ba3k sqft18609 Oakland Crossing Blvd, Prairieville, LA 70769For SaleMLS ID #2026019117, Jennifer Waguespack, Keller Williams Realty Red Stick Partners. ROAM MLS
- $575,0004 bd4 ba2.9k sqft19442 River Breeze Dr, Baton Rouge, LA 70816For SaleMLS ID #2026010353, Laura Buck Smith, The Market Real Estate Co. ROAM MLS
- $374,0004 bd3 ba2.1k sqft9054 Magnolia View Dr, Baton Rouge, LA 70806For SaleMLS ID #2026013877, Chelsea Meng, Compass - Perkins. ROAM MLS
- $499,9993 bd3 ba1.7k sqft2843 Pointe Marie Dr, Baton Rouge, LA 70820For SaleMLS ID #2026009565, Leanne LaPlace Evans, RE/MAX Professional. ROAM MLS
- $499,0003 bd3 ba2.2k sqft740 Acadia St, Baton Rouge, LA 70806For SaleMLS ID #2026000387, Ann Mullins, Compass - Perkins. ROAM MLS
- $608,9003 bd3 ba2.4k sqft2746 Morning Mist Dr, Baton Rouge, LA 70810For SaleMLS ID #2026004658, Jennifer Waguespack, Keller Williams Realty Red Stick Partners. ROAM MLS
