This is a one story 3 bedroom 2 and 1/2 bathroom with an office Lafosse Construction home in Rouzan. This lot backs up the the walking path so there is no house behind you. Step onto this expansive brick terrace & enjoy the friends & neighbors. Inside, discover wide plank wood floors throughout, ten-foot ceilings & sunlit rooms highlighting a fusion of classic & contemporary elements. The generous living & dining spaces are enhanced by a designer light fixture, gas fireplace with a custom wood surround & walls of windows seamlessly connecting to the with rear covered patio brick wall & front gate. A sophisticated kitchen awaits & features a large eat at island, huge walk-in pantry, custom cabinets, quartz countertops, a luxurious backsplash, gas range, sink over a window & under-cabinet lighting. There is a half bath for your guests off the kitchen. A dedicated office is down the hall from the primary bedroom. The spacious master suite overlooks the backyard. Its’ upscale ensuite is a retreat with his & her vanities, quartz counter tops, freestanding soaking tub, spacious site-built shower with seamless glass surround & large walk-in closet. The two other bedrooms have a jack and jill bath. Additional features include a large utility room with built-ins & sink, upgraded hardware & millwork throughout including 8ft doors, baseboards and crown, gas stub on the patio for a grill, large lot , 2 car garage, security system, and fully fenced yard. Neighborhood amenities include pool, clubhouse, work out room, playground, pocket parks, neighborhood garden, and retail at the front of the subdivision.
For sale
$908,000
1725 Rue De Grand, Baton Rouge, LA 70808
3beds
2,583sqft
Single Family Residence
Built in 2026
6,098 Square Feet Lot
$-- Zestimate®
$352/sqft
$191/mo HOA
What's special
- 61 days
- 92
- 9
Zillow last checked:
Listing updated:
Listed by:
Lori Bergstresser,
Keller Williams Realty Red Stick Partners 225-768-1800,
Jennifer Waguespack,
Keller Williams Realty Red Stick Partners
Source: ROAM MLS,MLS#: 2026016378
Facts & features
Interior
Bedrooms & bathrooms
- Bedrooms: 3
- Bathrooms: 3
- Full bathrooms: 2
- 1/2 bathrooms: 1
Primary bedroom
- Level: First
- Area: 218.79 Square Feet
- Dimensions: 14.3 x 15.3
Bedroom
- Level: First
- Area: 136.64 Square Feet
- Dimensions: 11.2 x 12.2
Bedroom
- Level: First
- Area: 139.23 Square Feet
- Dimensions: 11.9 x 11.7
Primary bathroom
- Level: First
- Area: 168.91 Square Feet
- Dimensions: 12.7 x 13.3
Dining room
- Level: First
- Area: 263.7 Square Feet
- Dimensions: 22.5 x 11.72
Garage
- Level: First
- Dimensions: 22.3 x 22,1
Kitchen
- Level: First
- Area: 252 Square Feet
- Dimensions: 22.5 x 11.2
Living room
- Level: First
- Area: 521.18 Square Feet
- Dimensions: 22 x 23.69
Office
- Level: First
- Area: 117.7 Square Feet
- Dimensions: 10.7 x 11.0
Patio
- Level: First
- Area: 337.82 Square Feet
- Dimensions: 12.7 x 26.6
Porch
- Level: First
- Area: 341.91 Square Feet
- Dimensions: 26.1 x 13. 1
Heating
- Central, Natural Gas
Cooling
- Central Air, Multi Units
Appliances
- Included: Dishwasher, Electric Oven, Gas Cooktop, Gas Range, Microwave, Range Hood, Gas Water Heater, Range, Oven, Gas Stove Connection, Self Cleaning Oven
- Laundry: Accessible Utilities or Laundry, Electric Dryer Hookup, Gas Dryer Hookup, Main Level, Washer Hookup
Features
- Breakfast Bar, Dry Bar, Double Vanity, Entrance Foyer, Eat-in Kitchen, Kitchen Island, No Interior Steps, Open Floorplan, Pantry, Roll In Shower, Smart Thermostat, Sound System, Walk-In Closet(s), High Ceilings, Separate Shower, Crown Molding, Built-in Features, Computer Nook, Garden Tub, Multi-Head Shower, Custom Built Cabinets, Water Closet, En Suite
- Flooring: Ceramic Tile, Wood
- Windows: Double Pane Windows
Interior area
- Total structure area: 3,644
- Total interior livable area: 2,583 sqft
Property
Parking
- Total spaces: 4
- Parking features: Alley Access, Attached Garage
- Garage spaces: 4
Features
- Levels: One
- Stories: 1
- Exterior features: Gas Grill, Rain Gutters
- Fencing: Wood,Brick
Lot
- Size: 6,098 Square Feet
- Dimensions: 55 x 112
- Features: Cleared, Interior Lot, Level
Details
- Parcel number: 721172629
Construction
Type & style
- Home type: SingleFamily
- Architectural style: Creole Cottage
- Property subtype: Single Family Residence
Materials
- Fiber Cement
- Foundation: Slab, Post Tension
- Roof: Shingle
Condition
- Year built: 2026
Details
- Builder name: Lafosse Construction Company, Inc.
- Warranty included: Yes
Utilities & green energy
- Sewer: Public Sewer
- Water: Public
- Utilities for property: Cable Available, Electricity Available, Natural Gas Available, Internet Available, Fiber Available
Green energy
- Energy efficient items: Windows
Community & HOA
Community
- Features: Curbs, Street Lights, Sidewalks, Clubhouse, Fitness Center, Close to Library, Close to Medical Facility, Close to Public Transportation, Close to Shopping Center, Other, Water Access
- Security: Fire Alarm, Smoke Detector(s)
- Subdivision: Rouzan TND
HOA
- Has HOA: Yes
- Services included: Insurance, Maintenance Structure, Accounting, Common Area, Common Area Maintenance, Maintenance of Subdivision Entry, Recreation Facilities
- HOA fee: $2,292 annually
- HOA name: magnolia management
- HOA phone: 225-286-7546
Location
- Region: Baton Rouge
Financial & listing details
- Price per square foot: $352/sqft
- Date on market: 9/4/2026
- Listing terms: Cash,Conventional,VA Loan
- Road surface type: Asphalt, Concrete
Estimated market value
Not available
Estimated sales range
Not available
Not available
Price history
| Date | Event | Price |
|---|---|---|
| 9/4/2026 | Listed for sale | $908,000+304.9%$352/sqft |
Source:  ROAM MLS #2026016378 Report a problem | ||
| 8/25/2026 | Sold | -- |
Source: ROAM MLS #2026007676 Report a problem | ||
| 7/13/2026 | Pending sale | $224,278$87/sqft |
Source: ROAM MLS #2026007676 Report a problem | ||
| 4/27/2026 | Listed for sale | $224,278$87/sqft |
Source: ROAM MLS #2026007676 Report a problem | ||
| 4/24/2026 | Listing removed | $224,278$87/sqft |
Source: ROAM MLS #2026001143 Report a problem | ||
| 1/20/2026 | Listed for sale | $224,278$87/sqft |
Source: ROAM MLS #2026001143 Report a problem | ||
| 11/22/2025 | Listing removed | $224,278$87/sqft |
Source: ROAM MLS #2025009065 Report a problem | ||
| 5/16/2025 | Listed for sale | $224,278$87/sqft |
Source: ROAM MLS #2025009065 Report a problem | ||
Public tax history
Tax history is unavailable.
Monthly payment
Est. payment
Payment breakdown
Explore the cost of this home by adjusting the details. Changes won't be saved.Climate risks
Neighborhood: Woodchase

Similar homes
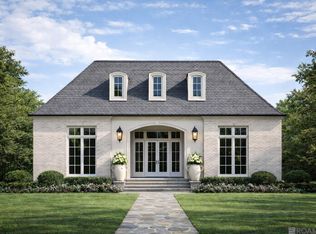
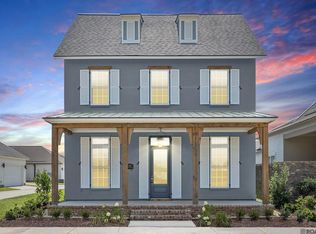
- $795,0003 bd3 ba2.4k sqft1803 Rouzan Ave, Baton Rouge, LA 70808For Sale

 MLS ID #2026018581, Jo Landreneau, Compass - Perkins. ROAM MLS
- $719,7554 bd3 ba2.2k sqft5334 Rue Du Moulin, Baton Rouge, LA 70808New Construction
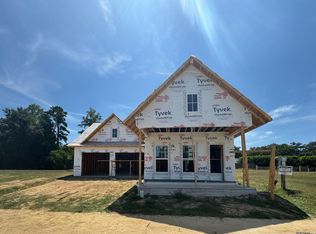 ROAM MLS
- $690,0004 bd4 ba2.6k sqft1726 Rue De Grand, Baton Rouge, LA 70808For Sale
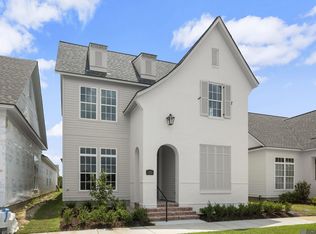 MLS ID #2026008635, Jennifer Waguespack, Keller Williams Realty Red Stick Partners. ROAM MLS
- $1,228,0004 bd4 ba3.3k sqft1755 Ville Marie St, Baton Rouge, LA 70808For Sale
 MLS ID #2026005528, Lori Bergstresser, Keller Williams Realty Red Stick Partners. ROAM MLS
- $495,0002 bd2 ba1.5k sqft1932 Glasgow Ave, Baton Rouge, LA 70808For SaleMLS ID #2026018327, Ann Mullins, Compass - Perkins. ROAM MLS
- $574,9006 bd5 ba2.8k sqft4545 Orchid St, Baton Rouge, LA 70808For SaleMLS ID #2026005621, Natasha Amaya Engle, Real Broker LLC. ROAM MLS
- $699,0004 bd3 ba2.5k sqft705 Bienville St, Baton Rouge, LA 70806For SaleMLS ID #2026017529, Nancy Breitenbach, CENTURY 21 Bessette Flavin. ROAM MLS
- $699,0004 bd4 ba2.7k sqft7470 Sevenoaks Ave, Baton Rouge, LA 70806For SaleMLS ID #2026013682, Cindy Edmonds, Dawson Grey Real Estate. ROAM MLS
- $895,0003 bd3 ba2.9k sqft13824 Harveston Mill Dr, Baton Rouge, LA 70810For SaleMLS ID #2026005163, Heather Kirkpatrick, Keller Williams Realty Premier Partners. ROAM MLS
- $675,0004 bd4 ba2.6k sqft2436 Terrace Ave, Baton Rouge, LA 70806For SaleMLS ID #2026013360, Jillian Wright, Wright & Company LLC. ROAM MLS
- $1,024,0005 bd3 ba3.8k sqft433 Jean Lafitte Ave, Baton Rouge, LA 70810For SaleMLS ID #2026017900, Jill Bueche, Covington & Associates Real Estate, LLC. ROAM MLS
- $736,1363 bd4 ba2.9k sqft1601 Sugar Cane Ln, Baton Rouge, LA 70810For SaleMLS ID #2026009562, Rebecca Boston, Compass - Perkins. ROAM MLS
- $649,9003 bd3 ba2.3k sqft2109 Stableford Ln, Baton Rouge, LA 70809For SaleMLS ID #2026005943, Matthew Noel, Coldwell Banker ONE. ROAM MLS
- $525,0003 bd3 ba2.8k sqft3433 Emily Dr, Port Allen, LA 70767For SaleMLS ID #2026016157, Charley Robinson, Homestead Realty. ROAM MLS
- $685,0004 bd3 ba2.8k sqft36460 Royal Oak Dr, Prairieville, LA 70769For SaleMLS ID #200IKK, Jared Andrew English, Congress Realty, Inc.. ROAM MLS
- $539,9003 bd3 ba2.2k sqft10746 Turning Leaf Dr, Baton Rouge, LA 70810For SaleMLS ID #2026016714, Bradford Griggs, Compass - Perkins. ROAM MLS
- $687,2054 bd3 ba2.6k sqft8619 Greenbrier Cove Rd, Baton Rouge, LA 70817For SaleMLS ID #2026006662, Jennifer Waguespack, Keller Williams Realty Red Stick Partners. ROAM MLS
- $584,5004 bd3 ba2.2k sqft10718 Bird Song Dr, Baton Rouge, LA 70810For SaleMLS ID #2026017711, Bradford Griggs, Compass - Perkins. ROAM MLS
- $579,9903 bd3 ba2.3k sqft5122 McLain Way, Baton Rouge, LA 70809For SaleMLS ID #2026002177, Carlos Alvarez, RE/MAX Total. ROAM MLS
- $740,0004 bd3 ba2.5k sqft13737 Wild Canary Dr, Baton Rouge, LA 70810For SaleMLS ID #2026007112, Lori Bergstresser, Keller Williams Realty Red Stick Partners. ROAM MLS
