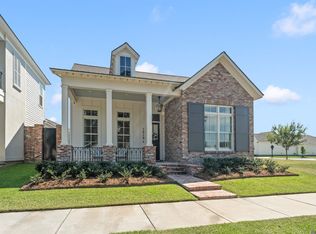
ONE STORY Lafosse construction home on Dauphine St in Rouzan. Corner lot, extra-long driveway for additional parking. The location makes it easy to get out of the neighborhood, huge plus in Rouzan! This home has three bedrooms, two- and one-half bathrooms, huge utility with a sink, separate dining room, huge walk-in pantry, 2,182 sqft with a separate study or office. Primary Bathroom has a separate shower standing alone tub and a huge walk-in closet. Give me a call if you have questions.
New construction
Price increase: $549.5K (9/29)
$767,000
1804 Dauphine St, Baton Rouge, LA 70808
3beds
2,182sqft
Single Family Residence, Residential
Built in 2026
8,276 Square Feet Lot
$-- Zestimate®
$352/sqft
$191/mo HOA
What's special
Huge walk-in pantrySeparate study or officeTwo- and one-half bathroomsCorner lotHuge walk-in closetSeparate dining roomThree bedrooms
- 5 days
- 227
- 5
Zillow last checked:
Listing updated:
Listed by:
Lori Bergstresser,
Keller Williams Realty Red Stick Partners 225-768-1800,
Jennifer Waguespack,
Keller Williams Realty Red Stick Partners
Source: ROAM MLS,MLS#: 2026017793
Facts & features
Interior
Bedrooms & bathrooms
- Bedrooms: 3
- Bathrooms: 3
- Full bathrooms: 2
- Partial bathrooms: 1
Rooms
- Room types: Primary Bathroom, Bedroom, Primary Bedroom, Dining Room, Kitchen, Library, Living Room, Office
Primary bedroom
- Features: En Suite Bath, Ceiling 9ft Plus, Walk-In Closet(s)
- Level: First
- Area: 182
- Dimensions: 14 x 13
Bedroom 1
- Level: First
- Area: 148.59
- Width: 12.7
Bedroom 2
- Level: First
- Area: 148.59
- Width: 12.7
Primary bathroom
- Features: Double Vanity, Walk-In Closet(s), Multi Head Shower, Separate Shower, Soaking Tub
- Level: First
- Area: 129.87
- Width: 11.7
Dining room
- Level: First
- Area: 227.65
Kitchen
- Level: First
- Area: 208.24
Living room
- Level: First
- Area: 351.68
Office
- Level: First
- Area: 128.4
Heating
- Central
Cooling
- Central Air
Features
- Primary Closet
Interior area
- Total structure area: 3,000
- Total interior livable area: 2,182 sqft
Property
Parking
- Total spaces: 4
- Parking features: 4+ Cars Park, Garage Faces Rear, Garage
- Has garage: Yes
Features
- Stories: 1
- Patio & porch: Porch
Lot
- Size: 8,276 Square Feet
- Dimensions: 44 x 128 x 94 x 115
Details
- Special conditions: Standard
Construction
Type & style
- Home type: SingleFamily
- Architectural style: French
- Property subtype: Single Family Residence, Residential
Materials
- Fiber Cement
- Foundation: Slab
Condition
- New construction: Yes
- Year built: 2026
Details
- Builder name: Lafosse Construction Company, Inc.
- Warranty included: Yes
Utilities & green energy
- Gas: Delta Utilities
- Sewer: Public Sewer
- Water: Public
Community & HOA
Community
- Subdivision: Rouzan Tnd
HOA
- Has HOA: Yes
- HOA fee: $2,292 annually
Location
- Region: Baton Rouge
Financial & listing details
- Price per square foot: $352/sqft
- Price range: $767K - $767K
- Date on market: 9/29/2026
- Listing terms: Cash,Conventional,FHA,VA Loan
Estimated market value
Not available
Estimated sales range
Not available
Not available
Price history
| Date | Event | Price |
|---|---|---|
| 9/29/2026 | Price change | $767,000+252.6%$352/sqft |
Source:  ROAM MLS #2026017793 Report a problem ROAM MLS #2026017793 Report a problem | ||
| 7/13/2026 | Pending sale | $217,500$100/sqft |
Source: ROAM MLS #2026007674 Report a problem | ||
| 4/27/2026 | Listed for sale | $217,500$100/sqft |
Source: ROAM MLS #2026007674 Report a problem | ||
| 4/24/2026 | Listing removed | $217,500$100/sqft |
Source: ROAM MLS #2026001142 Report a problem | ||
| 2/11/2026 | Price change | $217,500+0.9%$100/sqft |
Source: ROAM MLS #2026001142 Report a problem | ||
| 1/20/2026 | Listed for sale | $215,500$99/sqft |
Source: ROAM MLS #2026001142 Report a problem | ||
Public tax history
Tax history is unavailable.
Monthly payment
Est. payment
Payment breakdown
Explore the cost of this home by adjusting the details. Changes won't be saved.Climate risks
Neighborhood: Woodchase
Nearby schools
Schools provided by the listing agent
- District: East Baton Rouge
Source: ROAM MLS. This data may not be complete. We recommend contacting the local school district to confirm school assignments for this home.
Similar homes
- $719,7554 bd3 ba2.2k sqft5334 Rue Du Moulin, Baton Rouge, LA 70808New Construction

 ROAM MLS
 - $890,0004 bd3 ba2.8k sqft5026 Mimosa St, Baton Rouge, LA 70808For Sale
 MLS ID #2026010995, Lauren Johnson, RE/MAX Professional. ROAM MLS
 - $694,9004 bd4 ba2.6k sqft1726 Rue De Grand, Baton Rouge, LA 70808New Construction
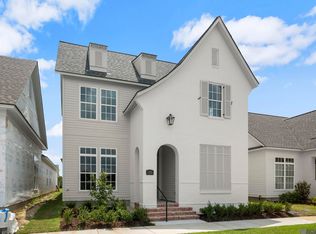 MLS ID #2026008635, Jennifer Waguespack, Keller Williams Realty Red Stick Partners. ROAM MLS
 - $788,1304 bd4 ba3k sqft5232 Rue Du Moulin, Baton Rouge, LA 70808New Construction
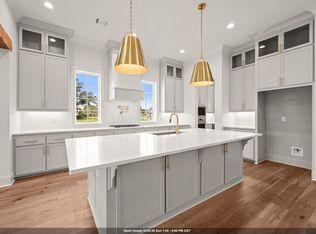 ROAM MLS
 - $699,0004 bd3 ba2.5k sqft705 Bienville St, Baton Rouge, LA 70806For SaleMLS ID #2026017529, Nancy Breitenbach, CENTURY 21 Bessette Flavin. ROAM MLS
- $735,0004 bd4 ba2.7k sqft1518 Elm Row Ln, Baton Rouge, LA 70810For SaleMLS ID #2026015761, Shannon Meyer, The W Group Real Estate LLC. ROAM MLS
- $766,9994 bd3 ba2.8k sqft19331 Garden Lake Ct, Baton Rouge, LA 70809For SaleMLS ID #2026010745, Terry Wilks, Redfin Corporation. ROAM MLS
- $736,1363 bd4 ba2.9k sqft1601 Sugar Cane Ln, Baton Rouge, LA 70810For SaleMLS ID #2026009562, Becky Boston, Compass - Perkins. ROAM MLS
- $699,9004 bd4 ba2.6k sqft2819 Pointe Marie Dr, Baton Rouge, LA 70820For SaleMLS ID #2026006605, Kristen Stanley, Dawson Grey Real Estate. ROAM MLS
- $629,0003 bd3 ba2.2k sqft2849 Courtyard Ln, Baton Rouge, LA 70820New ConstructionMLS ID #2026015991, Sarah Carroll, Keller Williams Realty Red Stick Partners. ROAM MLS
- $815,0004 bd3 ba2.6k sqft36392 Westin Ridge Dr, Geismar, LA 70734For SaleMLS ID #2026016895, Matt Bruno, Keller Williams Realty-First Choice. ROAM MLS
- $545,9003 bd3 ba2.2k sqft10746 Turning Leaf Dr, Baton Rouge, LA 70810For SaleMLS ID #2026016714, Bradford Griggs, Compass - Perkins. ROAM MLS
- $699,9003 bd3 ba2.5k sqft13751 Sweet Cherry Dr, Baton Rouge, LA 70810New ConstructionMLS ID #2026005344, Jill Roby Pike, Compass - Perkins. ROAM MLS
- $665,0003 bd3 ba2.2k sqft2619 Harveston Mill Dr, Baton Rouge, LA 70810For SaleMLS ID #2026010287, Cristi Ragusa, Keller Williams Realty-First Choice. ROAM MLS
- $689,9004 bd4 ba2.8k sqft3056 Pointe Marie Dr, Baton Rouge, LA 70820For SaleMLS ID #2026004094, Rhett Bourgeois, MG3 Realty. ROAM MLS
- $715,0004 bd4 ba3k sqft14074 Lovett Rd, Baton Rouge, LA 70818For SaleMLS ID #2026016757, Candice Castro, Castro Real Estate Services, LLC. ROAM MLS
- $669,9004 bd4 ba3k sqft10740 Summer Fest Ln, Baton Rouge, LA 70810For SaleMLS ID #2026005170, Cathy Cusimano, Compass - Perkins. ROAM MLS
- $579,9003 bd3 ba2.1k sqft3199 Pointe Marie Dr, Baton Rouge, LA 70820For SaleMLS ID #2026004482, Scott Gaspard, Gaspard & Co Real Estate LLC. ROAM MLS
- $669,0004 bd3 ba2.9k sqft17827 W Colony Way, Baton Rouge, LA 70810For SaleMLS ID #2026009679, Ruthie Golden, Amelia Fine Homes LLC. ROAM MLS
