Skip main navigation
Sold
  • Price Unknown

    5212 N Pointer Ct, Baton Rouge, LA 70808

    4beds
    2,547sqft
    Single Family Residence
    Built in 2023
    5,749 Square Feet Lot
    $790,400 Zestimate®
    $--/sqft
    $4,220 Estimated rent

    Home value

    $790,400

    $751,000 - $830,000

    $4,220/mo

    Zestimate® history
    Loading
    Loading...

    Owner options

    List your home for rent

    $4,220/mo

    Rent Zestimate®

    Find your next renter with Zillow Rental Manager. Plus, with online applications, you can quickly screen prospective tenants – for free.

    Learn more

    $4,220/mo

    Rent Zestimate®

    Refinance and save

    $2,292/mo

    Est. payment

    Refinancing to a lower rate could help reduce your monthly payments and save thousands over the life of the loan.

    See today's rates

    $2,292/mo

    Est. payment

    Explore your selling options

    Work with a Zillow partner agent

    Leverage their expertise and Zillow's premium Showcase listings to get your home seen by more buyers.

    Get started

    List with your own agent

    Get your home in front of millions of buyers by listing it on Zillow.

    Learn how to do it

    Sell it yourself

    Take full control of how buyers see your home on Zillow by listing For Sale by Owner (FSBO).

    List your home

    What's special

    Separate showerLaundry roomDual sinksFully fenced yardPrimary bathroomQuartzite counter topsWalk in pantry
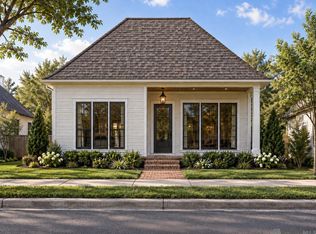
    For this home the days on market are not accurate as the house was marketed prior to and during construction. Go to Lafosseco.com for more Lafosse homes in Rouzan Outstanding features of 5212 North Pointer • Builder will customize certain aspect of the home. • One Story 2547 sqft living 3479 sqft total • Corner lot - 56 x 110 lot- ample parking -easy access into the garage • Brick Painted Wall - fully fenced yard • Oversized Coved Patio – slate tiles – over sized fan- gas line – TV connection • Accordion Tri Folding Patio Doors- great for entertainment • 4 Bedrooms- one bedroom in the front of the home- Primary and other two are in the back • 3 Bathrooms- primary bathroom with free standing tub- separate shower – dual sinks • Primary Closet -9 feet by 21 feet • Wood Floors – no carpet • 12 foot ceilings Eight Foot Doors – contemporary moldings- fans – brushed gold hardware • Quartzite Counter Tops – kitchen – bathrooms- laundry • Laundry Room- sink- folding space- storage cabinets - window • Kitchen –32 cabinets 32 drawers –huge island- window sink- walk in pantry -five burner cook top-wall oven – Microwave • Livingroom /Dining – 33 feet by 19 feet- vent less fireplace • Kitchen - 21 feet by 13 feet • Garage – oversized 556 sqft with storage

    Zillow last checked:

    Listing updated:

    Listed by:

    Lori Bergstresser,

    Keller Williams Realty Red Stick Partners,

    Jennifer Waguespack,

    Keller Williams Realty Red Stick Partners

    Bought with:

    Jessica Antilley, 0099562554

    Compass - Perkins

    Source: ROAM MLS,MLS#: 2023010682MLS Logo

    Facts & features

    Interior

    Bedrooms & bathrooms
    • Bedrooms: 4
    • Bathrooms: 3
    • Full bathrooms: 3
    Primary bedroom
    • Level: First
    • Area: 240 Square Feet
    • Dimensions: 16X15
    Bedroom
    • Level: First
    • Area: 156 Square Feet
    • Dimensions: 13X12
    Bedroom
    • Level: First
    • Area: 144 Square Feet
    • Dimensions: 12X12
    Bedroom
    • Level: First
    • Area: 144 Square Feet
    • Dimensions: 12x12
    Kitchen
    • Level: First
    • Area: 273 Square Feet
    • Dimensions: 13X21
    Laundry
    • Level: First
    Other
    • Level: First
    • Area: 627 Square Feet
    • Dimensions: 19X33
    Pantry
    • Level: First
    Other
    • Level: First
    • Area: 189 Square Feet
    • Dimensions: 9X21
    Utility room
    • Level: First
    Heating
    • Central
    Cooling
    • Central Air
    Appliances
    • Included: Disposal, Dishwasher, Gas Cooktop, Gas Stove Connection
    • Laundry: Other, Inside
    Features
    • Double Vanity, Kitchen Island, Pantry, Walk-In Closet(s), High Ceilings, Separate Shower, Crown Molding, En Suite
    • Flooring: Wood
    • Fireplace features: Ventless
    Interior area
    • Total structure area: 3,478
    • Total interior livable area: 2,547 sqft

    Property

    Features
    • Levels: One
    • Stories: 1
    Lot
    • Size: 5,749 Square Feet
    • Dimensions: 54.69 x 110.1
    • Features: Corner Lot
    Details
    • Parcel number: 30847839
    • Zoning: Res Single Family Zone

    Construction

    Type & style
    • Home type: SingleFamily
    • Architectural style: Traditional
    • Property subtype: Single Family Residence
    Materials
    • Frame, Fiber Cement
    • Foundation: Slab, Post Tension
    • Roof: Shingle
    Condition
    • Year built: 2023
    Details
    • Builder name: Lafosse Construction Company, Inc.

    Utilities & green energy

    • Water: Public

    Community & HOA

    Community
    • Subdivision: Rouzan TND
    HOA
    • Has HOA: Yes
    • HOA fee: $2,292 annually
    Location
    • Region: Baton Rouge

    Financial & listing details

    • Tax assessed value: $756,200
    • Annual tax amount: $9,270
    • Date on market: 6/30/2023
    • Listing terms: Cash,Conventional,VA Loan,Private Financing Available

    Price history

    DateEventPrice
    8/6/2024Sold--
    Source: ROAM MLS #2023010682 Report a problem
    7/12/2024Pending sale$796,000$313/sqft
    Source: ROAM MLS #2023010682 Report a problem
    2/28/2024Listed for sale$796,000+2.2%$313/sqft
    Source: ROAM MLS #2023010682 Report a problem
    6/30/2023Listed for sale$779,000$306/sqft
    Source: ROAM MLS #2023010682 Report a problem
    6/27/2023Listing removed--
    Source: ROAM MLS #2023008129 Report a problem
    5/22/2023Listed for sale$779,000-6.1%$306/sqft
    Source: ROAM MLS #2023008129 Report a problem
    10/21/2022Listing removed--
    Source: ROAM MLS #2022012149 Report a problem
    8/2/2022Listed for sale$830,000$326/sqft
    Source: ROAM MLS #2022012149 Report a problem
    7/1/2022Sold--
    Source: Public Record Report a problem

    Public tax history

    YearProperty taxesTax assessment
    2025$9,270 +955.3%$75,620 +908.3%
    2024$878 -1.7%$7,500
    2023$893 -0.2%$7,500
    2022$896 $7,500
    Find assessor info on the county website

    Neighborhood: Woodchase

    Nearby schools

    GreatSchools rating
    Get a cash offer in 3 minutes
    Find out how much your home could sell for in as little as 3 minutes with a no-obligation cash offer.
    Estimated market value

    $790,400

    Get a cash offer in 3 minutes
    Find out how much your home could sell for in as little as 3 minutes with a no-obligation cash offer.
    Estimated market value

    $790,400