CORNER-LOT OPPORTUNITY with exceptional outdoor space and privacy! Custom-built by Colby Construction, this beautifully maintained 4-bedroom, 3-bath home offers a unique combination of quality construction, thoughtful design, and one of its most valuable features: an unusually spacious fenced yard. The corner location adds privacy and a large side yard with ample room for a pool, while still leaving plenty of space for children, pets, and outdoor entertaining. Custom ornamental iron front doors create an impressive entrance into a light-filled interior with soaring ceilings, wood flooring throughout the main living areas and plantation shutters. The kitchen is highlighted by a beautiful, coffered ceiling and opens comfortably to the main living spaces. A separate flexible area can serve as a formal dining room, additional sitting area, or entertaining space. At the rear entrance, a convenient drop zone and dedicated workspace add everyday functionality. Outdoors, enjoy a fenced patio and grilling area with favorable afternoon sun orientation, along with the expansive yard that makes this corner property especially distinctive. A whole-house generator, thoughtful custom details, and move-in-ready condition complete this exceptional home.
For sale
Price cut: $15K (10/28)
$584,500
10718 Bird Song Dr, Baton Rouge, LA 70810
4beds
2,293sqft
Single Family Residence
Built in 2016
6,969 Square Feet Lot
$-- Zestimate®
$255/sqft
$125/mo HOA
What's special
Expansive yardPlantation shuttersSoaring ceilingsUnusually spacious fenced yardLight-filled interior
- 36 days
- 343
- 39
Zillow last checked:
Listing updated:
Listed by:
Bradford Griggs,
Compass - Perkins 225-769-1500
Source: ROAM MLS,MLS#: 2026017711
Facts & features
Interior
Bedrooms & bathrooms
- Bedrooms: 4
- Bathrooms: 3
- Full bathrooms: 3
Primary bedroom
- Level: First
- Area: 259.2 Square Feet
- Dimensions: 16.2x16
Bedroom
- Level: First
- Area: 122.1 Square Feet
- Dimensions: 11.1x11
Bedroom
- Level: First
- Area: 121 Square Feet
- Dimensions: 11x11
Bedroom
- Level: First
- Area: 116.6 Square Feet
- Dimensions: 10.6x11
Breakfast
- Level: First
- Area: 90.16 Square Feet
- Dimensions: 9.2x9.8
Dining room
- Level: First
- Area: 156.24 Square Feet
- Dimensions: 12.4x12.6
Dining room
- Level: First
- Area: 224 Square Feet
- Dimensions: 14x16
Kitchen
- Level: First
- Area: 166.32 Square Feet
- Dimensions: 13.2x12.6
Living room
- Level: First
- Area: 319.48 Square Feet
- Dimensions: 16.3x19.6
Pantry
- Level: First
- Area: 18 Square Feet
- Dimensions: 3x6
Utility room
- Level: First
- Area: 48.88 Square Feet
- Dimensions: 6.11x8
Heating
- Multiple Units
Cooling
- Ceiling Fan(s), Multi Units
Appliances
- Included: Dryer, Washer, Gas Stove Connection
- Laundry: Electric Dryer Hookup, Gas Dryer Hookup, Other, Washer Hookup, Inside
Features
- High Ceilings, Vaulted Ceiling(s), Tray Ceiling(s), Cathedral Ceiling(s), Computer Nook
- Flooring: Ceramic Tile, Wood
Interior area
- Total structure area: 3,182
- Total interior livable area: 2,293 sqft
Property
Parking
- Total spaces: 400
- Parking features: Garage Door Opener, On Street, Covered
- Garage spaces: 200
- Carport spaces: 200
- Has uncovered spaces: Yes
Features
- Levels: One
- Stories: 1
- Exterior features: Lighting, Outdoor Kitchen
- Fencing: Wood,Brick
- On waterfront: Yes
- Waterfront features: Walk To Water
Lot
- Size: 6,969 Square Feet
- Dimensions: 68 x 120 x 53 x 110
- Features: Landscaped
Details
- Parcel number: 3209938
- Zoning: Res Single Family Zone
- Other equipment: Generator
Construction
Type & style
- Home type: SingleFamily
- Architectural style: Contemporary
- Property subtype: Single Family Residence
Materials
- Frame, Fiber Cement, Stucco
- Foundation: Slab
- Roof: Shingle
Condition
- Year built: 2016
Details
- Builder model: Colby
Utilities & green energy
- Sewer: Public Sewer
- Water: Public
- Utilities for property: Cable Available
Community & HOA
Community
- Features: Curbs, Park, Playground, Sidewalks, Clubhouse, Fitness Center
- Security: Smoke Detector(s)
- Subdivision: The Preserve at Harveston
HOA
- Has HOA: Yes
- Services included: Insurance, Maintenance Grounds, Accounting, Legal, License/Permits, Maintenance of Subdivision Entry, Management, Utilities, Recreation Facilities
- HOA fee: $1,500 annually
Location
- Region: Baton Rouge
Financial & listing details
- Price per square foot: $255/sqft
- Tax assessed value: $515,930
- Annual tax amount: $6,098
- Date on market: 9/28/2026
- Listing terms: Cash,Conventional,VA Loan
Estimated market value
Not available
Estimated sales range
Not available
Not available
Price history
| Date | Event | Price |
|---|---|---|
| 10/28/2026 | Price change | $584,500-2.5%$255/sqft |
Source:  ROAM MLS #2026017711 Report a problem | ||
| 9/28/2026 | Listed for sale | $599,500$261/sqft |
Source: ROAM MLS #2026017711 Report a problem | ||
| 12/9/2016 | Sold | -- |
Source: ROAM MLS #2016009435 Report a problem | ||
Public tax history
| Year | Property taxes | Tax assessment |
|---|---|---|
| 2025 | $6,098 -0.4% | $51,593 |
| 2024 | $6,126 +7.3% | $51,593 +8.6% |
| 2023 | $5,708 +3.2% | $47,520 |
| 2022 | $5,531 +1.9% | $47,520 |
| 2021 | $5,426 +1% | $47,520 |
| 2020 | $5,374 -4% | $47,520 |
| 2019 | $5,599 +1.3% | $47,520 |
| 2018 | $5,527 | $47,520 |
| 2017 | $5,527 | $47,520 +513.2% |
| 2016 | $5,527 | $7,750 |
Find assessor info on the county website
Monthly payment
Est. payment
Payment breakdown
Explore the cost of this home by adjusting the details. Changes won't be saved.Climate risks
Neighborhood: Nicholson
Similar homes
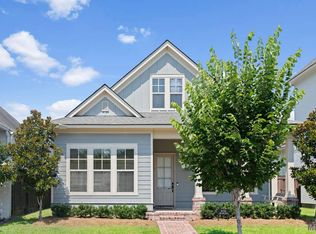
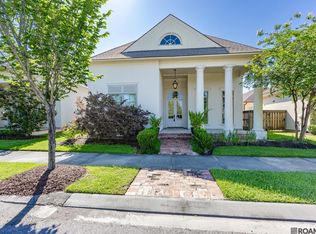
- $599,0004 bd3 ba2.4k sqft10818 Preservation Way, Baton Rouge, LA 70810For Sale
 MLS ID #2026008839, Don Henagan, RE/MAX Professional. ROAM MLS
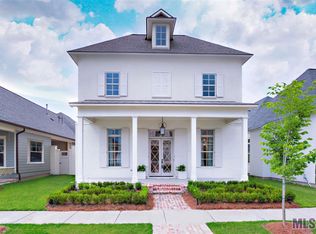
- $545,9003 bd3 ba2.2k sqft10746 Turning Leaf Dr, Baton Rouge, LA 70810For Sale
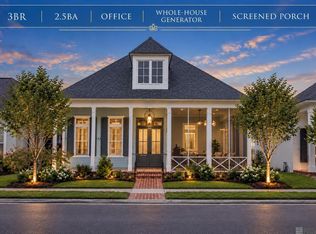 MLS ID #2026016714, Bradford Griggs, Compass - Perkins. ROAM MLS
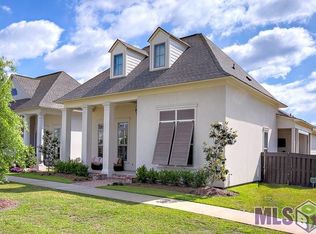
- $540,5003 bd3 ba2.2k sqft10739 Turning Leaf Dr, Baton Rouge, LA 70810For Sale
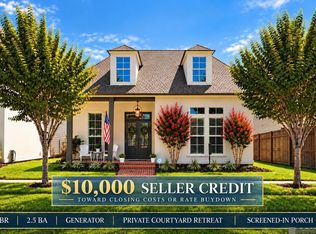 MLS ID #2026013794, Bradford Griggs, Compass - Perkins. ROAM MLS
- $594,9004 bd3 ba2.7k sqft2720 Lexington Lakes Ave, Baton Rouge, LA 70810For Sale
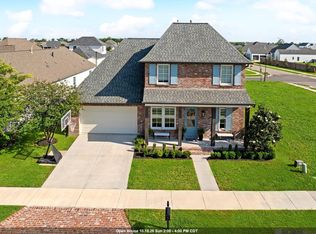 MLS ID #2026016490, Remy Curry, Real Broker LLC. ROAM MLS
- $615,0004 bd3 ba2.8k sqft3214 Grand Way Ave, Baton Rouge, LA 70810For SaleMLS ID #2026017946, Michael Borne, Borne2Sell Realty. ROAM MLS
- $674,9004 bd3 ba2.7k sqft10943 Preservation Way, Baton Rouge, LA 70810For SaleMLS ID #2026004411, Joseph Brantley, Patton Brantley Realty Group. ROAM MLS
- $549,9004 bd3 ba2.2k sqft3229 Rue D'orleans, Baton Rouge, LA 70810For SaleMLS ID #2026008066, Joseph Brantley, Patton Brantley Realty Group. ROAM MLS
- $669,9004 bd4 ba3k sqft10740 Summer Fest Ln, Baton Rouge, LA 70810For SaleMLS ID #2026005170, Cathy Cusimano, Compass - Perkins. ROAM MLS
- $592,0354 bd4 ba2.3k sqft13847 Golden Holly Ln, Baton Rouge, LA 70810For SaleMLS ID #2026008707, Jennifer Waguespack, Keller Williams Realty Red Stick Partners. ROAM MLS
- $736,1363 bd4 ba2.9k sqft1601 Sugar Cane Ln, Baton Rouge, LA 70810For SaleMLS ID #2026009562, Rebecca Boston, Compass - Perkins. ROAM MLS
- $810,0005 bd4 ba3k sqft2718 Shore Bend Ave, Baton Rouge, LA 70810For SaleMLS ID #200IJB, Laura Buck Smith, The Market Real Estate Co. ROAM MLS
- $539,0004 bd4 ba2.8k sqft1601 Ruelle De Grace Dr, Baton Rouge, LA 70810For SaleMLS ID #2026000460, Lauren Johnson, RE/MAX Professional. ROAM MLS
- $625,0003 bd3 ba3.2k sqft8164 Willow Grove Blvd, Baton Rouge, LA 70810For SaleMLS ID #2026013912, Happi Hoffer, RE/MAX Professional. ROAM MLS
- $690,0004 bd3 ba3.3k sqft16543 N Colony Way, Baton Rouge, LA 70810For SaleMLS ID #2026017979, Caren Morgan, Redfin Corporation. ROAM MLS
- $360,0003 bd2 ba1.7k sqft10960 Springtree Ave, Baton Rouge, LA 70810For SaleMLS ID #2026016286, Marie Brock, Elevate Real Estate Services. ROAM MLS
- $608,9003 bd3 ba2.4k sqft2746 Morning Mist Dr, Baton Rouge, LA 70810For SaleMLS ID #2026004658, Jennifer Waguespack, Keller Williams Realty Red Stick Partners. ROAM MLS
- $430,0004 bd3 ba2.2k sqft733 Troutbeck Dr, Baton Rouge, LA 70810For SaleMLS ID #2026016621, Jessica Barraza, Keller Williams Realty-First Choice. ROAM MLS
- $474,2504 bd3 ba2.2k sqft2717 Shore Side Ave, Baton Rouge, LA 70810New ConstructionROAM MLS
- $460,5903 bd3 ba2.1k sqft13909 Shore Beck Dr, Baton Rouge, LA 70810For SaleMLS ID #2026018941, Jennifer Waguespack, Keller Williams Realty Red Stick Partners. ROAM MLS
