Skip main navigation
Sold
  • Price Unknown

    1850 Sugar Cane Ln, Baton Rouge, LA 70810

    4beds
    2,675sqft
    Single Family Residence
    Built in 2016
    7,840 Square Feet Lot
    $635,300 Zestimate®
    $--/sqft
    $3,784 Estimated rent

    Home value

    $635,300

    $597,000 - $680,000

    $3,784/mo

    Zestimate® history
    Loading
    Loading...

    Owner options

    List your home for rent

    $3,784/mo

    Rent Zestimate®

    Find your next renter with Zillow Rental Manager. Plus, with online applications, you can quickly screen prospective tenants – for free.

    Learn more

    $3,784/mo

    Rent Zestimate®

    Refinance and save

    $1,500/mo

    Est. payment

    Refinancing to a lower rate could help reduce your monthly payments and save thousands over the life of the loan.

    See today's rates

    $1,500/mo

    Est. payment

    Explore your selling options

    Work with a Zillow partner agent

    Leverage their expertise and Zillow's premium Showcase listings to get your home seen by more buyers.

    Get started

    List with your own agent

    Get your home in front of millions of buyers by listing it on Zillow.

    Learn how to do it

    Sell it yourself

    Take full control of how buyers see your home on Zillow by listing For Sale by Owner (FSBO).

    List your home

    What's special

    MOVE IN READY! UPDATED! REFINISHED WOOD FLOORS-REPLACE CARPET- INTERIOR PAINTED -GRILL PRO CLEAN GRILL-GAS LANTERN REPAIR- REPLACED 2 FOYER FIXTURES SOFT WASH-PAINTING EXTERIOR REPLACE SHUTTERS. This open-concept home combines comfort and elegance with interior brick accents and exposed cypress beams. The chef’s kitchen impresses with double ovens, a coffered ceiling, ceiling-height cabinetry, leathered granite countertops, a large island, and a split floor plan, providing flexibility for family, guests, or office space. The private primary suite features a spa-like bath with a soaking tub, dual vanities, a glass shower, and a custom closet. Enjoy a whole-house generator and a backyard backing to wooded greenspace—perfect for relaxing or entertaining. The Preserve at Harveston offers resort-style amenities, including a clubhouse, pool, trails, lakes, a playground, and year-round activities.

    Zillow last checked:

    Listing updated:

    Listed by:

    Bradford Griggs,

    Compass - Perkins

    Bought with:

    Bradford Griggs, 0995685972

    Compass - Perkins

    Source: ROAM MLS,MLS#: 2025016562MLS Logo

    Facts & features

    Interior

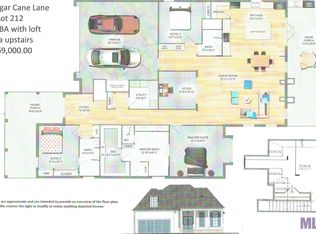
    Bedrooms & bathrooms
    • Bedrooms: 4
    • Bathrooms: 3
    • Full bathrooms: 3
    Primary bedroom
    • Level: First
    • Area: 224 Square Feet
    • Dimensions: 14x16
    Bedroom
    • Level: First
    • Area: 132 Square Feet
    • Dimensions: 12x11
    Bedroom
    • Level: First
    • Area: 132 Square Feet
    • Dimensions: 11x12
    Bedroom
    • Level: First
    • Area: 143 Square Feet
    • Dimensions: 11x13
    Primary bathroom
    • Level: First
    • Area: 140 Square Feet
    • Dimensions: 14x10
    Dining room
    • Level: First
    Foyer
    • Level: First
    • Area: 96 Square Feet
    • Dimensions: 8x12
    Other
    • Level: First
    Kitchen
    • Level: First
    Laundry
    • Level: First
    • Area: 49 Square Feet
    • Dimensions: 7x7
    Living room
    • Level: First
    • Area: 418 Square Feet
    • Dimensions: 22x19
    Office
    • Level: First
    Other
    • Level: First
    Utility room
    • Level: First
    Heating
    • Central, Multiple Units
    Cooling
    • Central Air, Ceiling Fan(s)
    Appliances
    • Included: Dryer, Disposal, Dishwasher, Gas Cooktop, Microwave, Refrigerator, Washer, Gas Stove Connection
    • Laundry: Gas Dryer Hookup, Inside
    Features
    • Kitchen Island, Pantry, Walk-In Closet(s), High Ceilings, Vaulted Ceiling(s)
    • Flooring: Carpet, Ceramic Tile, Wood
    Interior area
    • Total structure area: 3,826
    • Total interior livable area: 2,675 sqft

    Property

    Parking
    • Total spaces: 2
    • Parking features: Driveway, Garage Door Opener, Covered
    • Has garage: Yes
    • Has carport: Yes
    • Has uncovered spaces: Yes
    Features
    • Levels: One
    • Stories: 1
    • Exterior features: Lighting
    • Fencing: None
    Lot
    • Size: 7,840 Square Feet
    • Dimensions: 60 x 131
    • Features: Landscaped, Level
    Details
    • Parcel number: 3210324
    • Zoning: Res Single Family Zone

    Construction

    Type & style
    • Home type: SingleFamily
    • Architectural style: Acadian
    • Property subtype: Single Family Residence
    Materials
    • Frame, Fiber Cement
    • Foundation: Slab
    • Roof: Shingle
    Condition
    • Year built: 2016
    Details
    • Builder name: Colby Constructors, LLC

    Utilities & green energy

    • Sewer: Public Sewer
    • Water: Public
    • Utilities for property: Cable Available

    Community & HOA

    Community
    • Features: Clubhouse, Fitness Center
    • Security: Smoke Detector(s), Security System
    HOA
    • Has HOA: Yes
    • Services included: Common Area
    • HOA fee: $1,500 annually
    Location
    • Region: Baton Rouge

    Financial & listing details

    • Tax assessed value: $609,900
    • Annual tax amount: $6,321
    • Date on market: 9/5/2025
    • Listing terms: Cash,Conventional

    Price history

    DateEventPrice
    3/27/2026Sold--
    Source: ROAM MLS #2025016562 Report a problem
    2/6/2026Pending sale$679,500$254/sqft
    Source: ROAM MLS #2025016562 Report a problem
    1/8/2026Price change$679,500-0.7%$254/sqft
    Source: ROAM MLS #2025016562 Report a problem
    12/11/2025Price change$684,500-1.4%$256/sqft
    Source: ROAM MLS #2025016562 Report a problem
    10/31/2025Price change$694,500-0.8%$260/sqft
    Source: ROAM MLS #2025016562 Report a problem
    9/17/2025Price change$699,900-1.3%$262/sqft
    Source: ROAM MLS #2025016562 Report a problem
    9/5/2025Listed for sale$708,900+10.8%$265/sqft
    Source: ROAM MLS #2025016562 Report a problem
    8/15/2022Sold--
    Source: ROAM MLS #2022008335 Report a problem
    6/16/2022Pending sale$639,900$239/sqft
    Source: ROAM MLS #2022008335 Report a problem
    6/1/2022Listed for sale$639,900$239/sqft
    Source: ROAM MLS #2022008335 Report a problem
    4/6/2017Sold--
    Source: ROAM MLS #2016009551 Report a problem

    Public tax history

    YearProperty taxesTax assessment
    2025$6,321 -0.4%$60,990
    2024$6,350 -1.1%$60,990
    2023$6,421 +30.6%$60,990 +22.7%
    2022$4,915 +1.9%$49,700
    2021$4,822 +1%$49,700
    2020$4,776 -18.4%$49,700
    2019$5,854 +1.3%$49,700
    2018$5,779 +17.7%$49,700
    2017$4,912 $49,700 +1243.2%
    2016$4,912 $3,700
    Find assessor info on the county website

    Neighborhood: Nicholson

    Nearby schools

    GreatSchools rating
    Get a cash offer in 3 minutes
    Find out how much your home could sell for in as little as 3 minutes with a no-obligation cash offer.
    Estimated market value

    $635,300

    Get a cash offer in 3 minutes
    Find out how much your home could sell for in as little as 3 minutes with a no-obligation cash offer.
    Estimated market value

    $635,300