Skip main navigation
Sold
  • Price Unknown

    1874 Sugar Cane Ln, Baton Rouge, LA 70810

    4beds
    3,047sqft
    Single Family Residence
    Built in 2016
    7,840 Square Feet Lot
    $719,100 Zestimate®
    $--/sqft
    $4,277 Estimated rent

    Home value

    $719,100

    $683,000 - $755,000

    $4,277/mo

    Zestimate® history
    Loading
    Loading...

    Owner options

    List your home for rent

    $4,277/mo

    Rent Zestimate®

    Find your next renter with Zillow Rental Manager. Plus, with online applications, you can quickly screen prospective tenants – for free.

    Learn more

    $4,277/mo

    Rent Zestimate®

    Refinance and save

    $1,300/mo

    Est. payment

    Refinancing to a lower rate could help reduce your monthly payments and save thousands over the life of the loan.

    See today's rates

    $1,300/mo

    Est. payment

    Explore your selling options

    Work with a Zillow partner agent

    Leverage their expertise and Zillow's premium Showcase listings to get your home seen by more buyers.

    Get started

    List with your own agent

    Get your home in front of millions of buyers by listing it on Zillow.

    Learn how to do it

    Sell it yourself

    Take full control of how buyers see your home on Zillow by listing For Sale by Owner (FSBO).

    List your home

    What's special

    Deep southern porchCypress beamFrench doorsSoft archwaysQuartzite vanityScreened in patioStainless steel appliances
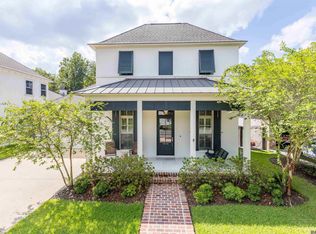
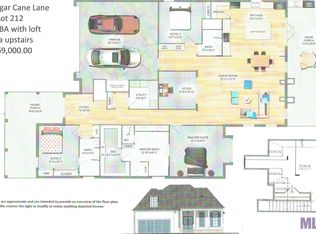
    *** FRESHLY PAINTED UPSTAIRS WITH BRAND NEW CARPET *** Come adore all that The Preserve at Harveston has to offer ... AND this beautiful home, nestled on a PREMIUM SIZED LOT, complete with soft archways and a deep Southern porch. Upon entering, the wood floors, accent brick wall with cypress beam overhead, and perfectly centered living room fireplace lure you right into the heart of the home. The kitchen is enhanced with a mosaic tile backsplash, quartz countertops, stainless steel appliances, large pantry, and wet bar to top it off. It opens to the spacious dining area and sunlit living room with French doors on each side of the fireplace creating ideal symmetry. The master bedroom is tucked away in the back corner of the home with an en suite bathroom finished with a stand alone shower, relaxing soaker tub and quartzite vanity. Back towards the front of the house is a convenient nook for a home office, an additional bedroom with full bathroom nearby. Upstairs offers an abundance of space with two additional bedrooms, a full bathroom, and bonus room that could easily be used as a fitness or media room. Back downstairs through the living room, the French doors open up to a screened in patio overlooking the full sized backyard. Perfectly set up for entertaining with a grill and wood-burning fireplace for those chilly evenings. The Preserve at Harveston offers a private pool, clubhouse, community garden, neighborhood activities, and incredible nature trails ... Schedule a showing today!

    Zillow last checked:

    Listing updated:

    Listed by:

    Joanie Montelaro,

    RE/MAX Professional,

    Emily Eldridge,

    RE/MAX Professional

    Bought with:

    Kelsey Mistretta, 995709134

    Engel & Volkers Baton Rouge

    Source: ROAM MLS,MLS#: 2024007426MLS Logo

    Facts & features

    Interior

    Bedrooms & bathrooms
    • Bedrooms: 4
    • Bathrooms: 4
    • Full bathrooms: 3
    • 1/2 bathrooms: 1
    Primary bedroom
    • Level: First
    • Area: 281.75 Square Feet
    • Dimensions: 16.1 x 17.5
    Bedroom
    • Level: First
    • Area: 127.72 Square Feet
    • Dimensions: 12.4 x 10.3
    Bedroom
    • Level: Second
    • Area: 133.34 Square Feet
    • Dimensions: 11.8 x 11.3
    Bedroom
    • Level: Second
    • Area: 142.6 Square Feet
    • Dimensions: 11.5 x 12.4
    Primary bathroom
    • Level: First
    • Area: 118 Square Feet
    • Dimensions: 10.0 x 11.8
    Dining room
    • Level: First
    • Area: 181.9 Square Feet
    • Dimensions: 10.7 x 17.0
    Kitchen
    • Level: First
    • Area: 193.6 Square Feet
    • Dimensions: 17.6 x 11.0
    Living room
    • Level: First
    • Area: 509.2 Square Feet
    • Dimensions: 19.0 x 26.8
    Loft
    • Level: Second
    • Area: 222.18 Square Feet
    • Dimensions: 13.8 x 16.1
    Heating
    • Central
    Cooling
    • Central Air, Ceiling Fan(s)
    Appliances
    • Included: Disposal, Dishwasher, Gas Cooktop, Microwave, Range Hood
    • Laundry: Inside
    Features
    • Double Vanity, Pantry, Wet Bar, High Ceilings, Separate Shower, Crown Molding, Computer Nook, Water Closet, En Suite
    • Flooring: Carpet, Ceramic Tile, Wood
    • Fireplace features: Wood Burning
    Interior area
    • Total structure area: 3,682
    • Total interior livable area: 3,047 sqft

    Property

    Parking
    • Parking features: Garage
    • Has garage: Yes
    Features
    • Levels: Two
    • Stories: 2
    • Exterior features: Fire Pit
    • Fencing: Other,Wood
    Lot
    • Size: 7,840 Square Feet
    • Dimensions: 60 x 131
    Details
    • Parcel number: 3210294

    Construction

    Type & style
    • Home type: SingleFamily
    • Architectural style: Mediterranean
    • Property subtype: Single Family Residence
    Materials
    • Stucco
    • Foundation: Slab
    • Roof: Asphalt
    Condition
    • Year built: 2016
    Details
    • Builder name: Colby Constructors, LLC

    Utilities & green energy

    • Sewer: Public Sewer
    • Water: Public
    • Utilities for property: Cable Available

    Community & HOA

    Community
    • Features: Playground, Clubhouse, Fitness Center, Other
    HOA
    • Has HOA: Yes
    • Services included: Electricity, Gas, Insurance, Maintenance Grounds, Pest Control, Common Area, Common Area Maintenance, Maintenance of Subdivision Entry, Management, Recreation Facilities
    • HOA fee: $1,300 annually
    Location
    • Region: Baton Rouge

    Financial & listing details

    • Tax assessed value: $673,000
    • Annual tax amount: $7,063
    • Date on market: 4/22/2024
    • Listing terms: Cash,Conventional,FHA,USDA Loan,VA Loan

    Price history

    DateEventPrice
    2/10/2025Sold--
    Source: ROAM MLS #2024007426 Report a problem
    1/4/2025Pending sale$749,900$246/sqft
    Source: ROAM MLS #2024007426 Report a problem
    10/10/2024Price change$749,900-2%$246/sqft
    Source: ROAM MLS #2024007426 Report a problem
    6/21/2024Price change$765,000-4.4%$251/sqft
    Source: ROAM MLS #2024007426 Report a problem
    4/22/2024Listed for sale$799,900$263/sqft
    Source: ROAM MLS #2024007426 Report a problem
    3/15/2016Sold--
    Source: ROAM MLS #2015012612 Report a problem

    Public tax history

    YearProperty taxesTax assessment
    2025$7,063 +13.8%$67,300 +12.5%
    2024$6,209 -1.1%$59,800
    2023$6,278 +3.2%$59,800
    2022$6,084 +1.9%$59,800
    2021$5,969 +1%$59,800
    2020$5,911 -16%$59,800
    2019$7,037 +1.3%$59,800
    2018$6,947 +14.3%$59,800
    2017$6,080 $59,800 +642.9%
    2016$6,080 $8,050
    Find assessor info on the county website

    Neighborhood: Nicholson

    Nearby schools

    GreatSchools rating
    Get a cash offer in 3 minutes
    Find out how much your home could sell for in as little as 3 minutes with a no-obligation cash offer.
    Estimated market value

    $719,100

    Get a cash offer in 3 minutes
    Find out how much your home could sell for in as little as 3 minutes with a no-obligation cash offer.
    Estimated market value

    $719,100