Welcome to the "House of Doors”. A custom-built (by Dupree Construction) architectural treasure offering 3,089 square feet of luxury, warmth, and accessibility, perfectly situated backing up to serene, wooded area. From the moment you approach, you'll fall in love with the classic brick pathway, professionally landscaped yard with automated irrigation and outdoor accent lighting, and picturesque front porch. Step through the dramatic antique giant Scandinavian front doors into a light-filled interior featuring handcrafted Heart of Pine hardwood flooring throughout the main level, plantation shutters, and Sienna Bordeaux granite across every counter. Designed with thoughtful accessibility, the home features handicap-width doorways throughout and a seamless layout. The main level features two bedroom suites, including a private primary with an electronic closet and pop-up ironing board, plus a full guest bedroom with another en-suite bath. Special architectural highlights include antique stained glass on the powder room door, a barn door on the laundry room, and an antique-finished pantry door. Entertaining is effortless with two gas log fireplaces, a wet bar with a wine/beverage fridge, and built-in speakers with an audio cabinet. Upstairs offers two additional bedrooms, a full bath, low-pile carpet, and a dedicated TV/study room, along with a walk-in attic and dedicated under stairs luggage storage. Unwind in your outdoor oasis featuring an upper level screened porch and a ground level lanai/patio complete with an outdoor kitchen, offering private views of nature. A built in 2 car garage is equipped with storage cabinets and shelves. A true one-of-a-kind sanctuary!
For sale
Price cut: $5.1K (9/14)
$739,900
1922 Sugar Cane Ln, Baton Rouge, LA 70810
4beds
3,089sqft
Single Family Residence, Residential
Built in 2016
8,712 Square Feet Lot
$-- Zestimate®
$240/sqft
$125/mo HOA
What's special
Classic brick pathwayWalk-in atticHandicap-width doorways throughoutPlantation shuttersPrivate views of naturePicturesque front porchTwo gas log fireplaces
- 60 days
- 345
- 13
Zillow last checked:
Listing updated:
Listed by:
Kyle Petersen,
Keller Williams Realty-First Choice 225-744-0044,
Ronda Petersen,
Keller Williams Realty-First Choice
Source: ROAM MLS,MLS#: 2026013658
Facts & features
Interior
Bedrooms & bathrooms
- Bedrooms: 4
- Bathrooms: 4
- Full bathrooms: 3
- Partial bathrooms: 1
Rooms
- Room types: Bedroom, Primary Bedroom, Breakfast Room, Dining Room, Foyer, Kitchen, Living Room, Bonus Room
Primary bedroom
- Features: En Suite Bath, Ceiling 9ft Plus, Ceiling Fan(s), Walk-In Closet(s)
- Level: First
- Area: 374.36
- Width: 19.1
Bedroom 1
- Level: First
- Area: 197.54
- Width: 11.9
Bedroom 2
- Level: Second
- Area: 167.79
- Width: 11.9
Bedroom 3
- Level: Second
- Area: 194.88
- Width: 11.2
Primary bathroom
- Features: Double Vanity, Dressing Area, Separate Shower, Soaking Tub
Dining room
- Level: First
- Area: 155.1
- Width: 11
Kitchen
- Features: Granite Counters
- Level: First
- Area: 236.8
- Length: 16
Living room
- Level: First
- Area: 307.2
- Width: 16
Heating
- Central
Cooling
- Central Air, Ceiling Fan(s)
Appliances
- Included: Wine Cooler
- Laundry: Electric Dryer Hookup
Features
- Built-in Features, Ceiling 9'+, Crown Molding
- Flooring: Carpet, Ceramic Tile, Wood
- Windows: Window Treatments
- Attic: Attic Access
- Number of fireplaces: 2
- Fireplace features: Gas Log
Interior area
- Total structure area: 4,147
- Total interior livable area: 3,089 sqft
Property
Parking
- Total spaces: 2
- Parking features: 2 Cars Park, Garage, Garage Door Opener
- Has garage: Yes
Features
- Stories: 2
- Exterior features: Balcony
- Fencing: Full,Split Rail,Wood
Lot
- Size: 8,712 Square Feet
- Dimensions: 60 x 150
Details
- Parcel number: 03210278
Construction
Type & style
- Home type: SingleFamily
- Architectural style: Traditional
- Property subtype: Single Family Residence, Residential
Materials
- Fiber Cement, Frame
- Foundation: Slab
- Roof: Shingle
Condition
- New construction: No
- Year built: 2016
Details
- Builder name: Dupree Construction Company, LLC
Utilities & green energy
- Gas: Entergy
- Sewer: Public Sewer
- Water: Public
- Utilities for property: Cable Connected
Community & HOA
Community
- Features: Clubhouse, Pool, Health Club
- Security: Security System, Smoke Detector(s)
- Subdivision: Preserve At Harveston The
HOA
- Has HOA: Yes
- Services included: Accounting, Common Areas, Maint Subd Entry HOA, Management, Pool HOA, Rec Facilities
- HOA fee: $1,500 annually
Location
- Region: Baton Rouge
Financial & listing details
- Price per square foot: $240/sqft
- Tax assessed value: $596,900
- Annual tax amount: $6,169
- Price range: $739.9K - $739.9K
- Date on market: 7/26/2026
- Listing terms: Cash,Conventional,FHA,VA Loan
Estimated market value
Not available
Estimated sales range
Not available
Not available
Price history
| Date | Event | Price |
|---|---|---|
| 9/14/2026 | Price change | $739,900-0.7%$240/sqft |
Source:  ROAM MLS #2026013658 Report a problem ROAM MLS #2026013658 Report a problem | ||
| 9/6/2026 | Price change | $745,000-0.7%$241/sqft |
Source: ROAM MLS #2026013658 Report a problem | ||
| 7/26/2026 | Listed for sale | $750,000$243/sqft |
Source: ROAM MLS #2026013658 Report a problem | ||
| 5/27/2016 | Sold | -- |
Source: ROAM MLS #2016005095 Report a problem | ||
Public tax history
| Year | Property taxes | Tax assessment |
|---|---|---|
| 2025 | $6,169 -0.4% | $59,690 |
| 2024 | $6,196 -1.1% | $59,690 |
| 2023 | $6,265 +3.2% | $59,690 |
| 2022 | $6,071 +1.9% | $59,690 |
| 2021 | $5,956 +1% | $59,690 |
| 2020 | $5,899 -16% | $59,690 |
| 2019 | $7,024 +1.3% | $59,690 |
| 2018 | $6,934 +14.3% | $59,690 |
| 2017 | $6,067 | $59,690 +627.9% |
| 2016 | $6,067 | $8,200 |
Find assessor info on the county website
Monthly payment
Est. payment
Payment breakdown
Explore the cost of this home by adjusting the details. Changes won't be saved.Climate risks
Neighborhood: Nicholson
Nearby schools
Schools provided by the listing agent
- District: East Baton Rouge
Source: ROAM MLS. This data may not be complete. We recommend contacting the local school district to confirm school assignments for this home.
Similar homes
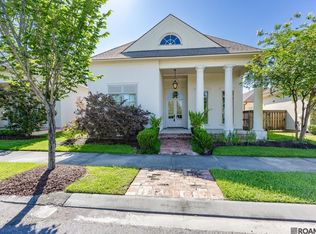
- $735,0004 bd4 ba2.7k sqft1518 Elm Row Ln, Baton Rouge, LA 70810For Sale

 MLS ID #2026015761, Shannon Meyer, The W Group Real Estate LLC. ROAM MLS
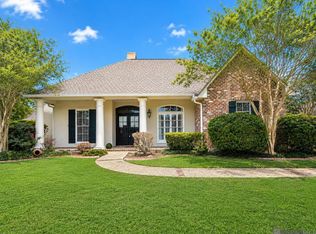
 - $599,0004 bd3 ba2.4k sqft10818 Preservation Way, Baton Rouge, LA 70810For Sale
 MLS ID #2026008839, Don Henagan, RE/MAX Professional. ROAM MLS
 - $555,5003 bd3 ba2.2k sqft10739 Turning Leaf Dr, Baton Rouge, LA 70810For Sale
 MLS ID #2026013794, Bradford Griggs, Compass - Perkins. ROAM MLS
 - $669,0004 bd3 ba2.9k sqft17827 W Colony Way, Baton Rouge, LA 70810For Sale
 MLS ID #2026009679, Ruthie Golden, Amelia Fine Homes LLC. ROAM MLS
 - $875,0005 bd4 ba4.1k sqft3012 Grand Field Ave, Baton Rouge, LA 70810For SaleMLS ID #2026013533, Remy Curry, Real Broker LLC. ROAM MLS
- $775,0003 bd3 ba2.3k sqft18664 Amen Cor, Baton Rouge, LA 70810For SaleMLS ID #2026014518, Sharon Vennen, Pennant Real Estate. ROAM MLS
- $699,9003 bd3 ba2.5k sqft13751 Sweet Cherry Dr, Baton Rouge, LA 70810New ConstructionMLS ID #2026005344, Jill Roby Pike, Compass - Perkins. ROAM MLS
- $585,0004 bd3 ba2.6k sqft19222 S Trent Jones Dr, Baton Rouge, LA 70810For SaleMLS ID #2026016957, Tatiana Smirnova, Compass - Perkins. ROAM MLS
- $649,9004 bd3 ba3.2k sqft17838 British Ln, Baton Rouge, LA 70810For SaleMLS ID #2026007071, Philip Cazayoux, Pennant Real Estate. ROAM MLS
- $829,0004 bd4 ba3.5k sqft18934 E Pinnacle Cir, Baton Rouge, LA 70810For SaleMLS ID #2025016056, Robby Durham, Durham Real Estate Inc. ROAM MLS
- $850,0005 bd5 ba3.9k sqft10757 Royal Ridge Ave, Baton Rouge, LA 70810For SaleMLS ID #2026010762, Joyce Sasser, CENTURY 21 Bessette Flavin. ROAM MLS
- $794,9006 bd6 ba4.3k sqft13717 Earls Ct, Baton Rouge, LA 70810For SaleMLS ID #2026001065, Quinton Renfro, David Landry Real Estate, LLC. ROAM MLS
- $735,0004 bd4 ba3.3k sqft7046 Dianthus Dr, Baton Rouge, LA 70817For SaleMLS ID #2026012702, Danielle Musso, The Musso Group. ROAM MLS
- $766,9994 bd3 ba2.8k sqft19331 Garden Lake Ct, Baton Rouge, LA 70809For SaleMLS ID #2026010745, Terry Wilks, Redfin Corporation. ROAM MLS
- $505,0004 bd3 ba2.4k sqft515 Pastureview Dr, Baton Rouge, LA 70810For SaleMLS ID #2026015221, Mark Ammons, RE/MAX Properties. ROAM MLS
- $1,099,0004 bd6 ba4k sqft3117 McClendon Ct, Baton Rouge, LA 70810For SaleMLS ID #2026016004, Lauren Johnson, RE/MAX Professional. ROAM MLS
- $699,9004 bd4 ba2.6k sqft2819 Pointe Marie Dr, Baton Rouge, LA 70820For SaleMLS ID #2026006605, Kristen Stanley, Dawson Grey Real Estate. ROAM MLS
- $749,9005 bd5 ba3.8k sqft16924 Sunset Point Ct, Baton Rouge, LA 70816For SaleMLS ID #2026011826, David Landry, David Landry Real Estate, LLC. ROAM MLS
- $849,0004 bd4 ba2.7k sqft8624 Billiu St, Baton Rouge, LA 70817For SaleMLS ID #2026015870, Tanya Creeden, Supreme. ROAM MLS
- $875,0003 bd3 ba2.8k sqft1385 Lobdell Ave, Baton Rouge, LA 70806For SaleMLS ID #2026016912, Lauri Rome, PINO & Associates. ROAM MLS
