Skip main navigation
Sold
  • Price Unknown

    1930 Sugar Cane Ln, Baton Rouge, LA 70810

    3beds
    2,239sqft
    Single Family Residence
    Built in 2016
    8,712 Square Feet Lot
    $590,700 Zestimate®
    $--/sqft
    $3,407 Estimated rent

    Home value

    $590,700

    $543,000 - $644,000

    $3,407/mo

    Zestimate® history
    Loading
    Loading...

    Owner options

    List your home for rent

    $3,407/mo

    Rent Zestimate®

    Find your next renter with Zillow Rental Manager. Plus, with online applications, you can quickly screen prospective tenants – for free.

    Learn more

    $3,407/mo

    Rent Zestimate®

    Refinance and save

    $1,500/mo

    Est. payment

    Refinancing to a lower rate could help reduce your monthly payments and save thousands over the life of the loan.

    See today's rates

    $1,500/mo

    Est. payment

    Explore your selling options

    Work with a Zillow partner agent

    Leverage their expertise and Zillow's premium Showcase listings to get your home seen by more buyers.

    Get started

    List with your own agent

    Get your home in front of millions of buyers by listing it on Zillow.

    Learn how to do it

    Sell it yourself

    Take full control of how buyers see your home on Zillow by listing For Sale by Owner (FSBO).

    List your home

    What's special

    Grand foyerLush backyardGourmet kitchenCarerra marble countersElegant pendant lightingCozy reading nookPrep space
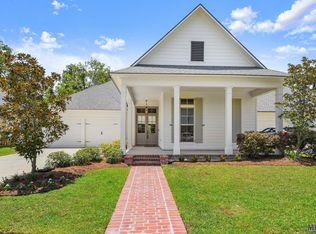
    Experience a serene lifestyle at The Preserve at Harveston, rare lot with PRIVATE BACK YARD overlooking woods, 3 BR 3 BA plus OFFICE, a screened-in large porch with an outdoor kitchen and fireplace. High-end finishes - beautiful rustic oak floors and Carerra marble counters throughout. The inviting front porch is ideal for visiting, a grand foyer featuring a pitched ship-lap ceiling. This sophisticated floorplan offers 3 distinct bedroom wings for ultimate privacy. The spacious combination living and dining area, stylish gas fireplace, provides an inviting atmosphere for gatherings. Tall ceilings, old brick wall and reclaimed beam wall leads into the gourmet kitchen, which boasts ample cabinet space, top-of-the-line stainless steel appliances, elegant pendant lighting, custom ceiling details, and a substantial island perfect for entertaining. The serene primary suite overlooks the lush backyard and includes gorgeous wood flooring, a cozy reading nook, and impressive tall tray ceilings. The spa-like master bath is a true retreat, equipped with a lavish soaker tub, Carrera marble countertops, separate glass shower, double vanity, water closet, and a generous walk-in closet. Step outside to the expansive covered back porch, where you’ll find a full outdoor kitchen complete with a sink, gas grill, mini fridge, and prep space, fireplace, surround sound. The large backyard offers a blend of privacy and natural beauty, placing you just a stone's throw from the conveniences of city life. Built in 2016, this stunning home combines modern construction with timeless character. Come embrace the vibrant community lifestyle, and make this luxurious house your home!

    Zillow last checked:

    Listing updated:

    Listed by:

    Raina Johnson,

    DiGiulio Properties, LLC

    Bought with:

    Brandy Christ, 0000049746

    Guidry Group Properties

    Source: ROAM MLS,MLS#: 2025006103MLS Logo

    Facts & features

    Interior

    Bedrooms & bathrooms
    • Bedrooms: 3
    • Bathrooms: 3
    • Full bathrooms: 3
    Primary bedroom
    • Level: First
    • Area: 220.46 Square Feet
    • Dimensions: 15.1 x 14.6
    Bedroom
    • Level: First
    • Area: 167.61 Square Feet
    • Dimensions: 15.1 x 11.1
    Bedroom
    • Level: First
    • Area: 167.14 Square Feet
    • Dimensions: 13.7 x 12.2
    Primary bathroom
    • Level: First
    • Area: 188.76 Square Feet
    • Dimensions: 14.3 x 13.2
    Foyer
    • Level: First
    • Area: 89.1 Square Feet
    • Dimensions: 8.1 x 11
    Kitchen
    • Level: First
    • Area: 238.7 Square Feet
    • Dimensions: 15.5 x 15.4
    Laundry
    • Level: First
    • Area: 61.1 Square Feet
    • Dimensions: 10.0 x 6.11
    Living room
    • Level: First
    • Area: 462.22 Square Feet
    • Dimensions: 24.2 x 19.1
    Office
    • Level: First
    • Area: 111.18 Square Feet
    • Dimensions: 10.9 x 10.2
    Heating
    • Central
    Cooling
    • Central Air, Ceiling Fan(s)
    Appliances
    • Included: Dryer, Disposal, Double Oven, Dishwasher, Gas Cooktop, Microwave, Refrigerator, Stainless Steel Appliance(s), Range, Oven, Electric Stove Connection, Gas Stove Connection
    • Laundry: Electric Dryer Hookup
    Features
    • Double Vanity, Kitchen Island, Pantry, Primary Downstairs, Walk-In Closet(s), High Ceilings, Separate Shower, Tray Ceiling(s), Crown Molding, Dressing Area, Water Closet, En Suite
    • Flooring: Carpet, Ceramic Tile, Wood
    • Windows: Window Treatments
    • Fireplace features: Gas Log
    Interior area
    • Total structure area: 3,484
    • Total interior livable area: 2,239 sqft

    Property

    Parking
    • Parking features: Attached Garage
    • Has garage: Yes
    Features
    • Levels: One
    • Stories: 1
    • Exterior features: Outdoor Kitchen, Rain Gutters
    Lot
    • Size: 8,712 Square Feet
    • Dimensions: 65 x 131
    • Features: Landscaped
    Details
    • Parcel number: 3210251
    • Special conditions: Standard

    Construction

    Type & style
    • Home type: SingleFamily
    • Architectural style: Acadian
    • Property subtype: Single Family Residence
    Materials
    • Frame, Other
    • Foundation: Slab
    • Roof: Shingle
    Condition
    • Year built: 2016
    Details
    • Builder name: Colby Constructors, LLC

    Utilities & green energy

    • Sewer: Public Sewer
    • Water: Public
    • Utilities for property: Cable Available

    Community & HOA

    Community
    • Features: Sidewalks, Clubhouse, Other
    HOA
    • Has HOA: Yes
    • Services included: Common Area, Common Area Maintenance, Maintenance of Subdivision Entry, Recreation Facilities
    • HOA fee: $1,500 annually
    Location
    • Region: Baton Rouge

    Financial & listing details

    • Tax assessed value: $503,780
    • Annual tax amount: $5,074
    • Date on market: 4/4/2025
    • Listing terms: Cash,Conventional,FHA,VA Loan

    Price history

    DateEventPrice
    5/8/2025Sold--
    Source: ROAM MLS #2025006103 Report a problem
    4/10/2025Pending sale$595,000$266/sqft
    Source: ROAM MLS #2025006103 Report a problem
    4/5/2025Listed for sale$595,000+21.4%$266/sqft
    Source: ROAM MLS #2025006103 Report a problem
    10/21/2020Sold--
    Source: ROAM MLS #2020014475 Report a problem
    9/16/2020Pending sale$490,000$219/sqft
    Source: Keller Williams Realty Red Stick Partners #2020014475 Report a problem
    9/10/2020Listed for sale$490,000$219/sqft
    Source: Keller Williams Realty Red Stick Partners #2020014475 Report a problem
    3/2/2018Sold--
    Source: ROAM MLS #2018001081 Report a problem
    10/12/2016Sold--
    Source: Public Record Report a problem

    Public tax history

    YearProperty taxesTax assessment
    2025$5,074 -0.4%$50,378
    2024$5,097 +10.9%$50,378 +10.2%
    2023$4,594 +3.2%$45,700
    2022$4,452 +1.9%$45,700
    2021$4,368 -13.5%$45,700 +2.4%
    2020$5,050 -4%$44,640
    2019$5,261 +3.7%$44,640 +2.4%
    2018$5,074 $43,600
    2017$5,074 $43,600 +1078.4%
    2016$5,074 $3,700
    Find assessor info on the county website

    Neighborhood: Nicholson

    Nearby schools

    GreatSchools rating
    Get a cash offer in 3 minutes
    Find out how much your home could sell for in as little as 3 minutes with a no-obligation cash offer.
    Estimated market value

    $590,700

    Get a cash offer in 3 minutes
    Find out how much your home could sell for in as little as 3 minutes with a no-obligation cash offer.
    Estimated market value

    $590,700