Beautifully appointed and thoughtfully designed, this exceptional single-story home in The Preserve at Harveston offers a refined lifestyle in one of Saint George’s most desirable communities. From its beautiful curb appeal and welcoming grand foyer to its high ceilings, rich wood flooring, custom lighting, and distinctive exposed brick and beam accents, every detail reflects quality, comfort, and timeless style. The open, light-filled floor plan was designed with both everyday living and entertaining in mind. At the heart of the home, the stunning kitchen features beautiful marble countertops, a gas cooktop, stainless steel appliances, abundant cabinetry, and a spacious pantry. The kitchen flows effortlessly into the main living spaces, creating an inviting gathering place for family and friends. The spacious laundry room includes a newer washer and dryer, both of which will remain. The luxurious primary suite is a private retreat, with a wall of windows overlooking the backyard. The spacious en suite bath is beautifully finished, while the oversized primary closet—with custom built-ins and exceptional storage—provides a truly impressive dressing and organization space. Three additional spacious bedrooms and two beautifully appointed baths, each featuring marble countertops, offer flexibility and comfort for family and guests. Indoor-outdoor living is especially inviting. The screened-in patio extends the living space and overlooks the backyard, featuring an outdoor kitchen and mounted TV. The existing outdoor play set, furnishings, and appliances remaining in the home will convey, offering exceptional convenience for the new owner. The thoughtful enhancements continue with a sauna, a fully paid Vivint alarm and surveillance system with all equipment to remain, and a freshly painted interior. Meticulously maintained and beautifully upgraded, this home is truly move-in ready.
Pending
$638,000
1954 Sugar Cane Ln, Baton Rouge, LA 70810
4beds
2,633sqft
Single Family Residence, Residential
Built in 2016
8,712 Square Feet Lot
$-- Zestimate®
$242/sqft
$130/mo HOA
What's special
Welcoming grand foyerAbundant cabinetryStainless steel appliancesBeautiful marble countertopsBeautiful curb appealFreshly painted interiorNewer washer and dryer
- 46 days
- 328
- 9
Likely to sell faster than
Zillow last checked:
Listing updated:
Listed by:
Meg Thomassie,
Compass - Perkins 225-769-1500,
Alexis Irby,
Compass - Perkins
Source: ROAM MLS,MLS#: 2026014675
Facts & features
Interior
Bedrooms & bathrooms
- Bedrooms: 4
- Bathrooms: 3
- Full bathrooms: 3
Rooms
- Room types: Primary Bathroom, Bedroom, Primary Bedroom, Foyer, Living Room, Keeping Room
Primary bedroom
- Features: En Suite Bath, Ceiling Fan(s)
- Level: First
- Area: 246.48
- Width: 15.8
Bedroom 1
- Level: First
- Area: 152.95
- Width: 13.3
Bedroom 2
- Level: First
- Area: 168.2
- Width: 11.6
Bedroom 3
- Level: First
- Area: 180.18
- Width: 14.3
Primary bathroom
- Features: Double Vanity, Walk-In Closet(s), Separate Shower, Soaking Tub, Water Closet
- Level: First
- Area: 188.76
- Width: 14.3
Kitchen
- Features: Stone Counters, Pantry, Cabinets Custom Built
Living room
- Level: First
- Area: 396.76
Heating
- 2 or More Units Heat, Central
Cooling
- Multi Units, Ceiling Fan(s)
Appliances
- Included: Gas Stove Con, Dryer, Gas Cooktop, Dishwasher, Disposal, Microwave, Refrigerator, Oven, Stainless Steel Appliance(s)
- Laundry: Electric Dryer Hookup, Washer Hookup, Inside, Laundry Room
Features
- Ceiling 9'+, Ceiling Varied Heights, Crown Molding, Sauna/Steamroom
- Flooring: Carpet, Ceramic Tile, Wood
- Attic: Attic Access,Storage
- Number of fireplaces: 1
Interior area
- Total structure area: 3,794
- Total interior livable area: 2,633 sqft
Property
Parking
- Parking features: Garage, Garage Door Opener
- Has garage: Yes
Features
- Stories: 1
- Patio & porch: Covered, Screened, Porch
- Exterior features: Outdoor Grill, Outdoor Kitchen, Lighting
- Fencing: Full,Privacy,Wood
- Waterfront features: Walk To Water
Lot
- Size: 8,712 Square Feet
- Dimensions: 60 x 150
- Features: Landscaped
Details
- Parcel number: 03210227
- Special conditions: Standard
Construction
Type & style
- Home type: SingleFamily
- Architectural style: Traditional
- Property subtype: Single Family Residence, Residential
Materials
- Brick Siding, Fiber Cement, Stucco Siding, Frame
- Foundation: Slab
- Roof: Shingle
Condition
- New construction: No
- Year built: 2016
Utilities & green energy
- Gas: Entergy
- Sewer: Public Sewer
- Water: Public
- Utilities for property: Cable Connected
Community & HOA
Community
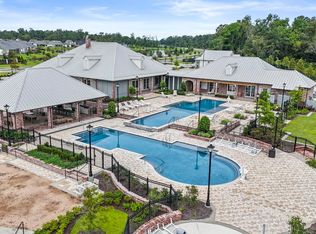
- Features: Clubhouse, Pool, Health Club, Park, Playground, Other, Sidewalks
- Security: Security System, Smoke Detector(s)
- Subdivision: Preserve At Harveston The
HOA
- Has HOA: Yes
- Services included: Common Areas, Maintenance Grounds, Insurance, Legal, Maint Subd Entry HOA, Management, Pest Control, Pool HOA, Rec Facilities
- HOA fee: $1,555 annually
Location
- Region: Baton Rouge
Financial & listing details
- Price per square foot: $242/sqft
- Tax assessed value: $592,430
- Annual tax amount: $6,998
- Price range: $638K - $638K
- Date on market: 8/10/2026
- Listing terms: Cash,Conventional
Estimated market value
Not available
Estimated sales range
Not available
Not available
Price history
| Date | Event | Price |
|---|---|---|
| 9/4/2026 | Pending sale | $638,000$242/sqft |
Source:  ROAM MLS #2026014675 Report a problem ROAM MLS #2026014675 Report a problem | ||
| 8/10/2026 | Listed for sale | $638,000+16%$242/sqft |
Source: ROAM MLS #2026014675 Report a problem | ||
| 6/14/2019 | Sold | -- |
Source: ROAM MLS #2019007774 Report a problem | ||
| 5/6/2019 | Listed for sale | $549,900$209/sqft |
Source: C J Brown Perkins #2019007774 Report a problem | ||
| 8/13/2016 | Sold | -- |
Source: ROAM MLS #2016001694 Report a problem | ||
Public tax history
| Year | Property taxes | Tax assessment |
|---|---|---|
| 2025 | $6,998 -0.4% | $59,243 |
| 2024 | $7,029 +13.1% | $59,243 +14.4% |
| 2023 | $6,216 +3.2% | $51,780 |
| 2022 | $6,024 +19.1% | $51,780 |
| 2021 | $5,058 +1% | $51,780 |
| 2020 | $5,010 -16.6% | $51,780 +1.5% |
| 2019 | $6,005 +1.3% | $50,990 |
| 2018 | $5,928 +17.1% | $50,990 |
| 2017 | $5,061 | $50,990 +557.9% |
| 2016 | $5,061 | $7,750 |
Find assessor info on the county website
Monthly payment
Est. payment
Payment breakdown
Explore the cost of this home by adjusting the details. Changes won't be saved.Climate risks
Neighborhood: Nicholson
Nearby schools
Schools provided by the listing agent
- District: East Baton Rouge
Source: ROAM MLS. This data may not be complete. We recommend contacting the local school district to confirm school assignments for this home.
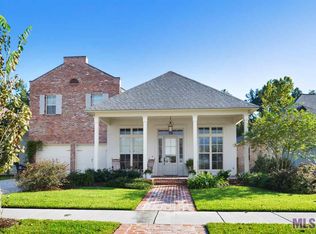
- $631,1004 bd3 ba2.5k sqft1962 Sugar Cane Ln, Baton Rouge, LA 70810Off Market
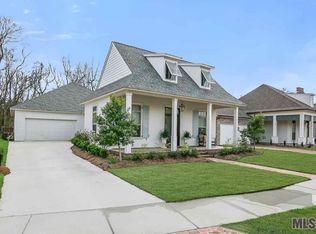
- $733,3004 bd4 ba2.8k sqft1946 Sugar Cane Ln, Baton Rouge, LA 70810Off Market
- $778,200-- bd-- ba2.9k sqft1970 Sugar Cane Ln, Baton Rouge, LA 70810Off Market
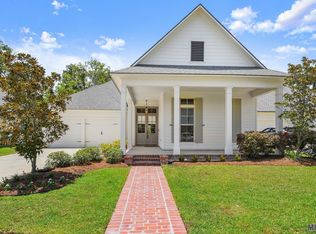
- $606,6003 bd3 ba2.4k sqft1938 Sugar Cane Ln, Baton Rouge, LA 70810Off Market
Similar homes
- $665,0003 bd3 ba2.2k sqft2619 Harveston Mill Dr, Baton Rouge, LA 70810For Sale
 MLS ID #2026010287, Cristi Ragusa, Keller Williams Realty-First Choice. ROAM MLS
 - $635,6954 bd4 ba2.6k sqft13847 Harveston Mill Dr, Baton Rouge, LA 70810New Construction
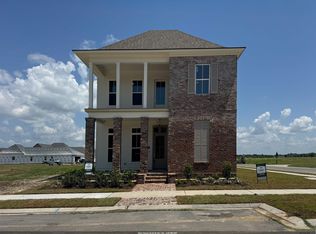 MLS ID #2026006694, Jennifer Waguespack, Keller Williams Realty Red Stick Partners. ROAM MLS
 - $538,9994 bd3 ba2.3k sqft10644 Preservation Way, Baton Rouge, LA 70809For Sale
 MLS ID #2026012060, Lizzie Blair Benzer, Geaux-2 Realty. ROAM MLS
 - $413,5004 bd3 ba2.2k sqft527 Warbler Crossing Ave, Baton Rouge, LA 70810For Sale
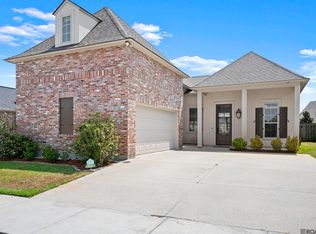 MLS ID #2026015663, Katherine Coghlan, Burns & Co., Inc.. ROAM MLS
 - $775,0003 bd3 ba2.3k sqft18664 Amen Cor, Baton Rouge, LA 70810For SaleMLS ID #2026014518, Sharon Vennen, Pennant Real Estate. ROAM MLS
- $629,0003 bd3 ba2.2k sqft2849 Courtyard Ln, Baton Rouge, LA 70820New ConstructionMLS ID #2026015991, Sarah Carroll, Keller Williams Realty Red Stick Partners. ROAM MLS
- $650,0004 bd4 ba2.9k sqft2736 Pointe Marie Dr, Baton Rouge, LA 70820For SaleMLS ID #2026011770, Maria Thorn, eXp Realty. ROAM MLS
- $385,0004 bd2 ba2k sqft570 White Egret Dr, Baton Rouge, LA 70810For SaleMLS ID #2026009166, Nina Wright, RE/MAX Professional. ROAM MLS
- $574,9994 bd3 ba2.3k sqft38182 Emery Ln, Prairieville, LA 70769For SaleMLS ID #2026016792, Lauri Rome, PINO & Associates. ROAM MLS
- $547,0014 bd3 ba2.5k sqft19032 Merchants Trail Ave, Baton Rouge, LA 70817For SaleMLS ID #2026011049, Remy Curry, Real Broker LLC. ROAM MLS
- $550,0005 bd4 ba2.9k sqft15668 Green Trails Blvd, Baton Rouge, LA 70817For SaleMLS ID #2026011821, Neil Kahn, Zatta Real Estate Group LLC. ROAM MLS
- $599,9953 bd2 ba1.9k sqft2208 Rouzan Ave, Baton Rouge, LA 70808For SaleMLS ID #2026014040, Michelle Guice, Compass - Perkins. ROAM MLS
- $445,0003 bd2 ba1.9k sqft13904 Tideland Dr, Baton Rouge, LA 70810For SaleMLS ID #2026013021, Happi Hoffer, RE/MAX Professional. ROAM MLS
- $785,0004 bd3 ba2.9k sqft14652 Saint Henry St, Baton Rouge, LA 70820For SaleMLS ID #2026011894, Jo Landreneau, Compass - Perkins. ROAM MLS
- $575,0004 bd4 ba2.9k sqft19442 River Breeze Dr, Baton Rouge, LA 70816For SaleMLS ID #2026010353, Laura Buck Smith, The Market Real Estate Co. ROAM MLS
- $524,9004 bd3 ba2.7k sqft8523 Landau Dr, Baton Rouge, LA 70817For SaleMLS ID #2026014308, Leigh Moss, Highland Road Realty. ROAM MLS
- $349,0003 bd2 ba1.7k sqft424 Portula Ave, Baton Rouge, LA 70820For Sale
 MLS ID #2578473, Scott McLaughlin, 1 Percent Lists. GSREIN
 - $375,0003 bd3 ba2.1k sqft14859 Kingsland Way, Baton Rouge, LA 70810For SaleMLS ID #2026006714, Trey Willard, The W Group Real Estate LLC. ROAM MLS
- $710,0005 bd4 ba3.3k sqft19890 Southern Hills Ave, Baton Rouge, LA 70809For SaleMLS ID #2026008987, Laura Buck Smith, The Market Real Estate Co. ROAM MLS
- $525,0004 bd3 ba3.1k sqft8925 Fox Gate Dr, Baton Rouge, LA 70809For SaleMLS ID #2026009810, Lonnie Roussel, Roussel Real Estate. ROAM MLS
