$10,000 SELLER CREDIT AVAILABLE FOR RATE BUY-DOWN OR CLOSING COSTS! Impeccably maintained and MOVE-IN READY, this exceptional home is a rare find. Gently lived in and meticulously cared for, reflecting an amazing level of pride of ownership. Thoughtfully designed to maximize both comfort and functionality, the open living, dining, and kitchen spaces flow seamlessly together, creating the perfect setting for everyday living and entertaining. Just beyond, the screened porch is a private courtyard that creates a peaceful outdoor retreat, extending the living space and providing the perfect place to relax or entertain. From its impeccable condition to its extensive upgrades, every detail reflects thoughtful design, meticulous maintenance, and exceptional care. Be sure to review the attached list of improvements to fully appreciate everything this home has to offer, starting with the highlight reel: generator, screened-in porch, private courtyard retreat, dedicated flex workspace, and additional parking pad. Some furniture is available for sale! Schedule your private showing today.
For sale
Price cut: $10K (8/27)
$555,500
10739 Turning Leaf Dr, Baton Rouge, LA 70810
3beds
2,216sqft
Single Family Residence, Residential
Built in 2016
5,401 Square Feet Lot
$-- Zestimate®
$251/sqft
$125/mo HOA
What's special
Additional parking padPrivate courtyard retreatPeaceful outdoor retreatDedicated flex workspaceScreened porch
- 66 days
- 238
- 13
Zillow last checked:
Listing updated:
Listed by:
Bradford Griggs,
Compass - Perkins 225-769-1500
Source: ROAM MLS,MLS#: 2026013794
Facts & features
Interior
Bedrooms & bathrooms
- Bedrooms: 3
- Bathrooms: 3
- Full bathrooms: 2
- Partial bathrooms: 1
Rooms
- Room types: Bedroom, Primary Bedroom, Dining Room, Kitchen, Living Room
Primary bedroom
- Features: En Suite Bath, Ceiling 9ft Plus, Ceiling Boxed, Ceiling Fan(s), Walk-In Closet(s)
- Level: First
- Area: 271.56
- Width: 18.6
Bedroom 1
- Level: First
- Area: 155.01
- Width: 12.8
Bedroom 2
- Level: First
- Area: 177.92
- Width: 13.9
Primary bathroom
- Features: Double Vanity, Walk-In Closet(s), Separate Shower, Soaking Tub, Water Closet
Dining room
- Level: First
- Area: 213.2
- Length: 13
Kitchen
- Features: Granite Counters, Stone Counters, Kitchen Island, Pantry
- Level: First
- Area: 194.56
Living room
- Level: First
- Area: 378
- Dimensions: 21 x 18
Heating
- Central
Cooling
- Central Air, Ceiling Fan(s)
Appliances
- Included: Elec Stove Con, Gas Stove Con, Washer, Gas Cooktop, Dishwasher, Disposal, Dryer, Microwave, Range/Oven, Refrigerator, Stainless Steel Appliance(s)
- Laundry: Laundry Room, Electric Dryer Hookup, Gas Dryer Hookup, Inside, Washer/Dryer Hookups
Features
- Ceiling 9'+, Beamed Ceilings, Tray Ceiling(s), Ceiling Boxed, Computer Nook, Crown Molding
- Flooring: Ceramic Tile, Wood
- Windows: Screens
- Attic: Walk-up
- Number of fireplaces: 1
Interior area
- Total structure area: 3,143
- Total interior livable area: 2,216 sqft
Property
Parking
- Total spaces: 6
- Parking features: 2 Cars Park, 4+ Cars Park, Garage, Garage Faces Rear, Garage Door Opener
- Has garage: Yes
Features
- Stories: 1
- Patio & porch: Covered, Enclosed, Patio, Screened, Porch
- Exterior features: Outdoor Speakers, Lighting, Courtyard
- Fencing: Wood,Wrought Iron
Lot
- Size: 5,401 Square Feet
- Dimensions: 45 x 120
- Features: Landscaped
Details
- Parcel number: 03209741
- Special conditions: Standard
- Other equipment: Generator
Construction
Type & style
- Home type: SingleFamily
- Architectural style: Acadian
- Property subtype: Single Family Residence, Residential
Materials
- Fiber Cement, Frame
- Foundation: Slab
- Roof: Shingle
Condition
- New construction: No
- Year built: 2016
Utilities & green energy
- Gas: Entergy
- Sewer: Public Sewer
- Water: Public
- Utilities for property: Cable Connected
Community & HOA
Community
- Features: Clubhouse, Pool, Park, Playground, Sidewalks
- Security: Security System, Smoke Detector(s)
- Subdivision: Preserve At Harveston The
HOA
- Has HOA: Yes
- Services included: Common Areas, Maintenance Grounds, Rec Facilities, Repairs/Maintenance, Common Area Maintenance
- HOA fee: $1,500 annually
Location
- Region: Baton Rouge
Financial & listing details
- Price per square foot: $251/sqft
- Tax assessed value: $493,650
- Annual tax amount: $4,955
- Price range: $555.5K - $555.5K
- Date on market: 7/28/2026
- Listing terms: Cash,Conventional
Estimated market value
Not available
Estimated sales range
Not available
Not available
Price history
| Date | Event | Price |
|---|---|---|
| 8/27/2026 | Price change | $555,500-1.8%$251/sqft |
Source:  ROAM MLS #2026013794 Report a problem ROAM MLS #2026013794 Report a problem | ||
| 7/28/2026 | Listed for sale | $565,500$255/sqft |
Source: ROAM MLS #2026013794 Report a problem | ||
| 1/4/2021 | Sold | -- |
Source: Public Record Report a problem | ||
| 7/31/2020 | Listing removed | $2,900$1/sqft |
Source: Durham Real Estate Inc #2020005743 Report a problem | ||
| 4/15/2020 | Listed for rent | $2,900-3.3%$1/sqft |
Source: Durham Real Estate Inc #2020005743 Report a problem | ||
| 6/5/2019 | Listing removed | $3,000$1/sqft |
Source: Latter & Blum Property Management BR #2019006340 Report a problem | ||
| 4/19/2019 | Price change | $3,000+3.4%$1/sqft |
Source: Latter & Blum Property Management BR #2019006340 Report a problem | ||
| 4/4/2019 | Listed for rent | $2,900$1/sqft |
Source: BR Managed Props Report a problem | ||
| 10/19/2016 | Sold | -- |
Source: ROAM MLS #2016004156 Report a problem | ||
Public tax history
| Year | Property taxes | Tax assessment |
|---|---|---|
| 2025 | $4,955 -0.4% | $49,365 |
| 2024 | $4,977 +17.3% | $49,365 +15.5% |
| 2023 | $4,242 +3.2% | $42,750 |
| 2022 | $4,111 +1.9% | $42,750 |
| 2021 | $4,033 -16.1% | $42,750 +0.6% |
| 2020 | $4,808 -4% | $42,490 |
| 2019 | $5,009 +1.3% | $42,490 |
| 2018 | $4,945 | $42,490 |
| 2017 | $4,945 | $42,490 +448.3% |
| 2016 | $4,945 | $7,750 |
Find assessor info on the county website
Monthly payment
Est. payment
Payment breakdown
Explore the cost of this home by adjusting the details. Changes won't be saved.Climate risks
Neighborhood: Nicholson
Nearby schools
Schools provided by the listing agent
- District: East Baton Rouge
Source: ROAM MLS. This data may not be complete. We recommend contacting the local school district to confirm school assignments for this home.
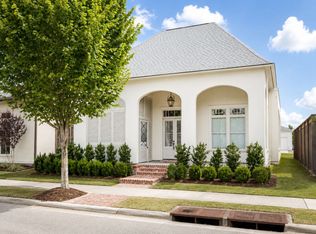
- $603,1003 bd3 ba2.2k sqft10731 Turning Leaf Dr, Baton Rouge, LA 70810Off Market
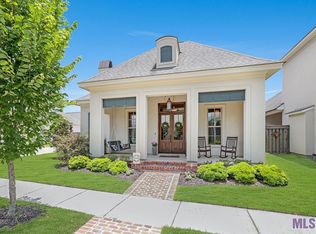
- $623,9004 bd4 ba2.5k sqft10747 Turning Leaf Dr, Baton Rouge, LA 70810Off Market
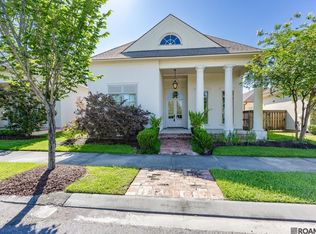
- $576,5003 bd3 ba2.2k sqft10723 Turning Leaf Dr, Baton Rouge, LA 70810Off Market
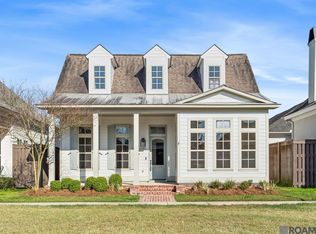
- $529,3003 bd3 ba2.1k sqft10755 Turning Leaf Dr, Baton Rouge, LA 70810Off Market
Similar homes
- $545,9003 bd3 ba2.2k sqft10746 Turning Leaf Dr, Baton Rouge, LA 70810For Sale

 MLS ID #2026016714, Bradford Griggs, Compass - Perkins. ROAM MLS
 - $599,0004 bd3 ba2.4k sqft10818 Preservation Way, Baton Rouge, LA 70810For Sale
 MLS ID #2026008839, Don Henagan, RE/MAX Professional. ROAM MLS
 - $538,9994 bd3 ba2.3k sqft10644 Preservation Way, Baton Rouge, LA 70809For Sale
 MLS ID #2026012060, Lizzie Blair Benzer, Geaux-2 Realty. ROAM MLS
 - $669,9004 bd4 ba3k sqft10740 Summer Fest Ln, Baton Rouge, LA 70810For Sale
 MLS ID #2026005170, Cathy Cusimano, Compass - Perkins. ROAM MLS
 - $559,9004 bd4 ba2.7k sqft3005 Rue D'orleans, Baton Rouge, LA 70810For SaleMLS ID #2025009706, Marcy Maurer, United Properties of Louisiana. ROAM MLS
- $739,9004 bd4 ba3k sqft1922 Sugar Cane Ln, Baton Rouge, LA 70810For SaleMLS ID #2026013658, Kyle Petersen, Keller Williams Realty-First Choice. ROAM MLS
- $585,0004 bd3 ba2.6k sqft19222 S Trent Jones Dr, Baton Rouge, LA 70810For SaleMLS ID #2026016957, Tatiana Smirnova, Compass - Perkins. ROAM MLS
- $665,0003 bd3 ba2.2k sqft2619 Harveston Mill Dr, Baton Rouge, LA 70810For SaleMLS ID #2026010287, Cristi Ragusa, Keller Williams Realty-First Choice. ROAM MLS
- $735,0004 bd4 ba2.7k sqft1518 Elm Row Ln, Baton Rouge, LA 70810For SaleMLS ID #2026015761, Shannon Meyer, The W Group Real Estate LLC. ROAM MLS
- $608,9003 bd3 ba2.4k sqft2746 Morning Mist Dr, Baton Rouge, LA 70810New ConstructionMLS ID #2026004658, Jennifer Waguespack, Keller Williams Realty Red Stick Partners. ROAM MLS
- $539,0004 bd4 ba2.8k sqft1601 Ruelle De Grace Dr, Baton Rouge, LA 70810For SaleMLS ID #2026000460, Lauren Johnson, RE/MAX Professional. ROAM MLS
- $470,0005 bd3 ba2.7k sqft14312 Wally Way, Baton Rouge, LA 70810For SaleMLS ID #2026006376, Richard Childress, The W Group Real Estate LLC. ROAM MLS
- $699,9003 bd3 ba2.5k sqft13751 Sweet Cherry Dr, Baton Rouge, LA 70810New ConstructionMLS ID #2026005344, Jill Roby Pike, Compass - Perkins. ROAM MLS
- $525,0003 bd3 ba1.7k sqft5138 Cheneau Ln, Baton Rouge, LA 70808For SaleMLS ID #2026016673, Heather Kirkpatrick, Keller Williams Realty Premier Partners. ROAM MLS
- $405,0004 bd3 ba2.1k sqft581 White Egret Dr, Baton Rouge, LA 70810For SaleMLS ID #2026010062, Blake Fowler, Exit Realty Group. ROAM MLS
- $525,0004 bd4 ba2.7k sqft9813 Oliphant Rd, Baton Rouge, LA 70809For SaleMLS ID #2026016415, Kyle Evans, Keller Williams Realty-First Choice. ROAM MLS
- $669,0004 bd3 ba2.9k sqft17827 W Colony Way, Baton Rouge, LA 70810For SaleMLS ID #2026009679, Ruthie Golden, Amelia Fine Homes LLC. ROAM MLS
- $385,0004 bd2 ba2k sqft570 White Egret Dr, Baton Rouge, LA 70810For SaleMLS ID #2026009166, Nina Wright, RE/MAX Professional. ROAM MLS
- $579,9003 bd3 ba2.1k sqft3199 Pointe Marie Dr, Baton Rouge, LA 70820For SaleMLS ID #2026004482, Scott Gaspard, Gaspard & Co Real Estate LLC. ROAM MLS
