Skip main navigation
Off market
  • $645,000

    10747 Turning Leaf Dr, Baton Rouge, LA 70810

    4beds
    2,806sqft
    Single Family Residence, Residential
    Built in 2018
    5,227.2 Square Feet Lot
    $645,000 Zestimate®
    $230/sqft
    $3,953 Estimated rent

    Home value

    $645,000

    $613,000 - $677,000

    $3,953/mo

    Zestimate® history
    Loading
    Loading...

    Owner options

    List your home for rent

    $3,953/mo

    Rent Zestimate®

    Find your next renter with Zillow Rental Manager. Plus, with online applications, you can quickly screen prospective tenants – for free.

    Learn more

    $3,953/mo

    Rent Zestimate®

    Refinance and save

    $3,891/mo

    Est. payment

    Refinancing to a lower rate could help reduce your monthly payments and save thousands over the life of the loan.

    See today's rates

    $3,891/mo

    Est. payment

    Explore your selling options

    Work with a Zillow partner agent

    Leverage their expertise and Zillow's premium Showcase listings to get your home seen by more buyers.

    Get started

    List with your own agent

    Get your home in front of millions of buyers by listing it on Zillow.

    Learn how to do it

    Sell it yourself

    Take full control of how buyers see your home on Zillow by listing For Sale by Owner (FSBO).

    List your home

    What's special

    Master suiteEn-suite bathCozy denCustom plantation shutters throughoutOpen floor planBrick accent wallYard space

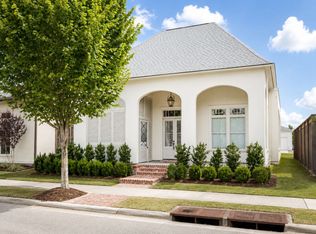
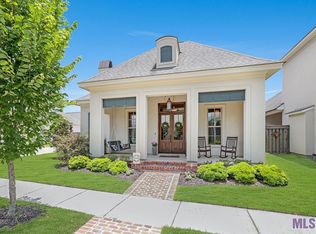
    $6,000 Closing Cost Credit offered by Seller. This tasteful home features 4BR, 3.5BA, den, office space, and great storage throughout. The design of this home is comfortable yet elegant w/beautiful finishes and special features. 2 story home offers two bedrooms on first floor, two on second. Open floor plan with 12ft ceilings features an impressive kitchen w/abundance of cabinetry to ceiling, great storage w/custom cabinet pull outs, marble counters, large island w/storage and seating, and gas cooktop. You will love the special pantry with built-in coffee bar/wine center with wine cooler. A spacious adjoining dining room offers versatile seating options for table or seating area. Brick accent wall and ceiling beam offer definition and character b/n kitchen and living area. The spacious living rm features gas f/p and offers views of patio. Don’t overlook the custom plantation shutters throughout the home giving an even more custom feel and beautiful oiled oak wood flooring throughout the living areas. The master suite offers a peaceful retreat with spacious bedroom & en-suite bath w/spa like feel! Bath features 2 vanities, knee space, ample storage, soaking tub, oversized shower, and beautiful herringbone design flooring, and an oversized master closet! Completing the first floor is a 2nd BR, mud/drop off area w/storage, built-in desk/office space and spacious laundry room. Upstairs is private with 2 spacious bedrooms, full bath and cozy den. The walk-in attic is floored for more storage. Other features include large patio area w/outdoor kitchen and yard space, storage rm in garage, sprinklers and front porch w/seating, alarm system with remote access. Preserve at Harveston is a true lifestyle community. offers amenities including lakes throughout, walking trails and sidewalks around neighborhood and the preserve, community garden, pool, clubhouse, gym, playground and regular activities for all residents.

    This property is off market, which means it's not currently listed for sale or rent on Zillow. This may be different from what's available on other websites or public sources.
    Zillow last checked:

    Listing updated:

    Listed by:

    Stephanie Junca,

    Burns & Co., Inc.

    Bought with:

    Jodie Strain, 0000073470

    Compass - Perkins

    Source: ROAM MLS,MLS#: 2023002022MLS Logo

    Facts & features

    Interior

    Bedrooms & bathrooms
    • Bedrooms: 4
    • Bathrooms: 4
    • Full bathrooms: 3
    • Partial bathrooms: 1
    Primary bedroom
    • Features: Ceiling 9ft Plus, En Suite Bath
    • Level: First
    • Area: 233.22
    • Width: 13.8
    Bedroom 1
    • Level: First
    • Area: 132
    • Dimensions: 11 x 12
    Bedroom 2
    • Level: Second
    • Area: 149.94
    • Width: 12.6
    Bedroom 3
    • Level: Second
    • Area: 181.25
    • Width: 12.5
    Primary bathroom
    • Features: Double Vanity, Separate Shower, Walk-In Closet(s), Soaking Tub, Water Closet
    Dining room
    • Level: First
    • Area: 124.23
    Kitchen
    • Features: Stone Counters, Kitchen Island, Pantry
    • Level: First
    • Area: 195.57
    Living room
    • Level: First
    • Area: 315.4
    • Width: 19
    Heating
    • Central, Gas Heat
    Cooling
    • Multi Units, Zoned, Ceiling Fan(s)
    Appliances
    • Included: Gas Cooktop, Dishwasher, Microwave, Oven
    • Laundry: Inside
    Features
    • Computer Nook
    • Flooring: Carpet, Ceramic Tile, Wood
    • Attic: Attic Access
    • Number of fireplaces: 1
    • Fireplace features: Gas Log, Ventless
    Interior area
    • Total structure area: 3,688
    • Total interior livable area: 2,806 sqft

    Property

    Parking
    • Total spaces: 2
    • Parking features: 2 Cars Park, Garage Faces Rear
    • Has garage: Yes
    Features
    • Stories: 2
    • Patio & porch: Covered, Porch
    • Exterior features: Outdoor Grill, Outdoor Kitchen, Sprinkler System
    • Fencing: Full,Wood
    Lot
    • Size: 5,227 sqft
    • Dimensions: 45 x 120
    • Features: Landscaped
    Details
    • Parcel number: 03209733
    • Special conditions: 3rd Party/Corp/Relo,Standard

    Construction

    Type & style
    • Home type: SingleFamily
    • Architectural style: Traditional
    • Property subtype: Single Family Residence, Residential
    Materials
    • Fiber Cement, Stucco Siding, Frame
    • Foundation: Slab
    • Roof: Shingle
    Condition
    • New construction: No
    • Year built: 2018
    Details
    • Builder name: Distinctive Homes By Watson, LLC

    Utilities & green energy

    • Gas: Entergy
    • Sewer: Public Sewer
    • Water: Public

    Community & neighborhood

    Security
    • Security features: Security System
    Community
    • Community features: Clubhouse, Pool, Health Club, Playground
    Location
    • Region: Baton Rouge
    • Subdivision: Preserve At Harveston The

    HOA & financial

    HOA
    • Has HOA: Yes
    • HOA fee: $750 annually
    • Services included: Common Areas, Maint Subd Entry HOA, Management, Pool HOA

    Other

    Other facts
    • Price range: $605K - $645K
    • Listing terms: Cash,Conventional,VA Loan

    Price history

    DateEventPrice
    6/30/2023Sold--
    Source: ROAM MLS #2023002022 Report a problem
    5/3/2023Pending sale$619,000$221/sqft
    Source: ROAM MLS #2023002022 Report a problem
    4/13/2023Price change$619,000-3.1%$221/sqft
    Source: ROAM MLS #2023002022 Report a problem
    2/7/2023Listed for sale$639,000$228/sqft
    Source: ROAM MLS #2023002022 Report a problem
    2/1/2018Sold--
    Source: ROAM MLS #2017013612 Report a problem

    Public tax history

    YearProperty taxesTax assessment
    2025$5,909 -0.4%$57,480
    2024$5,935 +17.2%$57,480 +15.8%
    2023$5,064 +3.2%$49,630
    2022$4,907 +1.9%$49,630
    2021$4,814 +1%$49,630
    2020$4,768 -18.4%$49,630
    2019$5,846 +1.3%$49,630
    2018$5,771 $49,630 +520.4%
    2017$5,771 +523.8%$8,000
    2016$925 $8,000

    Find assessor info on the county website

    Neighborhood: Nicholson

    Nearby schools

    GreatSchools rating
    Schools provided by the listing agent
    • District: East Baton Rouge

    Source: ROAM MLS. This data may not be complete. We recommend contacting the local school district to confirm school assignments for this home.

    Get a cash offer in 3 minutes
    Find out how much your home could sell for in as little as 3 minutes with a no-obligation cash offer.
    Estimated market value
    $645,000
    Get a cash offer in 3 minutes
    Find out how much your home could sell for in as little as 3 minutes with a no-obligation cash offer.
    Estimated market value
    $645,000