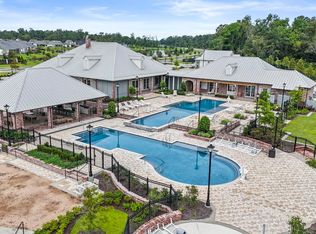
Stunning Chloe B floorplan by Level Homes in The Lakes at Harveston! The “Chloe” is a two-story home with over 2400 sq feet of living area featuring 3 bedrooms, 2.5 baths, an office and a spacious loft. Once inside, you will enter the foyer which is open to the office and dining room on opposite sides of each other. The dining room is separated from the foyer and living/kitchen area by stained interior beams and faces the street scape allowing for tons of natural light to shine in. The living and kitchen share an open concept, where the kitchen faces the spacious living area. The gourmet kitchen features custom cabinetry with extended upper cabinets, under cabinet lighting and 5’’ hardware pulls, large center island with single basin stainless steel sink and pendant lights, Calacatta Fioressa quartz counter surfaces, White 5x5” Artisan tile backsplash, stainless appliance package including a 36” gas cooktop, single wall oven and built in microwave, a walk-in pantry and a separate butler's pantry with built in cabinetry. The master suite is located off the rear of the home with a spa-like bath featuring dual vanities, separate rectangular soaking tub and custom job-built shower with a seamless glass enclosure, framed mirrors and a huge walk-in closet. Upstairs has two spacious bedrooms, a very spacious loft area and a hall bathroom with dual sinks. There is a large, covered courtyard porch perfect for entertaining, a spacious walk-in laundry room with built-in cabinetry and a good bit of storage off the garage. The yard is professionally landscaped and fully sodded! Lakes at Harveston is the newest filing of the Harveston community, designed around natural beauty and a connected lifestyle. Neighborhood amenities include private pools, fitness center, playground, pickleball courts, outdoor lounges and event spaces!
New construction
$608,900
2746 Morning Mist Dr, Baton Rouge, LA 70810
3beds
2,457sqft
Single Family Residence, Residential
Built in 2026
5,401 Square Feet Lot
$-- Zestimate®
$248/sqft
$163/mo HOA
What's special
Gourmet kitchenSpacious loftUnder cabinet lightingSeparate rectangular soaking tubHuge walk-in closetWalk-in pantryFramed mirrors
- 193 days
- 95
- 6
Zillow last checked:
Listing updated:
Listed by:
Jennifer Waguespack,
Keller Williams Realty Red Stick Partners 225-768-1800
Source: ROAM MLS,MLS#: 2026004658
Facts & features
Interior
Bedrooms & bathrooms
- Bedrooms: 3
- Bathrooms: 3
- Full bathrooms: 2
- Partial bathrooms: 1
Rooms
- Room types: Primary Bathroom, Primary Bedroom, Dining Room, Foyer, Kitchen, Living Room, Office, Bathroom, Bedroom, Loft
Primary bedroom
- Features: En Suite Bath, Ceiling 9ft Plus, Ceiling Fan(s), Master Downstairs
- Level: First
Bedroom 1
- Level: Second
Bedroom 2
- Level: Second
Primary bathroom
- Features: Double Vanity, Walk-In Closet(s), Separate Shower, Soaking Tub, Water Closet
Dining room
- Level: First
Kitchen
- Features: Stone Counters, Kitchen Island, Pantry, Cabinets Custom Built
- Level: First
Living room
- Level: First
Office
- Level: First
Heating
- Central
Cooling
- Central Air, Ceiling Fan(s)
Appliances
- Included: Gas Stove Con, Gas Cooktop, Dishwasher, Disposal, Microwave, Self Cleaning Oven, Oven, Range Hood, Gas Water Heater, Separate Cooktop, Stainless Steel Appliance(s), Tankless Water Heater
- Laundry: Inside, Washer/Dryer Hookups, Laundry Room, Mud Room
Features
- Eat-in Kitchen, Ceiling 9'+, Ceiling Varied Heights, Crown Molding, Pantry
- Flooring: Carpet, Ceramic Tile, Other
- Number of fireplaces: 1
- Fireplace features: Gas Log, Ventless
Interior area
- Total structure area: 3,401
- Total interior livable area: 2,457 sqft
Video & virtual tour
Property
Parking
- Total spaces: 2
- Parking features: 2 Cars Park, Garage Faces Rear, Concrete, Driveway, Garage Door Opener, Garage
- Has garage: Yes
Features
- Stories: 2
- Patio & porch: Covered, Porch, Patio
- Exterior features: Lighting, Courtyard
- Fencing: None
Lot
- Size: 5,401 Square Feet
- Dimensions: 45 x 120
- Features: Rectangular Lot, Landscaped
Construction
Type & style
- Home type: SingleFamily
- Architectural style: Cottage
- Property subtype: Single Family Residence, Residential
Materials
- Fiber Cement, Stucco Siding, Frame
- Foundation: Slab
- Roof: Shingle,Metal
Condition
- All Original,Never Occupied,Under Construction
- New construction: Yes
- Year built: 2026
Details
- Builder name: Level Homes
Utilities & green energy
- Gas: Delta Utilities
- Sewer: Public Sewer
- Water: Public
- Utilities for property: Cable Connected
Community & HOA
Community
- Features: Pool, Playground, Other, Sidewalks
- Security: Smoke Detector(s)
- Subdivision: Lakes At Harveston
HOA
- Has HOA: Yes
- Services included: Common Areas, Maint Subd Entry HOA, Pool HOA, Rec Facilities, Common Area Maintenance
- HOA fee: $1,950 annually
Location
- Region: Baton Rouge
Financial & listing details
- Price per square foot: $248/sqft
- Price range: $608.9K - $608.9K
- Date on market: 3/16/2026
- Listing terms: Cash,Conventional,FHA,VA Loan
Estimated market value
Not available
Estimated sales range
Not available
Not available
Price history
| Date | Event | Price |
|---|---|---|
| 3/16/2026 | Listed for sale | $608,900$248/sqft |
Source:  ROAM MLS #2026004658 Report a problem ROAM MLS #2026004658 Report a problem | ||
Public tax history
Tax history is unavailable.
Monthly payment
Est. payment
Payment breakdown
Explore the cost of this home by adjusting the details. Changes won't be saved.Climate risks
Neighborhood: Nicholson
Nearby schools
Schools provided by the listing agent
- District: East Baton Rouge
Source: ROAM MLS. This data may not be complete. We recommend contacting the local school district to confirm school assignments for this home.


Similar homes
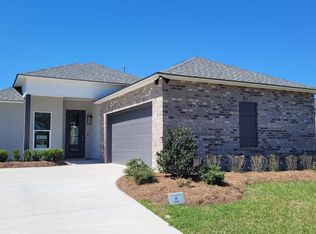
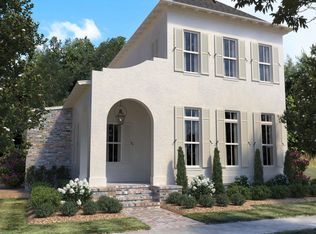
- $635,6954 bd4 ba2.6k sqft13847 Harveston Mill Dr, Baton Rouge, LA 70810New Construction
 MLS ID #2026006694, Jennifer Waguespack, Keller Williams Realty Red Stick Partners. ROAM MLS
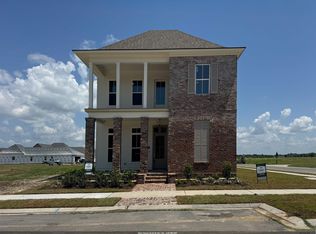
 - $665,0003 bd3 ba2.2k sqft2619 Harveston Mill Dr, Baton Rouge, LA 70810For Sale
 MLS ID #2026010287, Cristi Ragusa, Keller Williams Realty-First Choice. ROAM MLS
 - $699,9003 bd3 ba2.5k sqft13751 Sweet Cherry Dr, Baton Rouge, LA 70810New Construction
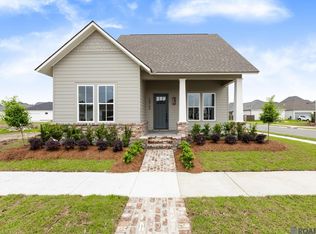 MLS ID #2026005344, Jill Roby Pike, Compass - Perkins. ROAM MLS
 - $724,9003 bd3 ba2.3k sqft2653 Harveston Mill Dr, Baton Rouge, LA 70810New Construction
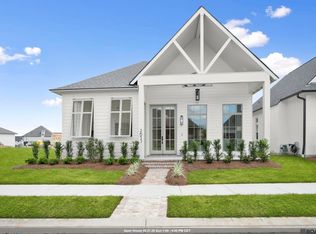 MLS ID #2026002319, Ryn Jones, RE/MAX Professional. ROAM MLS
 - $735,0004 bd4 ba2.7k sqft1518 Elm Row Ln, Baton Rouge, LA 70810For SaleMLS ID #2026015761, Shannon Meyer, The W Group Real Estate LLC. ROAM MLS
- $470,0005 bd3 ba2.7k sqft14312 Wally Way, Baton Rouge, LA 70810For SaleMLS ID #2026006376, Richard Childress, The W Group Real Estate LLC. ROAM MLS
- $538,9994 bd3 ba2.3k sqft10644 Preservation Way, Baton Rouge, LA 70809For SaleMLS ID #2026012060, Lizzie Blair Benzer, Geaux-2 Realty. ROAM MLS
- $490,7054 bd3 ba2.4k sqft2525 Ebb Ave, Baton Rouge, LA 70810New ConstructionROAM MLS
- $834,9003 bd4 ba2.4k sqft13839 Wild Canary Dr, Baton Rouge, LA 70810New ConstructionMLS ID #2026003503, Ryn Jones, RE/MAX Professional. ROAM MLS
- $445,0003 bd2 ba1.9k sqft13904 Tideland Dr, Baton Rouge, LA 70810For SaleMLS ID #2026013021, Happi Hoffer, RE/MAX Professional. ROAM MLS
- $579,9003 bd3 ba2.1k sqft3199 Pointe Marie Dr, Baton Rouge, LA 70820For SaleMLS ID #2026004482, Scott Gaspard, Gaspard & Co Real Estate LLC. ROAM MLS
- $629,0003 bd3 ba2.2k sqft2849 Courtyard Ln, Baton Rouge, LA 70820New ConstructionMLS ID #2026015991, Sarah Carroll, Keller Williams Realty Red Stick Partners. ROAM MLS
- $599,9953 bd2 ba1.9k sqft2208 Rouzan Ave, Baton Rouge, LA 70808For SaleMLS ID #2026014040, Michelle Guice, Compass - Perkins. ROAM MLS
- $405,0004 bd3 ba2.1k sqft581 White Egret Dr, Baton Rouge, LA 70810For SaleMLS ID #2026010062, Blake Fowler, Exit Realty Group. ROAM MLS
- $453,9454 bd4 ba2.6k sqft17491 Tidewater Ln, Baton Rouge, LA 70810New ConstructionROAM MLS
- $609,8403 bd3 ba2.2k sqft15708 Jack St, Baton Rouge, LA 70817New ConstructionMLS ID #2026006682, Jennifer Waguespack, Keller Williams Realty Red Stick Partners. ROAM MLS
- $496,0305 bd4 ba3.2k sqft3820 Waterbury Ave, Baton Rouge, LA 70810New ConstructionROAM MLS
