Welcome to the Bristol, a thoughtfully designed 3 bedroom 2 bath home showcasing timeless Southern style and an inviting front porch. Inside, the open concept living, dining, and kitchen areas create a bright and welcoming space perfect of both everyday living and entertaining. The kitchen features a large center island, generous cabinetry and a walk in pantry. A spacious side porch extends the living area outdoors and provides the perfect spot for relaxing or entertaining. The private primary suite is tucked away at the rear of the home and features a well appointed bath and generous walk in closet. Two additional bedrooms share a full bath while a dedicated utility room and rear foyer add convenience and functionality. An attached garage completes this beautiful home, blending classic architectural details with a modern livable floor plan.
New construction
$565,000
2753 Sugar Kettle Ln, Baton Rouge, LA 70810
3beds
1,982sqft
Single Family Residence, Residential
Built in 2027
6,359 Square Feet Lot
$-- Zestimate®
$285/sqft
$163/mo HOA
What's special
Attached garageRear foyerGenerous cabinetrySpacious side porchInviting front porchWell appointed bathDedicated utility room
- 17 days
- 202
- 9
Zillow last checked:
Listing updated:
Listed by:
Heather Kirkpatrick,
Keller Williams Realty Premier Partners 225-500-1125
Source: ROAM MLS,MLS#: 2026018141
Facts & features
Interior
Bedrooms & bathrooms
- Bedrooms: 3
- Bathrooms: 2
- Full bathrooms: 2
Rooms
- Room types: Bedroom, Primary Bedroom, Dining Room, Kitchen, Living Room
Primary bedroom
- Features: En Suite Bath, Ceiling 9ft Plus, Ceiling Fan(s), Master Downstairs
- Level: First
- Area: 201
- Dimensions: 15 x 13.4
Bedroom 1
- Level: First
- Area: 175
- Width: 14
Bedroom 2
- Level: First
- Area: 148.75
- Width: 11.9
Primary bathroom
- Features: Double Vanity, Separate Shower, Soaking Tub, Water Closet
Dining room
- Level: First
- Area: 128.7
- Width: 13
Kitchen
- Features: Stone Counters, Kitchen Island, Pantry, Cabinets Custom Built
- Level: First
- Area: 154.8
- Width: 12
Living room
- Level: First
- Area: 380.31
- Length: 21
Heating
- Central
Cooling
- Central Air
Appliances
- Included: Gas Cooktop, Dishwasher, Disposal, Microwave, Oven, Range Hood, Separate Cooktop, Stainless Steel Appliance(s)
Features
- Flooring: Carpet, Ceramic Tile, Wood
- Has fireplace: Yes
- Fireplace features: Ventless
Interior area
- Total structure area: 2,883
- Total interior livable area: 1,982 sqft
Property
Parking
- Parking features: Garage Faces Rear
- Has garage: Yes
Features
- Stories: 1
Lot
- Size: 6,359 Square Feet
- Dimensions: 120 x 53
Construction
Type & style
- Home type: SingleFamily
- Architectural style: Traditional
- Property subtype: Single Family Residence, Residential
Materials
- Fiber Cement, Frame
- Foundation: Slab
- Roof: Shingle
Condition
- New construction: Yes
- Year built: 2027
Details
- Builder name: Bardwell Construction Co., LLC
- Warranty included: Yes
Utilities & green energy
- Gas: Entergy
- Sewer: Public Sewer
- Water: Public
Community & HOA
Community
- Subdivision: Lakes At Harveston
HOA
- Has HOA: Yes
- HOA fee: $1,950 annually
Location
- Region: Baton Rouge
Financial & listing details
- Price per square foot: $285/sqft
- Price range: $565K - $565K
- Date on market: 10/5/2026
- Listing terms: Cash,Conventional,VA Loan
Estimated market value
Not available
Estimated sales range
Not available
Not available
Price history
| Date | Event | Price |
|---|---|---|
| 10/5/2026 | Listed for sale | $565,000$285/sqft |
Source:  ROAM MLS #2026018141 Report a problem | ||
Public tax history
Tax history is unavailable.
Monthly payment
Est. payment
Payment breakdown
Explore the cost of this home by adjusting the details. Changes won't be saved.Climate risks
Neighborhood: Nicholson
Nearby schools
Schools provided by the listing agent
- District: East Baton Rouge
Source: ROAM MLS. This data may not be complete. We recommend contacting the local school district to confirm school assignments for this home.
- $638,0003 bd3 ba2.3k sqft2747 Sugar Kettle Ln, Baton Rouge, LA 70810New Construction

- $--3 bd3 ba2.3k sqft2741 Sugar Kettle Ln, Baton Rouge, LA 70810Sold

- $660,0003 bd25 ba2.3k sqft2752 Sugar Kettle Ln, Baton Rouge, LA 70810New Construction

- $--3 bd2 ba2k sqft2758 Sugar Kettle Ln, Baton Rouge, LA 70810Sold
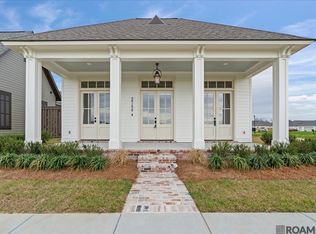
Similar homes
- $638,0003 bd3 ba2.3k sqft2747 Sugar Kettle Ln, Baton Rouge, LA 70810New Construction
 MLS ID #2026016987, Heather Kirkpatrick, Keller Williams Realty Premier Partners. ROAM MLS
- $660,0003 bd25 ba2.3k sqft2752 Sugar Kettle Ln, Baton Rouge, LA 70810New ConstructionMLS ID #2026017039, Heather Kirkpatrick, Keller Williams Realty Premier Partners. ROAM MLS
- $649,0003 bd3 ba2.5k sqft13751 Sweet Cherry Dr, Baton Rouge, LA 70810New Construction
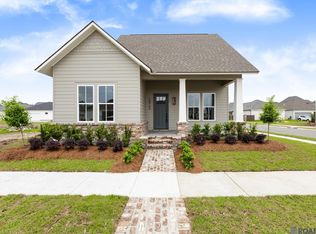 MLS ID #2026005344, Jill Roby Pike, Compass - Perkins. ROAM MLS
- from $442,0003 bd3 ba2.1k sqftLanier Plan, Water's Edge, Baton Rouge, LA 70810New Construction
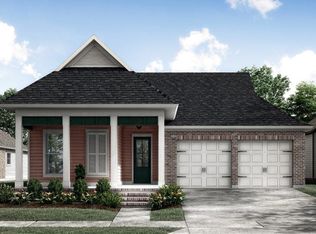 Level Homes
- $439,9003 bd3 ba2k sqft14107 Shore Beck Dr, Baton Rouge, LA 70810New ConstructionROAM MLS
- $830,0003 bd3 ba2.6k sqft13745 Sweet Cherry Dr, Baton Rouge, LA 70810New ConstructionMLS ID #2026015114, Cathy Cusimano, Compass - Perkins. ROAM MLS
- $405,0003 bd3 ba2k sqft2519 Shore Side Ave, Baton Rouge, LA 70810New ConstructionROAM MLS
- $740,0004 bd3 ba2.5k sqft13737 Wild Canary Dr, Baton Rouge, LA 70810New ConstructionMLS ID #2026007112, Lori Bergstresser, Keller Williams Realty Red Stick Partners. ROAM MLS
- $669,0004 bd3 ba2.9k sqft17827 W Colony Way, Baton Rouge, LA 70810For SaleMLS ID #2026009679, Ruthie Golden, Amelia Fine Homes LLC. ROAM MLS
- $574,9003 bd3 ba2.7k sqft6304 Muir St, Baton Rouge, LA 70817For SaleMLS ID #2026015318, Nancy Breitenbach, CENTURY 21 Bessette Flavin. ROAM MLS
