Beautiful custom home by Distinctive Homes is situated on an oversized lot. This home features a living room with a ventless gas fireplace that opens to an impressive kitchen with stainless appliances, a large island, a separate scullery, and a formal dining room for entertaining. Enjoy outdoor living with a fully equipped outdoor kitchen and a ventless gas fireplace. The primary bedroom features an 11-ft tray ceiling with a connected office. The luxurious primary bath features dual vanities, a soaking tub, a walk-in shower, and a private water closet, plus his-and-hers closets. The laundry offers counter space and a sink. The oversized garage offers extra space for golf cart parking or storage. Estimated completion is 3rd qtr. 2026.
New construction
$830,000
13745 Sweet Cherry Dr, Baton Rouge, LA 70810
3beds
2,668sqft
Single Family Residence, Residential
Built in 2026
7,196 Square Feet Lot
$-- Zestimate®
$311/sqft
$163/mo HOA
What's special
Walk-in showerOversized lotHis-and-hers closetsSoaking tubPrivate water closetLarge islandFully equipped outdoor kitchen
- 50 days
- 37
- 0
Zillow last checked:
Listing updated:
Listed by:
Cathy Cusimano,
Compass - Perkins 225-769-1500
Source: ROAM MLS,MLS#: 2026015114
Facts & features
Interior
Bedrooms & bathrooms
- Bedrooms: 3
- Bathrooms: 3
- Full bathrooms: 3
Rooms
- Room types: Primary Bathroom, Bedroom, Primary Bedroom, Dining Room, Foyer, Kitchen, Living Room, Office
Primary bedroom
- Features: En Suite Bath, Ceiling 9ft Plus, Ceiling Fan(s), Sitting/Office Area, Split, Master Downstairs
- Level: First
- Area: 257.4
- Width: 18
Bedroom 1
- Level: First
- Area: 124.23
- Width: 10.1
Bedroom 2
- Level: First
- Area: 136.53
- Width: 11.1
Primary bathroom
- Features: Double Vanity, 2 Closets or More, Walk-In Closet(s), Separate Shower, Soaking Tub, Water Closet
- Level: First
- Area: 188.1
- Width: 11
Dining room
- Level: First
- Area: 208.3
Kitchen
- Features: Counters Solid Surface, Kitchen Island, Pantry, Cabinets Custom Built
- Level: First
- Area: 449.35
Living room
- Level: First
- Area: 392
- Length: 20
Office
- Level: First
- Area: 111.28
Heating
- Central, Gas Heat
Cooling
- Central Air, Ceiling Fan(s)
Appliances
- Included: Gas Stove Con, Dishwasher, Disposal, Microwave, Range/Oven, Range Hood, Gas Water Heater, Stainless Steel Appliance(s)
- Laundry: Electric Dryer Hookup, Inside, Washer/Dryer Hookups, Laundry Room
Features
- Breakfast Bar, Ceiling 9'+, Ceiling Varied Heights, Crown Molding, Primary Closet
- Flooring: Ceramic Tile, Wood
- Attic: Attic Access,Storage
- Has fireplace: Yes
- Fireplace features: Outside, Ventless
Interior area
- Total structure area: 3,969
- Total interior livable area: 2,668 sqft
Property
Parking
- Total spaces: 2
- Parking features: 2 Cars Park, Garage Faces Rear, Garage Door Opener
- Has garage: Yes
Features
- Stories: 1
- Patio & porch: Covered, Porch, Patio
- Exterior features: Outdoor Grill, Outdoor Kitchen, Lighting
- Fencing: Privacy,Wood
- Waterfront features: Walk To Water
- Frontage length: 60
Lot
- Size: 7,196 Square Feet
- Dimensions: 60' x 120'
- Features: Rear Yard Vehicle Access, Rectangular Lot, Landscaped
Construction
Type & style
- Home type: SingleFamily
- Architectural style: Traditional
- Property subtype: Single Family Residence, Residential
Materials
- Fiber Cement, Frame
- Foundation: Slab
- Roof: Shingle
Condition
- Never Occupied,Under Construction
- New construction: Yes
- Year built: 2026
Details
- Builder name: Distinctive Homes By Watson, LLC
Utilities & green energy
- Gas: Entergy
- Sewer: Public Sewer
- Water: Public
- Utilities for property: Cable Connected
Community & HOA
Community
- Features: Clubhouse, Pool, Health Club, Park, Playground, Other, Sidewalks
- Security: Security System, Smoke Detector(s)
- Subdivision: Lakes At Harveston
HOA
- Has HOA: Yes
- Services included: Accounting, Cable TV, Common Areas, Electricity, Gas, Maintenance Grounds, Insurance, Legal, Maint Subd Entry HOA, Management, Pest Control, Pool HOA, Rec Facilities, Repairs/Maintenance, Sewer, Taxes, Trash, Water, Common Area Maintenance
- HOA fee: $1,950 annually
Location
- Region: Baton Rouge
Financial & listing details
- Price per square foot: $311/sqft
- Price range: $830K - $830K
- Date on market: 8/17/2026
- Listing terms: Cash,Conventional,Private Financing Available
Estimated market value
Not available
Estimated sales range
Not available
Not available
Price history
| Date | Event | Price |
|---|---|---|
| 8/17/2026 | Listed for sale | $830,000$311/sqft |
Source:  ROAM MLS #2026015114 Report a problem ROAM MLS #2026015114 Report a problem | ||
Public tax history
Tax history is unavailable.
Monthly payment
Est. payment
Payment breakdown
Explore the cost of this home by adjusting the details. Changes won't be saved.Climate risks
Neighborhood: Nicholson
Nearby schools
Schools provided by the listing agent
- District: East Baton Rouge
Source: ROAM MLS. This data may not be complete. We recommend contacting the local school district to confirm school assignments for this home.
- $--3 bd3 ba2.3k sqft13754 Woody Creek Dr, Baton Rouge, LA 70810Sold

- $643,700-- bd-- ba2.2k sqft13748 Woody Creek Dr, Baton Rouge, LA 70810Off Market
- $765,2003 bd3 ba2.4k sqft13760 Woody Creek Dr, Baton Rouge, LA 70810Off Market

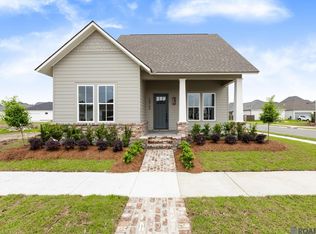
- $699,9003 bd3 ba2.5k sqft13751 Sweet Cherry Dr, Baton Rouge, LA 70810New Construction
Similar homes
- $795,0003 bd3 ba2.5k sqft2602 Morning Mist Dr, Baton Rouge, LA 70810New Construction
 MLS ID #2026006069, Matt Noel, Coldwell Banker ONE. ROAM MLS
 - $740,0004 bd3 ba2.5k sqft13737 Wild Canary Dr, Baton Rouge, LA 70810New Construction
 MLS ID #2026007112, Lori Bergstresser, Keller Williams Realty Red Stick Partners. ROAM MLS
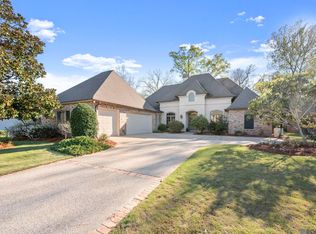
 - $810,0004 bd4 ba3.7k sqft15131 Championship Dr, Baton Rouge, LA 70810For Sale
 MLS ID #2026004502, Traci Patin, RE/MAX Professional. ROAM MLS
 - $572,8003 bd3 ba2.2k sqft13732 Green Wing Ln, Baton Rouge, LA 70810New Construction
 MLS ID #2026008699, Jennifer Waguespack, Keller Williams Realty Red Stick Partners. ROAM MLS
 - $635,6954 bd4 ba2.6k sqft13847 Harveston Mill Dr, Baton Rouge, LA 70810New ConstructionMLS ID #2026006694, Jennifer Waguespack, Keller Williams Realty Red Stick Partners. ROAM MLS
- $767,0003 bd3 ba2.1k sqft1804 Dauphine St, Baton Rouge, LA 70808New ConstructionMLS ID #2026017793, Lori Bergstresser, Keller Williams Realty Red Stick Partners. ROAM MLS
- $760,0894 bd4 ba2.8k sqft5310 Rue Du Moulin, Baton Rouge, LA 70808New ConstructionROAM MLS
- $788,1304 bd4 ba3k sqft5232 Rue Du Moulin, Baton Rouge, LA 70808New ConstructionROAM MLS
