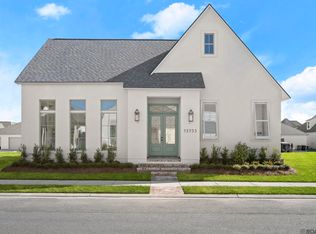
Custom Dupree Construction on a spacious lot. Spacious kitchen with 12’ ceilings, STAINLESS appliances, large center island. OUTDOOR KITCHEN. Large Primary bedroom suite. Primary bath with DOUBLE vanities, soaking tub, walk-in shower & separate water closet. Other features include large laundry with sink, 2 car garage with golf cart storage & fenced yard with green space. Neighborhood amenities include pool, clubhouse, fishing pier, playground & splash pad.
Pending
$837,637
13727 Sweet Cherry Dr, Baton Rouge, LA 70810
4beds
2,477sqft
Single Family Residence, Residential
Built in 2026
7,405 Square Feet Lot
$-- Zestimate®
$338/sqft
$163/mo HOA
What's special
- 51 days
- 1
- 0
Zillow last checked:
Listing updated:
Listed by:
Ryn Jones,
RE/MAX Professional 225-615-7755,
Jennifer Waghalter,
RE/MAX Professional
Source: ROAM MLS,MLS#: 2026016197
Facts & features
Interior
Bedrooms & bathrooms
- Bedrooms: 4
- Bathrooms: 3
- Full bathrooms: 3
Rooms
- Room types: Bathroom, Primary Bathroom, Bedroom, Primary Bedroom, Dining Room, Kitchen, Living Room
Primary bedroom
- Features: En Suite Bath, Ceiling 9ft Plus
- Level: First
- Area: 232.5
- Dimensions: 15 x 15.5
Bedroom 1
- Level: First
- Area: 168
- Dimensions: 12 x 14
Bedroom 2
- Level: First
- Area: 168
- Dimensions: 12 x 14
Bedroom 3
- Level: First
- Area: 164.85
- Width: 10.5
Primary bathroom
- Features: Double Vanity, Walk-In Closet(s), Separate Shower, Soaking Tub
- Level: First
- Area: 132
- Dimensions: 12 x 11
Bathroom 1
- Level: First
- Area: 55
- Length: 10
Bathroom 2
- Level: First
- Area: 55
- Length: 10
Dining room
- Level: First
- Area: 272.25
Kitchen
- Features: Stone Counters, Kitchen Island
- Level: First
- Area: 181.5
- Width: 11
Living room
- Level: First
- Area: 370.5
- Width: 19
Heating
- Central
Cooling
- Central Air
Appliances
- Included: Gas Cooktop, Dishwasher, Disposal, Microwave, Range/Oven, Refrigerator
- Laundry: Electric Dryer Hookup, Washer Hookup, Inside
Features
- Ceiling 9'+, Tray Ceiling(s), Ceiling Varied Heights
- Has fireplace: Yes
- Fireplace features: Outside, Gas Log
Interior area
- Total structure area: 3,968
- Total interior livable area: 2,477 sqft
Video & virtual tour
Property
Parking
- Total spaces: 2
- Parking features: 2 Cars Park, Attached, Garage
- Has attached garage: Yes
Features
- Stories: 1
- Patio & porch: Enclosed
- Exterior features: Outdoor Kitchen
Lot
- Size: 7,405 Square Feet
- Dimensions: 60 x 120
- Features: Landscaped
Details
- Special conditions: Standard
Construction
Type & style
- Home type: SingleFamily
- Architectural style: Traditional
- Property subtype: Single Family Residence, Residential
Materials
- Brick Siding, Fiber Cement, Stucco Siding
- Foundation: Slab
- Roof: Shingle
Condition
- New construction: Yes
- Year built: 2026
Details
- Builder name: Dupree Construction Company, LLC
Utilities & green energy
- Gas: Delta Utilities
- Sewer: Public Sewer
- Water: Public
Community & HOA
Community
- Features: Clubhouse, Pool, Playground, Other
- Subdivision: Lakes At Harveston
HOA
- Has HOA: Yes
- Services included: Common Areas, Maint Subd Entry HOA, Pool HOA, Rec Facilities, Common Area Maintenance
- HOA fee: $1,950 annually
Location
- Region: Baton Rouge
Financial & listing details
- Price per square foot: $338/sqft
- Price range: $837.6K - $837.6K
- Date on market: 9/2/2026
- Listing terms: Cash,Conventional,Private Financing Available,VA Loan
Estimated market value
Not available
Estimated sales range
Not available
Not available
Price history
| Date | Event | Price |
|---|---|---|
| 9/2/2026 | Pending sale | $837,637$338/sqft |
Source:  ROAM MLS #2026016197 Report a problem ROAM MLS #2026016197 Report a problem | ||
Public tax history
Tax history is unavailable.
Monthly payment
Est. payment
Payment breakdown
Explore the cost of this home by adjusting the details. Changes won't be saved.Climate risks
Neighborhood: Nicholson
Nearby schools
Schools provided by the listing agent
- District: East Baton Rouge
Source: ROAM MLS. This data may not be complete. We recommend contacting the local school district to confirm school assignments for this home.


Similar homes
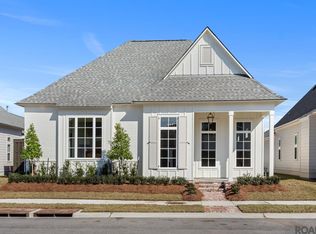
- $830,0003 bd3 ba2.6k sqft13745 Sweet Cherry Dr, Baton Rouge, LA 70810New Construction
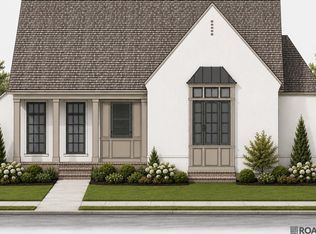
 MLS ID #2026015114, Cathy Cusimano, Compass - Perkins. ROAM MLS
 - $749,9003 bd3 ba2.4k sqft13857 Golden Holly Ln, Baton Rouge, LA 70810New Construction
 MLS ID #2026005941, Matt Noel, Coldwell Banker ONE. ROAM MLS
 - $615,0004 bd3 ba2.8k sqft3214 Grand Way Ave, Baton Rouge, LA 70810For Sale
 MLS ID #2026017946, Michael Borne, Borne2Sell Realty. ROAM MLS
 - $659,0004 bd3 ba3k sqft642 Plantation Ridge Ln, Baton Rouge, LA 70810For Sale
 MLS ID #2026017559, Kim Trahan, Roussel Real Estate. ROAM MLS
 - $736,1363 bd4 ba2.9k sqft1601 Sugar Cane Ln, Baton Rouge, LA 70810For SaleMLS ID #2026009562, Becky Boston, Compass - Perkins. ROAM MLS
- $635,6954 bd4 ba2.6k sqft13847 Harveston Mill Dr, Baton Rouge, LA 70810New ConstructionMLS ID #2026006694, Jennifer Waguespack, Keller Williams Realty Red Stick Partners. ROAM MLS
- $460,5903 bd3 ba2.1k sqft13909 Shore Beck Dr, Baton Rouge, LA 70810New ConstructionMLS ID #2026018941, Jennifer Waguespack, Keller Williams Realty Red Stick Partners. ROAM MLS
- $453,5453 bd3 ba2k sqft13903 Shore Beck Dr, Baton Rouge, LA 70810New ConstructionMLS ID #2026018980, Jennifer Waguespack, Keller Williams Realty Red Stick Partners. ROAM MLS
- $572,8003 bd3 ba2.2k sqft13732 Green Wing Ln, Baton Rouge, LA 70810New ConstructionMLS ID #2026008699, Jennifer Waguespack, Keller Williams Realty Red Stick Partners. ROAM MLS
- $715,0004 bd4 ba3.4k sqft17847 Pecan Shadows Dr, Baton Rouge, LA 70810For SaleMLS ID #2026012593, Ryan Spencer, Coldwell Banker ONE. ROAM MLS
- $1,250,0004 bd3 ba3.5k sqft518 Willows End Ct E, Baton Rouge, LA 70810For SaleMLS ID #2026014970, Leanne LaPlace Evans, RE/MAX Professional. ROAM MLS
- $538,0004 bd3 ba2.4k sqft2525 Shore Side Ave, Baton Rouge, LA 70810New ConstructionMLS ID #2026014448, Katie Toups, Blue Heron Realty. ROAM MLS
- $474,2504 bd3 ba2.2k sqft2717 Shore Side Ave, Baton Rouge, LA 70810New ConstructionROAM MLS
- $649,9004 bd3 ba3.2k sqft17838 British Ln, Baton Rouge, LA 70810For SaleMLS ID #2026007071, Philip Cazayoux, Pennant Real Estate. ROAM MLS
- $490,7054 bd3 ba2.4k sqft2525 Ebb Ave, Baton Rouge, LA 70810New ConstructionROAM MLS
- $422,9004 bd2 ba2.1k sqft841 Troutbeck Dr, Baton Rouge, LA 70810For SaleMLS ID #2026008645, David Landry, David Landry Real Estate, LLC. ROAM MLS
- $445,0003 bd2 ba1.9k sqft13904 Tideland Dr, Baton Rouge, LA 70810For SaleMLS ID #2026013021, Happi Hoffer, RE/MAX Professional. ROAM MLS
