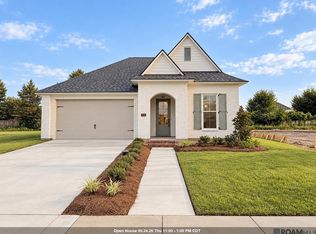
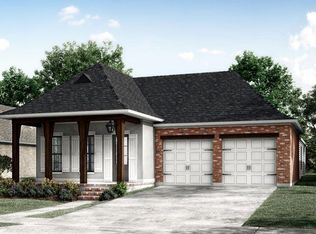
Ask about builder incentives that could save you thousands toward closing costs and/or an interest rate buydown! Welcome home to the spectacular Gibson floor plan, an expansive 2,477 square-foot layout designed for seamless modern living and entertaining. Boasting 4 spacious bedrooms, 3 full bathrooms, and soaring 11-foot ceilings in the main living areas, this home flawlessly balances luxury and everyday functionality. Step onto the inviting front porch (complete with a tongue-and-groove ceiling) and enter through the foyer to find a versatile front guest suite (Suite 02) with easy access to a full bath. The heart of the home is a massive open-concept space featuring a Living Area that flows effortlessly into the Kitchen and Keeping room. The gourmet kitchen centers around an oversized eat-in island, supplemented by a generous walk-in pantry and a formal Dining Room tucked perfectly to the side. Tucked away in its own private wing, the Master Suite is a true retreat. It features dual separate walk-in closets and a spa-like en-suite bath with a soaking tub, a separate custom shower, a private water closet, and dual vanities. Two additional bedrooms (Suites 03 and 04) share a convenient hall bath and offer ample closet space. With meticulous attention to detail and a beautifully flowing layout, the Gibson plan is ready to be your forever home. Schedule your showing today!
New construction
$538,000
2525 Shore Side Ave, Baton Rouge, LA 70810
4beds
2,477sqft
Single Family Residence, Residential
Built in 2026
7,405 Square Feet Lot
$-- Zestimate®
$217/sqft
$134/mo HOA
What's special
Generous walk-in pantryMassive open-concept space
- 49 days
- 52
- 0
Zillow last checked:
Listing updated:
Listed by:
Katie Toups,
Blue Heron Realty 985-792-7350,
Greg Griffith,
Blue Heron Realty
Source: ROAM MLS,MLS#: 2026014448
Facts & features
Interior
Bedrooms & bathrooms
- Bedrooms: 4
- Bathrooms: 3
- Full bathrooms: 3
Rooms
- Room types: Bedroom, Primary Bedroom, Dining Room, Foyer, Kitchen, Living Room, Keeping Room
Primary bedroom
- Features: En Suite Bath, Ceiling 9ft Plus, Ceiling Fan(s), Walk-In Closet(s)
- Level: First
- Area: 229.99
- Width: 16.3
Bedroom 1
- Level: First
- Area: 141.57
- Width: 12.1
Bedroom 2
- Level: First
- Area: 132.21
- Width: 11.3
Bedroom 3
- Level: First
- Area: 150.65
- Width: 11.5
Primary bathroom
- Features: Double Vanity, Walk-In Closet(s), Separate Shower, Soaking Tub, Water Closet
Dining room
- Level: First
- Area: 153.32
Kitchen
- Features: Stone Counters, Kitchen Island, Pantry, Cabinets Custom Built
Living room
- Level: First
- Area: 472.64
Heating
- Central
Cooling
- Central Air, Ceiling Fan(s)
Appliances
- Included: Gas Cooktop, Dishwasher, Disposal, Microwave, Oven, Range Hood, Stainless Steel Appliance(s)
- Laundry: Electric Dryer Hookup, Washer Hookup, Inside, Washer/Dryer Hookups
Features
- Eat-in Kitchen, Built-in Features, Ceiling 9'+, Crown Molding
- Flooring: Ceramic Tile, Other
- Attic: Attic Access
- Number of fireplaces: 1
Interior area
- Total structure area: 3,527
- Total interior livable area: 2,477 sqft
Property
Parking
- Total spaces: 2
- Parking features: 2 Cars Park, Garage, Garage Door Opener
- Has garage: Yes
Features
- Stories: 1
- Patio & porch: Porch
Lot
- Size: 7,405 Square Feet
- Dimensions: 55 x 135
Construction
Type & style
- Home type: SingleFamily
- Architectural style: Cottage
- Property subtype: Single Family Residence, Residential
Materials
- Brick Siding, Fiber Cement, Frame
- Foundation: Slab
- Roof: Shingle
Condition
- Never Occupied,Under Construction
- New construction: Yes
- Year built: 2026
Details
- Builder name: Ap Dodson, LLC
- Warranty included: Yes
Utilities & green energy
- Gas: Other
- Sewer: Public Sewer
- Water: Public
Community & HOA
Community
- Features: Clubhouse, Pool, Park, Sidewalks
- Security: Smoke Detector(s), Gated Community
- Subdivision: Water's Edge @ Lexington Estates
HOA
- Has HOA: Yes
- HOA fee: $1,608 annually
Location
- Region: Baton Rouge
Financial & listing details
- Price per square foot: $217/sqft
- Price range: $538K - $538K
- Date on market: 8/6/2026
- Listing terms: Cash,Conventional,FHA,FMHA/Rural Dev,VA Loan
Estimated market value
Not available
Estimated sales range
Not available
Not available
Price history
| Date | Event | Price |
|---|---|---|
| 8/6/2026 | Listed for sale | $538,000$217/sqft |
Source:  ROAM MLS #2026014448 Report a problem ROAM MLS #2026014448 Report a problem | ||
Public tax history
Tax history is unavailable.
Monthly payment
Est. payment
Payment breakdown
Explore the cost of this home by adjusting the details. Changes won't be saved.Climate risks
Neighborhood: Nicholson
Nearby schools
Schools provided by the listing agent
- District: East Baton Rouge
Source: ROAM MLS. This data may not be complete. We recommend contacting the local school district to confirm school assignments for this home.
Similar homes
- $474,2504 bd3 ba2.2k sqft2717 Shore Side Ave, Baton Rouge, LA 70810New Construction
 ROAM MLS
 - from $475,0004 bd3 ba2.5k sqftTahoe Plan, Water's Edge, Baton Rouge, LA 70810New Construction
 Level Homes
 - $572,8003 bd3 ba2.2k sqft13732 Green Wing Ln, Baton Rouge, LA 70810New Construction
 MLS ID #2026008699, Jennifer Waguespack, Keller Williams Realty Red Stick Partners. ROAM MLS
 - $433,9904 bd3 ba2.3k sqft14446 Caroline Way, Baton Rouge, LA 70810New Construction
 MLS ID #2026008368, Carlos Alvarez, RE/MAX Total. ROAM MLS
 - $435,0004 bd3 ba2.5k sqft3605 Waterbury Ave, Baton Rouge, LA 70810New ConstructionROAM MLS
- $397,9904 bd3 ba2k sqft14528 Caroline Way, Baton Rouge, LA 70810New ConstructionMLS ID #2025019593, Carlos Alvarez, RE/MAX Total. ROAM MLS
- $423,5004 bd3 ba2.4k sqft3889 Waterbury Ave, Baton Rouge, LA 70810New ConstructionROAM MLS
- $389,0004 bd3 ba2.1k sqft3452 Waterbury Ave, Baton Rouge, LA 70810New ConstructionROAM MLS
- $372,9004 bd2 ba1.9k sqft3615 Waterbury Ave, Baton Rouge, LA 70810New ConstructionROAM MLS
- $536,9004 bd3 ba2.2k sqft4307 Boulonnais Ave, Baton Rouge, LA 70820New ConstructionMLS ID #2026015296, Kurt Clements, ListWithFreedom.com, Inc. ROAM MLS
- $418,0004 bd3 ba2.3k sqft8272 Valencia Ct, Baton Rouge, LA 70820For SaleMLS ID #2026014718, Candy Yang, Candy Realty. ROAM MLS
- $384,0003 bd3 ba1.8k sqft543 Gadwell Dr, Baton Rouge, LA 70810For SaleMLS ID #2026015874, Toni Hayes, Coldwell Banker ONE. ROAM MLS
- $355,3004 bd2 ba1.8k sqft17518 Lakefront Ln, Baton Rouge, LA 70810New ConstructionROAM MLS
- $361,9904 bd2 ba1.7k sqft14508 Caroline Way, Baton Rouge, LA 70810New ConstructionMLS ID #2025019588, Carlos Alvarez, RE/MAX Total. ROAM MLS
- $736,1363 bd4 ba2.9k sqft1601 Sugar Cane Ln, Baton Rouge, LA 70810For SaleMLS ID #2026009562, Becky Boston, Compass - Perkins. ROAM MLS
- $795,0003 bd3 ba2.5k sqft2602 Morning Mist Dr, Baton Rouge, LA 70810New ConstructionMLS ID #2026006069, Matt Noel, Coldwell Banker ONE. ROAM MLS
- $318,0003 bd2 ba1.6k sqft10467 Springcrest Dr, Baton Rouge, LA 70810For SaleMLS ID #2026011020, Trinity Mihail, Clients First Realty, LLC. ROAM MLS
- $749,9003 bd3 ba2.4k sqft13857 Golden Holly Ln, Baton Rouge, LA 70810New ConstructionMLS ID #2026005941, Matt Noel, Coldwell Banker ONE. ROAM MLS
- $615,0004 bd3 ba3.1k sqft16052 Magnolia Trace Pkwy, Baton Rouge, LA 70817For SaleMLS ID #2026012727, Toni House, RE/MAX Professional. ROAM MLS
- $545,9905 bd4 ba3k sqft10022 Sanctuary Oaks Dr, Baton Rouge, LA 70817New ConstructionMLS ID #2026011747, Carlos Alvarez, RE/MAX Total. ROAM MLS
