Skip main navigation
Sold
  • Price Unknown

    14444 Memorial Tower Dr, Baton Rouge, LA 70810

    4beds
    4,027sqft
    Single Family Residence, Residential
    Built in 2007
    0.38 Acres Lot
    $982,600 Zestimate®
    $--/sqft
    $4,367 Estimated rent

    Home value

    $982,600

    $933,000 - $1.03M

    $4,367/mo

    Zestimate® history
    Loading
    Loading...

    Owner options

    List your home for rent

    $4,367/mo

    Rent Zestimate®

    Find your next renter with Zillow Rental Manager. Plus, with online applications, you can quickly screen prospective tenants – for free.

    Learn more

    $4,367/mo

    Rent Zestimate®

    Refinance and save

    $1,780/mo

    Est. payment

    Refinancing to a lower rate could help reduce your monthly payments and save thousands over the life of the loan.

    See today's rates

    $1,780/mo

    Est. payment

    Explore your selling options

    Work with a Zillow partner agent

    Leverage their expertise and Zillow's premium Showcase listings to get your home seen by more buyers.

    Get started

    List with your own agent

    Get your home in front of millions of buyers by listing it on Zillow.

    Learn how to do it

    Sell it yourself

    Take full control of how buyers see your home on Zillow by listing For Sale by Owner (FSBO).

    List your home

    What's special

    Plenty of storageMature landscapingCustom millworkCustom cabinetryPrivate officeLarge bonus roomTiled backsplash
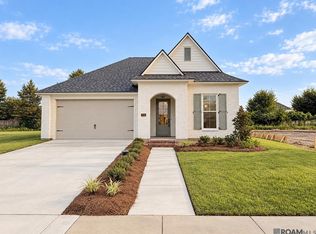
    Prestigious University Club Plantation presents this fabulous custom home in golf course community that features ALL the amenities. Salt water pool with spa, an outdoor kitchen entertainment area with a fireplace, private office, bonus space, indoor fireplaces, 4 bedrooms, 3.5 bathrooms, whole home generator and the list could go on! Enter the glass encased front door you are welcomed by tall ceilings, wood flooring that runs throughout, custom millwork, bank of windows that allows natural light to pour into the homes and a beautiful artistic hand-made iron railing for the staircase. There is formal living & dining room, private office & a spacious keeping room with two sided fireplace adjacent to kitchen. The kitchen is a chef's dream with custom cabinetry, slab granite countertops, tiled backsplash, & under-mount sink. Stainless appliances which includes a gas cooktop, double ovens, beverage frig, & ice maker. Plenty of storage, a big island & ample countertops & plus a walk in pantry. The primary suite with trayed ceiling, barn door, ceiling fan & lots of natural light, and views overlooking the pool area with private en-suite bath a renovated bathroom with dual vanities, water closet, stained glass window, soaking tub & frameless glass shower & walk in closet. The stairs lead to a large bonus room, small private office, 2 bedrooms with Jack & Jill access to a bathroom. Growing family will appreciate this large laundry room plus desk drop are all conveniently positioned near the kitchen. Other Amenities: 3-car garage plus storage, fully fenced, mature landscaping, no carpet, 2 bedrooms & 2.5 baths downstairs, commissioned stain glass windows, etc. Sellers created an amazing backyard with a salt water pool, spa plus an outdoor kitchen made for entertaining. The outdoor kitchen has a gas grill, ice machine. refrigerator, high low pressure side burner, sink, & wood burning fireplace. It's an outdoor area you can enjoy year around! Make your showing appt today!

    Zillow last checked:

    Listing updated:

    Listed by:

    Juli Jenkins,

    Keller Williams Realty-First Choice

    Bought with:

    Juli Jenkins, 995717174

    Keller Williams Realty-First Choice

    Source: ROAM MLS,MLS#: 2026004030MLS Logo

    Facts & features

    Interior

    Bedrooms & bathrooms
    • Bedrooms: 4
    • Bathrooms: 4
    • Full bathrooms: 3
    • Partial bathrooms: 1
    Primary bedroom
    • Features: En Suite Bath, Ceiling 9ft Plus, Ceiling Fan(s), Tray Ceiling(s), Split, Master Downstairs
    • Level: First
    • Area: 324.36
    • Width: 20.4
    Bedroom 1
    • Level: First
    • Area: 148.2
    • Dimensions: 13 x 11.4
    Bedroom 2
    • Level: Second
    • Area: 143
    • Dimensions: 13 x 11
    Bedroom 3
    • Level: Second
    • Area: 160.93
    • Width: 12.1
    Primary bathroom
    • Features: Double Vanity, Walk-In Closet(s), Separate Shower, Soaking Tub, Water Closet
    Dining room
    • Level: First
    • Area: 190.65
    Kitchen
    • Features: Granite Counters, Kitchen Island, Cabinets Custom Built
    • Level: First
    • Area: 406.83
    Living room
    • Level: First
    • Area: 393.45
    Office
    • Level: Second
    • Area: 35
    • Dimensions: 7 x 5
    Heating
    • 2 or More Units Heat, Central
    Cooling
    • Multi Units, Central Air, Ceiling Fan(s)
    Appliances
    • Included: Gas Cooktop, Dishwasher, Disposal, Ice Machine, Microwave, Oven, Range Hood, Stainless Steel Appliance(s)
    • Laundry: Electric Dryer Hookup, Washer Hookup, Inside
    Features
    • Ceiling 9'+, Tray Ceiling(s), Ceiling Varied Heights, Crown Molding, In-Law Floorplan
    • Flooring: Ceramic Tile, Wood
    • Windows: Window Treatments
    • Attic: Attic Access
    • Has fireplace: Yes
    • Fireplace features: Outside
    Interior area
    • Total structure area: 5,264
    • Total interior livable area: 4,027 sqft

    Property

    Parking
    • Total spaces: 2
    • Parking features: 2 Cars Park, Attached, Garage, RV/Boat Port Parking, Concrete, Driveway, Garage Door Opener
    • Has attached garage: Yes
    Features
    • Stories: 2
    • Patio & porch: Covered, Patio
    • Exterior features: Outdoor Kitchen, Lighting, Sprinkler System
    • Has private pool: Yes
    • Pool features: In Ground, Gunite, Salt Water
    • Fencing: Full,Wood
    • Frontage length: 91
    Lot
    • Size: 0.38 Acres
    • Dimensions: 91 x 202 x 91 x 181
    • Features: Landscaped
    Details
    • Parcel number: 02474107
    • Special conditions: Standard
    • Other equipment: Generator

    Construction

    Type & style
    • Home type: SingleFamily
    • Architectural style: Traditional
    • Property subtype: Single Family Residence, Residential
    Materials
    • Brick Siding, Stucco Siding, Frame
    • Foundation: Slab
    • Roof: Shingle
    Condition
    • Cosmetic Changes,Updated/Remodeled
    • New construction: No
    • Year built: 2007
    Details
    • Builder name: Habitat Digital Enterprises, LLC

    Utilities & green energy

    • Gas: Delta Utilities
    • Sewer: Public Sewer
    • Water: Public
    • Utilities for property: Cable Connected

    Community & neighborhood

    Security
    • Security features: Security System, Smoke Detector(s)
    Community
    • Community features: Clubhouse, Pool, Golf, Health Club, Park, Playground, Tennis Court(s), Other, Sidewalks
    Location
    • Region: Baton Rouge
    • Subdivision: University Club Plantation

    HOA & financial

    HOA
    • Has HOA: Yes
    • HOA fee: $1,780 annually
    • Services included: Accounting, Legal, Maint Subd Entry HOA, Management, Pool HOA, Rec Facilities, Common Area Maintenance

    Other

    Other facts
    • Listing terms: Cash,Conventional

    Price history

    DateEventPrice
    5/18/2026Sold--
    Source: ROAM MLS #2026004030 Report a problem
    4/19/2026Pending sale$1,075,000$267/sqft
    Source: ROAM MLS #2026004030 Report a problem
    4/10/2026Price change$1,075,000-2.3%$267/sqft
    Source: ROAM MLS #2026004030 Report a problem
    3/6/2026Listed for sale$1,100,000+74.6%$273/sqft
    Source: ROAM MLS #2026004030 Report a problem
    5/15/2019Sold--
    Source: ROAM MLS #2018020107 Report a problem
    12/12/2018Listed for sale$630,000+0.1%$156/sqft
    Source: Burns & Co., Inc. #2018020107 Report a problem
    6/15/2018Listing removed$629,500$156/sqft
    Source: Burns & Co., Inc. #2017017885 Report a problem
    5/17/2018Price change$629,500-3.1%$156/sqft
    Source: Burns & Co., Inc. #2017017885 Report a problem
    3/29/2018Price change$649,500-2.9%$161/sqft
    Source: Burns & Co., Inc. #2017017885 Report a problem
    3/6/2018Price change$669,000-3.7%$166/sqft
    Source: Burns & Co., Inc. #2017017885 Report a problem
    11/15/2017Listed for sale$695,000+9.5%$173/sqft
    Source: Burns & Co., Inc. #2017017885 Report a problem
    8/19/2013Sold--
    Source: Public Record Report a problem
    4/28/2013Listed for sale$634,900$158/sqft
    Source: Patton Brantley Realty Group #B1305542 Report a problem
    6/25/2009Sold--
    Source: Public Record Report a problem

    Public tax history

    YearProperty taxesTax assessment
    2025$6,146 -25.4%$59,500 -14.4%
    2024$8,241 +15.4%$69,500 +16.8%
    2023$7,138 +3.2%$59,500
    2022$6,917 +1.9%$59,500
    2021$6,786 +1%$59,500
    2020$6,721 +1.1%$59,500 +5.3%
    2019$6,651 +1.3%$56,500
    2018$6,565 +15.2%$56,500
    2017$5,698 $56,500
    2016$5,698 +2.6%$56,500
    2015$5,553 +2.4%$56,500
    2014$5,424 $56,500 -4.2%
    2013$5,424 -16.9%$59,000
    2012$6,525 -0.9%$59,000
    2011$6,582 +1.1%$59,000
    2010$6,509 +15.1%$59,000
    2009$5,653 $59,000

    Find assessor info on the county website

    Neighborhood: Nicholson

    Nearby schools

    GreatSchools rating
    Schools provided by the listing agent
    • District: East Baton Rouge

    Source: ROAM MLS. This data may not be complete. We recommend contacting the local school district to confirm school assignments for this home.

    Get a cash offer in 3 minutes
    Find out how much your home could sell for in as little as 3 minutes with a no-obligation cash offer.
    Estimated market value
    $982,600
    Get a cash offer in 3 minutes
    Find out how much your home could sell for in as little as 3 minutes with a no-obligation cash offer.
    Estimated market value
    $982,600