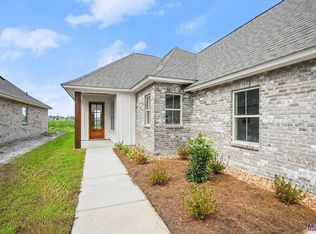
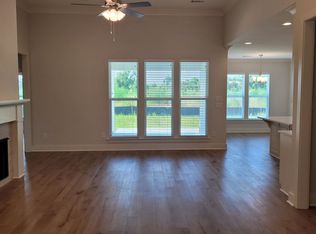
Woodstock Park is a beautiful new single-family home community by Alvarez Construction, located in St. George, Louisiana. This thoughtfully designed neighborhood offers 3- to 5-bedroom homes with modern, open-concept floorplans, each built with the quality craftsmanship and stylish finishes that Alvarez Construction is known for. Residents will enjoy a private community pool and cabana, scenic walking paths, a large central lake, and interconnected green spaces, creating the perfect balance of comfort, connection, and convenience. Every home includes energy-efficient features, smart home technology, and elegant design details, making everyday living easier and more enjoyable. Located just off Hwy 30, Woodstock Park provides quick access to shopping, dining, and major roads while maintaining a peaceful, family-friendly neighborhood atmosphere. Homes are priced from the mid $300s and feature 3- to 5-bedroom, 2- to 3-bathroom designs ranging from approximately 1,800 to 2,700 square feet. The community is zoned for the St. George School District, offering convenient access to local schools and amenities. At Alvarez Construction, we are founded on family and building with purpose to create opportunities — a commitment reflected in every home we build. Discover the lifestyle you deserve at Woodstock Park, where quality meets comfort and every home feels like home. From I-10, take the Bluebonnet Blvd exit and head southeast toward LA-30 E/Nicholson Dr. Turn left onto LA-30 E/Nicholson Dr., then turn left onto Woodstock Park Blvd to reach the community.
For sale
$449,900
3031 Canewood Ln, Baton Rouge, LA 70810
4beds
2,407sqft
Single Family Residence, Residential
Built in 2022
6,098 Square Feet Lot
$-- Zestimate®
$187/sqft
$83/mo HOA
What's special
Scenic walking pathsSmart home technologyInterconnected green spacesQuality craftsmanshipEnergy-efficient featuresStylish finishesLarge central lake
- 59 days
- 93
- 1
Zillow last checked:
Listing updated:
Listed by:
Reese Gremillion,
Prime Realty Group 225-205-1059
Source: ROAM MLS,MLS#: 2026014642
Facts & features
Interior
Bedrooms & bathrooms
- Bedrooms: 4
- Bathrooms: 3
- Full bathrooms: 3
Rooms
- Room types: Bathroom, Primary Bathroom, Bedroom, Primary Bedroom, Breakfast Room, Dining Room, Kitchen, Living Room, Bonus Room
Primary bedroom
- Features: En Suite Bath, Ceiling 9ft Plus, Ceiling Fan(s), Walk-In Closet(s)
- Level: First
- Area: 225
- Dimensions: 15 x 15
Bedroom 1
- Level: First
- Area: 132
- Dimensions: 11 x 12
Bedroom 2
- Level: First
- Area: 132
- Dimensions: 12 x 11
Bedroom 3
- Level: First
- Area: 132
- Dimensions: 12 x 11
Primary bathroom
- Features: Double Vanity, Walk-In Closet(s)
- Level: First
- Area: 165
- Dimensions: 11 x 15
Bathroom 1
- Level: First
- Area: 45
- Dimensions: 9 x 5
Bathroom 2
- Level: First
- Area: 45
- Dimensions: 9 x 5
Dining room
- Level: First
Kitchen
- Features: Granite Counters, Kitchen Island, Pantry
- Level: First
- Area: 208
- Dimensions: 13 x 16
Living room
- Level: First
- Area: 224
- Dimensions: 16 x 14
Heating
- Central
Cooling
- Central Air, Heat Pump
Appliances
- Included: Gas Cooktop, Dishwasher, Disposal, Dryer, Freezer, Microwave, Range/Oven, Refrigerator
Interior area
- Total structure area: 2,764
- Total interior livable area: 2,407 sqft
Property
Parking
- Parking features: Garage, Driveway
- Has garage: Yes
Features
- Stories: 2
Lot
- Size: 6,098 Square Feet
- Dimensions: 50 x 120
Details
- Parcel number: 30845880
- Special conditions: Standard
Construction
Type & style
- Home type: SingleFamily
- Architectural style: Traditional
- Property subtype: Single Family Residence, Residential
Materials
- Brick Siding, Stucco Siding, Other
- Foundation: Slab
Condition
- New construction: No
- Year built: 2022
Details
- Builder name: Alvarez Construction Co., Inc.
Utilities & green energy
- Gas: Delta Utilities
- Water: Public
Community & HOA
Community
- Subdivision: Woodstock Park
HOA
- Has HOA: Yes
- Services included: Maintenance Grounds, Pool HOA, Common Area Maintenance
- HOA fee: $1,000 annually
Location
- Region: Baton Rouge
Financial & listing details
- Price per square foot: $187/sqft
- Tax assessed value: $404,400
- Annual tax amount: $4,787
- Price range: $449.9K - $449.9K
- Date on market: 8/10/2026
- Listing terms: Conventional
Estimated market value
Not available
Estimated sales range
Not available
Not available
Price history
| Date | Event | Price |
|---|---|---|
| 8/10/2026 | Listed for sale | $449,900+7.9%$187/sqft |
Source:  ROAM MLS #2026014642 Report a problem ROAM MLS #2026014642 Report a problem | ||
| 2/24/2025 | Listing removed | $2,800$1/sqft |
Source: ROAM MLS #2025003037 Report a problem | ||
| 2/19/2025 | Listed for rent | $2,800$1/sqft |
Source: ROAM MLS #2025003037 Report a problem | ||
| 7/6/2022 | Listing removed | -- |
Source:  RE/MAX of Louisiana Report a problem RE/MAX of Louisiana Report a problem | ||
| 6/30/2022 | Sold | -- |
Source: ROAM MLS #2021018345 Report a problem | ||
| 12/15/2021 | Sold | -- |
Source: Public Record Report a problem | ||
| 12/13/2021 | Contingent | $416,990$173/sqft |
Source: ROAM MLS #2021018345 Report a problem | ||
| 12/3/2021 | Pending sale | $416,990$173/sqft |
Source: RE/MAX of Louisiana #2021018345 Report a problem | ||
| 12/3/2021 | Listed for sale | $416,990$173/sqft |
Source: ROAM MLS #2021018345 Report a problem | ||
Public tax history
| Year | Property taxes | Tax assessment |
|---|---|---|
| 2025 | $4,787 +20.6% | $40,440 |
| 2024 | $3,968 -1.3% | $40,440 |
| 2023 | $4,021 +501.9% | $40,440 +503.6% |
| 2022 | $668 +280.6% | $6,700 +272.2% |
| 2021 | $176 | $1,800 |
Find assessor info on the county website
Monthly payment
Est. payment
Payment breakdown
Explore the cost of this home by adjusting the details. Changes won't be saved.Climate risks
Neighborhood: Nicholson
Nearby schools
Schools provided by the listing agent
- District: East Baton Rouge
Source: ROAM MLS. This data may not be complete. We recommend contacting the local school district to confirm school assignments for this home.

Similar homes
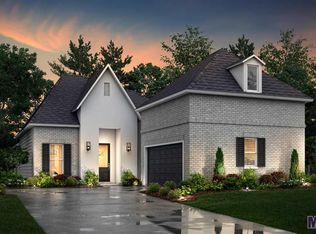
- $425,0004 bd2 ba1.9k sqft3006 Creekstone Way, Baton Rouge, LA 70810For Sale
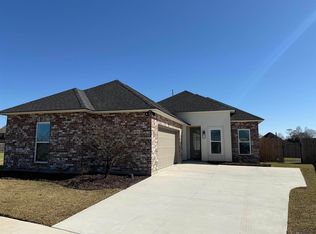
 MLS ID #2026016111, David Richardson, Compass - Perkins. ROAM MLS
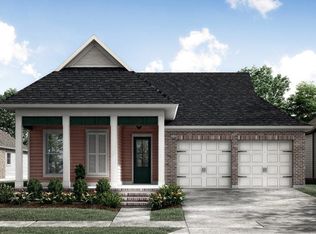
 - from $442,0003 bd3 ba2.1k sqftLanier Plan, Water's Edge, Baton Rouge, LA 70810New Construction
 Level Homes
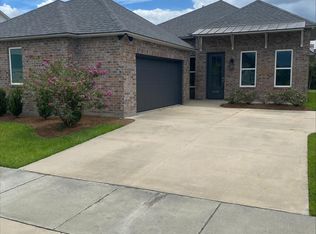
 - $359,9003 bd3 ba1.8k sqft14405 Wally Way, Baton Rouge, LA 70810For Sale
 MLS ID #2026014648, Reese Gremillion, Prime Realty Group. ROAM MLS
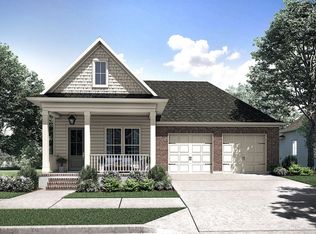
 - from $455,0004 bd3 ba2.3k sqftChamplain Plan, Water's Edge, Baton Rouge, LA 70810New Construction
 Level Homes
 - $389,0004 bd3 ba2.1k sqft3452 Waterbury Ave, Baton Rouge, LA 70810New ConstructionROAM MLS
- $399,5004 bd3 ba2k sqft14518 Market North Dr, Baton Rouge, LA 70810For SaleMLS ID #2026011304, Steve Gao, GoldenX Realty. ROAM MLS
- $308,5003 bd2 ba1.5k sqft10203 Springrose Ave, Baton Rouge, LA 70810For SaleMLS ID #2026016797, Jill Slicker, Compass - Perkins. ROAM MLS
- $336,2963 bd2 ba1.9k sqft3587 Atwater Villas Ave, Baton Rouge, LA 70810New ConstructionROAM MLS
- $348,0754 bd3 ba1.9k sqft9050 Parkway Dr, Baton Rouge, LA 70810New ConstructionMLS ID #2026003530, Jennifer Waguespack, Keller Williams Realty Red Stick Partners. ROAM MLS
- $449,0004 bd3 ba2.8k sqft15518 Therese Ct, Prairieville, LA 70769For SaleMLS ID #2026010781, Danielle Deggs, Newlands United, LLC. ROAM MLS
- $285,9003 bd2 ba1.5k sqft3244 Southlake Ave, Baton Rouge, LA 70810For SaleMLS ID #2026015104, Whitney Vann, LPT Realty, LLC. ROAM MLS
- $318,0003 bd2 ba1.6k sqft10467 Springcrest Dr, Baton Rouge, LA 70810For SaleMLS ID #2026011020, Trinity Mihail, Clients First Realty, LLC. ROAM MLS
- $359,9004 bd3 ba2.4k sqft865 Seyburn Ct, Baton Rouge, LA 70808For SaleMLS ID #2026014548, Leroy Adolph, LA Realty LLC. ROAM MLS
- $429,9004 bd3 ba2.4k sqft7403 N Eisworth Ave, Baton Rouge, LA 70818For SaleMLS ID #2026015283, Ronald Julien, Donald Julien & Associates BR. ROAM MLS
- $635,6954 bd4 ba2.6k sqft13847 Harveston Mill Dr, Baton Rouge, LA 70810New ConstructionMLS ID #2026006694, Jennifer Waguespack, Keller Williams Realty Red Stick Partners. ROAM MLS
- $306,8943 bd2 ba1.5k sqft9058 Parkway Dr, Baton Rouge, LA 70810New ConstructionMLS ID #2026016051, Jennifer Waguespack, Keller Williams Realty Red Stick Partners. ROAM MLS
- $355,0004 bd3 ba2.3k sqft8932 Norfolk Dr, Baton Rouge, LA 70809For SaleMLS ID #2025011791, Linda Dowden, The Dowden Group. ROAM MLS
- $435,8154 bd3 ba2.2k sqft37516 Cattle Ave, Prairieville, LA 70769New ConstructionROAM MLS
- $462,5904 bd3 ba2.4k sqft36186 Belle Parc Ave, Geismar, LA 70734New ConstructionROAM MLS
