Well Maintained 3BR, 2BA home located in popular Springlake, so convenient to so much-- LSU, Shopping, Medical, Restaurants and more. Updated kitchen, island, stainless appliances, pantry . No carpet in house. Residents enjoy access to clubhouse, pool, playground, tennis and pickleball courts, basketball court. This is a must see!!
For sale
$308,500
10203 Springrose Ave, Baton Rouge, LA 70810
3beds
1,568sqft
Single Family Residence, Residential
Built in 2003
8,276 Square Feet Lot
$-- Zestimate®
$197/sqft
$33/mo HOA
What's special
Stainless appliancesUpdated kitchen
- 5 days
- 224
- 21
Zillow last checked:
Listing updated:
Listed by:
Jill Slicker,
Compass - Perkins 225-769-1500
Source: ROAM MLS,MLS#: 2026016797
Facts & features
Interior
Bedrooms & bathrooms
- Bedrooms: 3
- Bathrooms: 2
- Full bathrooms: 2
Rooms
- Room types: Bedroom, Primary Bedroom, Dining Room, Kitchen, Living Room, Utility Room
Primary bedroom
- Features: En Suite Bath, Ceiling 9ft Plus, Ceiling Fan(s), Walk-In Closet(s)
- Level: First
- Area: 195
- Dimensions: 15 x 13
Bedroom 1
- Level: First
- Area: 140.8
- Width: 11
Bedroom 2
- Level: First
- Area: 134.56
- Width: 11.6
Primary bathroom
- Features: Double Vanity, Walk-In Closet(s), Separate Shower
Dining room
- Level: First
- Area: 125.28
Kitchen
- Features: Granite Counters, Kitchen Island, Pantry, Cabinets Factory Built
- Level: First
- Area: 190.08
Living room
- Level: First
- Area: 334.4
- Length: 16
Heating
- Central
Cooling
- Central Air, Ceiling Fan(s)
Appliances
- Included: Dryer, Washer, Dishwasher, Disposal, Microwave, Range/Oven, Refrigerator, Stainless Steel Appliance(s)
- Laundry: Inside, Washer/Dryer Hookups
Features
- Ceiling 9'+, Ceiling Varied Heights
- Flooring: Laminate
- Windows: Screens, Window Treatments
- Number of fireplaces: 1
- Fireplace features: Gas Log
Interior area
- Total structure area: 2,329
- Total interior livable area: 1,568 sqft
Property
Parking
- Total spaces: 2
- Parking features: 2 Cars Park, Garage, Garage Door Opener
- Has garage: Yes
Features
- Stories: 1
- Patio & porch: Covered
- Exterior features: Lighting, Rain Gutters
- Has spa: Yes
- Spa features: Bath
- Fencing: Full,Wood
Lot
- Size: 8,276 Square Feet
- Dimensions: 60 x 135
- Features: Landscaped
Details
- Parcel number: 01599038
- Special conditions: Standard
Construction
Type & style
- Home type: SingleFamily
- Architectural style: Traditional
- Property subtype: Single Family Residence, Residential
Materials
- Brick Siding, Vinyl Siding, Frame
- Foundation: Slab
- Roof: Shingle
Condition
- New construction: No
- Year built: 2003
Utilities & green energy
- Gas: Entergy
- Sewer: Public Sewer
- Water: Public
Community & HOA
Community
- Features: Clubhouse, Pool, Playground, Tennis Court(s)
- Security: Security System
- Subdivision: Springlake At Bluebonnet Highlands
HOA
- Has HOA: Yes
- Services included: Accounting, Common Areas, Electricity, Maint Subd Entry HOA, Pool HOA, Rec Facilities, Common Area Maintenance
- HOA fee: $400 annually
Location
- Region: Baton Rouge
Financial & listing details
- Price per square foot: $197/sqft
- Tax assessed value: $274,400
- Annual tax amount: $2,377
- Price range: $308.5K - $308.5K
- Date on market: 9/11/2026
- Listing terms: Cash,FHA,VA Loan
Estimated market value
Not available
Estimated sales range
Not available
Not available
Price history
| Date | Event | Price |
|---|---|---|
| 9/11/2026 | Listed for sale | $308,500+44.9%$197/sqft |
Source:  ROAM MLS #2026016797 Report a problem ROAM MLS #2026016797 Report a problem | ||
| 5/8/2014 | Sold | -- |
Source: ROAM MLS #201403477 Report a problem | ||
| 4/5/2014 | Pending sale | $212,900$136/sqft |
Source: Keller Williams - Baton Rouge #B1403477 Report a problem | ||
| 4/3/2014 | Listed for sale | $212,900$136/sqft |
Source: Keller Williams - Baton Rouge #B1403477 Report a problem | ||
Public tax history
| Year | Property taxes | Tax assessment |
|---|---|---|
| 2025 | $2,377 -0.4% | $27,440 |
| 2024 | $2,387 +22.7% | $27,440 +16.7% |
| 2023 | $1,945 +3.2% | $23,520 |
| 2022 | $1,886 +1.9% | $23,520 |
| 2021 | $1,850 +1% | $23,520 |
| 2020 | $1,833 -21.9% | $23,520 +19.1% |
| 2019 | $2,346 +1.3% | $19,750 |
| 2018 | $2,316 +59.9% | $19,750 |
| 2017 | $1,449 | $19,750 |
| 2016 | $1,449 +2.6% | $19,750 |
| 2015 | $1,412 -32.8% | $19,750 +5.1% |
| 2014 | $2,101 | $18,800 |
| 2013 | $2,101 | $18,800 |
| 2012 | $2,101 +6.4% | $18,800 +7.4% |
| 2011 | $1,975 +1.1% | $17,500 |
| 2010 | $1,953 | $17,500 |
Find assessor info on the county website
Monthly payment
Est. payment
Payment breakdown
Explore the cost of this home by adjusting the details. Changes won't be saved.Climate risks
Neighborhood: Nicholson
Nearby schools
Schools provided by the listing agent
- District: East Baton Rouge
Source: ROAM MLS. This data may not be complete. We recommend contacting the local school district to confirm school assignments for this home.
- $312,6003 bd2 ba1.6k sqft10213 Springrose Ave, Baton Rouge, LA 70810Off Market
- $366,2003 bd2 ba1.8k sqft10141 Springrose Ave, Baton Rouge, LA 70810Off Market
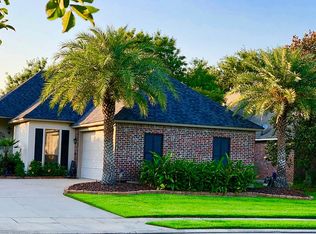
- $332,9003 bd2 ba1 sqft10223 Springrose Ave, Baton Rouge, LA 70810Off Market
- $327,1003 bd2 ba1.6k sqft10130 Springpark Ave, Baton Rouge, LA 70810Off Market
Similar homes
- $318,0003 bd2 ba1.6k sqft10467 Springcrest Dr, Baton Rouge, LA 70810For Sale

 MLS ID #2026011020, Trinity Mihail, Clients First Realty, LLC. ROAM MLS
 - $289,9003 bd2 ba1.5k sqft3244 Southlake Ave, Baton Rouge, LA 70810For Sale
 MLS ID #2026015104, Whitney Vann, LPT Realty, LLC. ROAM MLS
 - $300,0003 bd2 ba1.6k sqft955 Shadow Bluff Dr, Baton Rouge, LA 70820For Sale
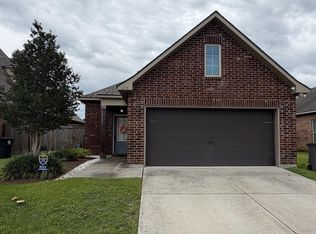 MLS ID #2026008191, Robin Hebert, Coldwell Banker ONE. ROAM MLS
 - $359,9003 bd3 ba1.8k sqft14405 Wally Way, Baton Rouge, LA 70810For Sale
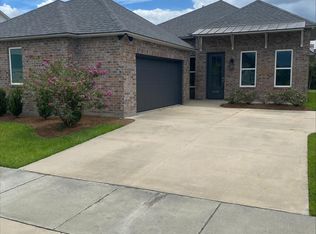 MLS ID #2026014648, Reese Gremillion, Prime Realty Group. ROAM MLS
 - $294,9003 bd2 ba1.5k sqft18116 Lake Indigo Dr, Baton Rouge, LA 70817For SaleMLS ID #2026014976, Stephanie Clarke, Summit Realtors, LLC. ROAM MLS
- $289,0004 bd3 ba2.2k sqft7070 Barremore Dr, Baton Rouge, LA 70817For SaleMLS ID #2026003721, Sheila Ortego, Roussel Real Estate. ROAM MLS
- $339,0003 bd2 ba1.6k sqft1122 Gentle Wind Dr, Baton Rouge, LA 70820For SaleMLS ID #2026008792, Amber Jacob, Cornerstone Management Group LLC. ROAM MLS
- $305,0003 bd2 ba2.1k sqft10024 Ridgely Dr, Baton Rouge, LA 70809For SaleMLS ID #2026009057, Kim Trahan, Roussel Real Estate. ROAM MLS
- $250,0003 bd2 ba1.5k sqft3809 Southpass Ave, Baton Rouge, LA 70820For SaleMLS ID #2026011235, Tracy Mathis, Southern Homes Team. ROAM MLS
- $305,0003 bd2 ba2.1k sqft10368 Montrachet Dr, Baton Rouge, LA 70817For SaleMLS ID #2026009914, Lily Ngo, Clients First Realty, LLC. ROAM MLS
- $314,0003 bd3 ba2.1k sqft12418 Gawain Ave, Baton Rouge, LA 70816For SaleMLS ID #2026010957, Candy Yang, Candy Realty. ROAM MLS
- $297,9003 bd2 ba1.8k sqft15305 High Woods Dr, Baton Rouge, LA 70816For SaleMLS ID #2026012915, Kevin Phillips, Keller Williams Realty-First Choice. ROAM MLS
- $319,9003 bd1 ba1.3k sqft4760 Perkins Rd, Baton Rouge, LA 70808For SaleMLS ID #2026012183, Susan Roshto Miller, Compass - Perkins. ROAM MLS
- $425,0004 bd2 ba1.9k sqft3006 Creekstone Way, Baton Rouge, LA 70810For SaleMLS ID #2026016111, David Richardson, Compass - Perkins. ROAM MLS
- $350,0004 bd2 ba2k sqft7522 Shrewsbury Ave, Baton Rouge, LA 70808For SaleMLS ID #2026010537, Jeff Li, Adam Campo Real Estate, LLC. ROAM MLS
- $217,0004 bd2 ba1.6k sqft1878 Mullen Dr, Baton Rouge, LA 70810For SaleMLS ID #2025006408, Chris Moore, Keller Williams Realty-First Choice. ROAM MLS
- $249,9004 bd3 ba1.9k sqft15430 Woodlore Dr, Baton Rouge, LA 70816For SaleMLS ID #2026016853, Ms Gwen Dorsey, Keller Williams Realty-First Choice. ROAM MLS
