Skip main navigation
Sold
  • Price Unknown

    10120 Springpark Ave, Baton Rouge, LA 70810

    3beds
    1,726sqft
    Single Family Residence
    Built in 2000
    7,840 Square Feet Lot
    $333,000 Zestimate®
    $--/sqft
    $2,138 Estimated rent

    Home value

    $333,000

    $306,000 - $363,000

    $2,138/mo

    Zestimate® history
    Loading
    Loading...

    Owner options

    List your home for rent

    $2,138/mo

    Rent Zestimate®

    Find your next renter with Zillow Rental Manager. Plus, with online applications, you can quickly screen prospective tenants – for free.

    Learn more

    $2,138/mo

    Rent Zestimate®

    Refinance and save

    $400/mo

    Est. payment

    Refinancing to a lower rate could help reduce your monthly payments and save thousands over the life of the loan.

    See today's rates

    $400/mo

    Est. payment

    Explore your selling options

    Work with a Zillow partner agent

    Leverage their expertise and Zillow's premium Showcase listings to get your home seen by more buyers.

    Get started

    List with your own agent

    Get your home in front of millions of buyers by listing it on Zillow.

    Learn how to do it

    Sell it yourself

    Take full control of how buyers see your home on Zillow by listing For Sale by Owner (FSBO).

    List your home

    What's special

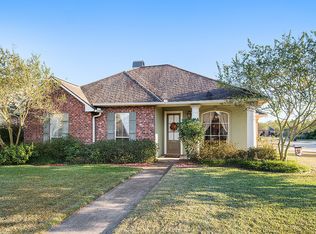
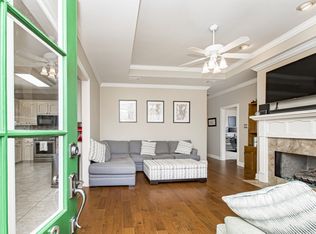
    Fenced-in backyardStunning granite countertopsFantastic curb appealUpdated kitchenSpa-like en suite bathroomSpacious open-air patioCozy gas fireplace
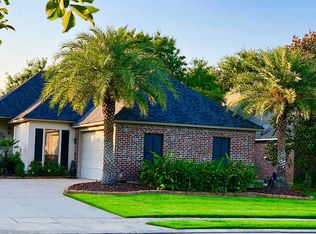
    *Roof was replaced by sellers April 2025, before closing* This beautifully maintained 3-bedroom, 2-bathroom home offers fantastic curb appeal and a welcoming atmosphere in a prime Baton Rouge location. Step inside to a spacious living room, anchored by a cozy gas fireplace, built-ins, and abundant natural light. The updated kitchen is a chef’s dream, featuring a gas range, stunning granite countertops, and ample cabinet space. The primary suite is a relaxing retreat, boasting a spa-like en suite bathroom with double vanities, a soaking tub, and a roomy walk-in closet. The additional bedrooms are generously sized, offering comfort and flexibility for family or guests. Enjoy outdoor living in the fenced-in backyard with a spacious open-air patio, perfect for entertaining or unwinding. Plus, take advantage of the incredible community amenities, including a pool, basketball and tennis courts, a recreational complex, and a clubhouse. This home truly has it all—schedule your private showing today!

    Zillow last checked:

    Listing updated:

    Listed by:

    Trey Willard,

    Keller Williams Realty Red Stick Partners,

    Erin Aguilar Russo,

    Keller Williams Realty Red Stick Partners

    Bought with:

    Stephanie Gill, 0000073869

    RE/MAX Professional

    Source: ROAM MLS,MLS#: 2025004503MLS Logo

    Facts & features

    Interior

    Bedrooms & bathrooms
    • Bedrooms: 3
    • Bathrooms: 2
    • Full bathrooms: 2
    Primary bedroom
    • Level: First
    • Area: 227.76 Square Feet
    • Dimensions: 14.6x15.6
    Bedroom
    • Level: First
    • Area: 111.1 Square Feet
    • Dimensions: 11x10.10
    Bedroom
    • Level: First
    • Area: 139.2 Square Feet
    • Dimensions: 12x11.6
    Kitchen
    • Level: First
    • Area: 186.44 Square Feet
    • Dimensions: 11.8x15.8
    Living room
    • Level: First
    • Area: 292.16 Square Feet
    • Dimensions: 17.6x16.6
    Heating
    • Central
    Cooling
    • Central Air, Ceiling Fan(s)
    Appliances
    • Included: Dishwasher, Gas Cooktop
    • Laundry: Inside
    Features
    • Double Vanity, Kitchen Island, Pantry, Walk-In Closet(s), Separate Shower, Crown Molding, Water Closet, En Suite
    • Flooring: Carpet, Ceramic Tile, Wood
    Interior area
    • Total structure area: 2,349
    • Total interior livable area: 1,726 sqft

    Property

    Parking
    • Parking features: Carport
    • Has carport: Yes
    Features
    • Levels: One
    • Stories: 1
    • Exterior features: Lighting
    • Fencing: Full
    Lot
    • Size: 7,840 Square Feet
    • Dimensions: 135 x 60
    • Features: Landscaped, Level
    Details
    • Parcel number: 1600206

    Construction

    Type & style
    • Home type: SingleFamily
    • Architectural style: Traditional
    • Property subtype: Single Family Residence
    Materials
    • Brick, Frame
    • Foundation: Slab
    • Roof: Shingle
    Condition
    • Year built: 2000

    Utilities & green energy

    • Sewer: Public Sewer
    • Water: Public
    • Utilities for property: Cable Available

    Community & HOA

    Community
    • Security: Smoke Detector(s)
    • Subdivision: Springlake at Bluebonnet Highlands
    HOA
    • Has HOA: Yes
    • Services included: Common Area, Common Area Maintenance, Maintenance of Subdivision Entry, Recreation Facilities
    • HOA fee: $400 annually
    Location
    • Region: Baton Rouge

    Financial & listing details

    • Tax assessed value: $295,580
    • Annual tax amount: $2,626
    • Date on market: 3/14/2025
    • Listing terms: Cash,Conventional,FHA,VA Loan

    Price history

    DateEventPrice
    4/28/2025Sold--
    Source: ROAM MLS #2025004503 Report a problem
    4/1/2025Pending sale$335,000$194/sqft
    Source: ROAM MLS #2025004503 Report a problem
    3/14/2025Listed for sale$335,000$194/sqft
    Source: ROAM MLS #2025004503 Report a problem
    12/31/2008Sold--
    Source: ROAM MLS #2008199618 Report a problem
    8/19/2005Sold--
    Source: Public Record Report a problem

    Public tax history

    YearProperty taxesTax assessment
    2025$2,626 -0.4%$29,558
    2024$2,637 +21.9%$29,558 +16.6%
    2023$2,163 +3.2%$25,340
    2022$2,096 +1.9%$25,340
    2021$2,057 +1%$25,340
    2020$2,037 -25.3%$25,340 +10.2%
    2019$2,726 +1.3%$23,000
    2018$2,692 +47.5%$23,000
    2017$1,824 $23,000
    2016$1,824 +2.6%$23,000
    2015$1,778 +2.3%$23,000
    2014$1,738 $23,000
    2013$1,738 -32.2%$23,000
    2012$2,563 -0.9%$23,000
    2011$2,586 +1.1%$23,000
    2010$2,557 +50.3%$23,000
    2009$1,702 +34.6%$23,000 +21.4%
    2008$1,264 -0.5%$18,950
    2007$1,270 +27.7%$18,950 +16.3%
    2004$994 +34.4%$16,300 +18.1%
    2003$740 0%$13,800
    2002$740 $13,800
    Find assessor info on the county website

    Neighborhood: Nicholson

    Nearby schools

    GreatSchools rating
    Get a cash offer in 3 minutes
    Find out how much your home could sell for in as little as 3 minutes with a no-obligation cash offer.
    Estimated market value

    $333,000

    Get a cash offer in 3 minutes
    Find out how much your home could sell for in as little as 3 minutes with a no-obligation cash offer.
    Estimated market value

    $333,000