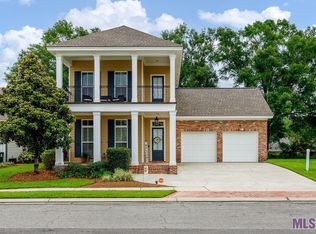
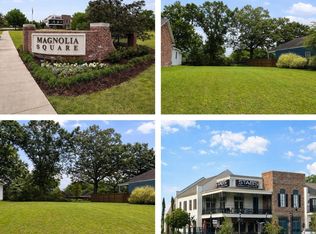
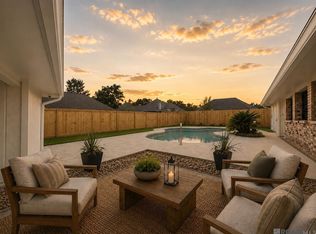
Gorgeous custom New Orleans-style home in The Village at Magnolia Square! This beautifully designed 4-bedroom, 3-bath residence features an open-concept layout with soaring ceilings, crown molding, a dedicated computer nook, and rich wood flooring throughout—no carpet anywhere. The chef’s kitchen offers custom-painted cabinetry, premium slab quartz countertops, a glass subway tile backsplash, stainless steel appliances with a gas cooktop, and a large center island perfect for cooking and gathering. The private primary suite provides a spa-inspired retreat with dual vanities, a deep soaking tub, and a custom tile shower. Step outside to a covered back patio complete with a built-in outdoor kitchen and lush landscaping—ideal for relaxing or entertaining. Residents of Magnolia Square enjoy access to outstanding community amenities including a pool, playground, and convenient proximity to local dining and shopping. Schedule your private tour today!
For sale
Price cut: $20K (9/22)
$429,900
7403 N Eisworth Ave, Baton Rouge, LA 70818
4beds
2,420sqft
Single Family Residence, Residential
Built in 2017
6,969 Square Feet Lot
$-- Zestimate®
$178/sqft
$63/mo HOA
What's special
Custom tile showerLush landscapingDedicated computer nookCovered back patioSpa-inspired retreatPremium slab quartz countertopsGlass subway tile backsplash
- 42 days
- 199
- 13
Zillow last checked:
Listing updated:
Listed by:
Ronald Julien,
Donald Julien & Associates BR 225-926-3449
Source: ROAM MLS,MLS#: 2026015283
Facts & features
Interior
Bedrooms & bathrooms
- Bedrooms: 4
- Bathrooms: 3
- Full bathrooms: 3
Primary bedroom
- Features: Ceiling 9ft Plus, Walk-In Closet(s)
- Level: Main
- Area: 255.99
- Width: 16.1
Bedroom 1
- Level: Main
- Area: 144.9
- Width: 11.5
Bedroom 2
- Level: Main
- Area: 188.19
- Width: 15.3
Bedroom 3
- Level: Main
- Area: 166.1
- Dimensions: 11 x 15.1
Primary bathroom
- Features: Double Vanity, Separate Shower, Soaking Tub
Dining room
- Level: Main
- Area: 156.06
Living room
- Level: Main
- Area: 289.17
Heating
- 2 or More Units Heat, Central, Gas Heat
Cooling
- Multi Units, Central Air, Ceiling Fan(s)
Appliances
- Included: Gas Cooktop, Dishwasher, Disposal, Refrigerator, Oven, Stainless Steel Appliance(s), Tankless Water Heater
- Laundry: Inside, Washer/Dryer Hookups
Features
- Eat-in Kitchen, Ceiling 9'+, Crown Molding
- Flooring: Ceramic Tile, Wood
- Number of fireplaces: 1
- Fireplace features: Gas Log, Ventless
Interior area
- Total structure area: 3,607
- Total interior livable area: 2,420 sqft
Property
Parking
- Total spaces: 2
- Parking features: 2 Cars Park, Attached, Garage, Garage Door Opener
- Has attached garage: Yes
Features
- Stories: 1
- Patio & porch: Covered, Porch
- Exterior features: Outdoor Grill, Outdoor Kitchen
- Fencing: Full,Wood
- Frontage length: 60
Lot
- Size: 6,969 Square Feet
- Dimensions: 60 x 127
Details
- Parcel number: 02767473
- Special conditions: 3rd Party/Corp/Relo,Standard
Construction
Type & style
- Home type: SingleFamily
- Architectural style: New Orleans
- Property subtype: Single Family Residence, Residential
Materials
- Fiber Cement, Brick, Frame, Stucco
- Foundation: Slab
- Roof: Shingle
Condition
- New construction: No
- Year built: 2017
Utilities & green energy
- Gas: Atmos
- Sewer: Public Sewer
- Water: Public
Community & HOA
Community
- Features: Playground
- Security: Smoke Detector(s)
- Subdivision: Village At Magnolia Square The
HOA
- Has HOA: Yes
- Services included: Accounting, Common Areas, Pool HOA
- HOA fee: $750 annually
Location
- Region: Baton Rouge
Financial & listing details
- Price per square foot: $178/sqft
- Tax assessed value: $442,800
- Annual tax amount: $5,620
- Price range: $429.9K - $429.9K
- Date on market: 8/19/2026
- Listing terms: Cash,Conventional,FHA,FMHA/Rural Dev,VA Loan
Estimated market value
Not available
Estimated sales range
Not available
Not available
Price history
| Date | Event | Price |
|---|---|---|
| 9/22/2026 | Price change | $429,900-4.4%$178/sqft |
Source:  ROAM MLS #2026015283 Report a problem ROAM MLS #2026015283 Report a problem | ||
| 9/2/2026 | Price change | $449,900-0.7%$186/sqft |
Source: ROAM MLS #2026015283 Report a problem | ||
| 8/19/2026 | Listed for sale | $453,200+3%$187/sqft |
Source: ROAM MLS #2026015283 Report a problem | ||
| 7/12/2021 | Sold | -- |
Source: ROAM MLS #2021006015 Report a problem | ||
| 6/15/2021 | Pending sale | $440,000$182/sqft |
Source: ROAM MLS #2021006015 Report a problem | ||
| 6/7/2021 | Price change | $440,000-3.3%$182/sqft |
Source: ROAM MLS #2021006015 Report a problem | ||
| 4/20/2021 | Listed for sale | $455,000$188/sqft |
Source: ROAM MLS #2021006015 Report a problem | ||
| 7/21/2017 | Sold | -- |
Source: ROAM MLS #2017001608 Report a problem | ||
Public tax history
| Year | Property taxes | Tax assessment |
|---|---|---|
| 2025 | $5,620 -0.4% | $44,280 |
| 2024 | $5,643 -3.8% | $44,280 |
| 2023 | $5,867 -0.2% | $44,280 |
| 2022 | $5,880 +20.3% | $44,280 |
| 2021 | $4,889 +1.9% | $44,280 |
| 2020 | $4,798 -19.2% | $44,280 |
| 2019 | $5,941 +1.1% | $44,280 |
| 2018 | $5,874 +20.3% | $44,280 +440% |
| 2017 | $4,885 +351.5% | $8,200 +173.3% |
| 2016 | $1,082 +179.6% | $3,000 |
| 2015 | $387 +1.5% | $3,000 |
| 2014 | $381 | $3,000 |
| 2013 | $381 | $3,000 |
| 2012 | $381 -3.1% | $3,000 |
| 2011 | $393 | $3,000 |
| 2010 | $393 | $3,000 |
Find assessor info on the county website
Monthly payment
Est. payment
Payment breakdown
Explore the cost of this home by adjusting the details. Changes won't be saved.Climate risks
Neighborhood: 70818
Nearby schools
Schools provided by the listing agent
- District: Central Community
Source: ROAM MLS. This data may not be complete. We recommend contacting the local school district to confirm school assignments for this home.
Similar homes
- $449,0004 bd3 ba2.7k sqft2234 Morningbrook Dr, Baton Rouge, LA 70816For Sale By Owner

- $449,9994 bd2 ba2.6k sqft5029 Herridge Dr, Baton Rouge, LA 70817For Sale
 MLS ID #2026017709, Kara Horne, Dawson Grey Real Estate. ROAM MLS
 - $496,0004 bd3 ba2.2k sqft12896 Solemn Oaks Ave, Baton Rouge, LA 70818For Sale
 MLS ID #2026009208, Amy Duplessis, eXp Realty. ROAM MLS
 - $475,0004 bd2 ba2.3k sqft13575 Sawmill Dr, Baton Rouge, LA 70818For Sale
 MLS ID #2026000791, Brenda Zeringue, Compass - Perkins. ROAM MLS
 - $420,0005 bd4 ba3.1k sqft15565 Babblingbrook Dr, Baton Rouge, LA 70816For SaleMLS ID #2026014426, Joanna Arnold, Keller Williams Realty Red Stick Partners. ROAM MLS
- $449,9004 bd3 ba2.3k sqft17892 Villa Lake Ave, Greenwell Springs, LA 70739For SaleMLS ID #2026012376, Tara Smith, Smith Squared Real Estate Group, LLC. ROAM MLS
- $424,0004 bd3 ba3.4k sqft17017 Fir Ave, Greenwell Springs, LA 70739For SaleMLS ID #2026010616, Theresa Thibodeaux, Dawson Grey Real Estate. ROAM MLS
- $425,0004 bd2 ba1.9k sqft3006 Creekstone Way, Baton Rouge, LA 70810For SaleMLS ID #2026016111, David Richardson, Compass - Perkins. ROAM MLS
- $569,9004 bd3 ba2.5k sqft12856 Solemn Oaks Ave, Baton Rouge, LA 70818For SaleMLS ID #2026010499, Chase Pino, PINO & Associates. ROAM MLS
- $409,9004 bd3 ba2.2k sqft527 Warbler Crossing Ave, Baton Rouge, LA 70810For SaleMLS ID #2026015663, Katherine Coghlan, Burns & Co., Inc.. ROAM MLS
- $374,9003 bd2 ba2k sqft15242 Mistybrook Dr, Baton Rouge, LA 70816For SaleMLS ID #2026015864, Leo Desselle, Pennant Real Estate. ROAM MLS
- $365,0004 bd3 ba2.1k sqft35950 Cane Market Rd, Denham Springs, LA 70706For SaleMLS ID #2026013058, Jen Williams, United Properties of Louisiana. ROAM MLS
- $379,0003 bd2 ba1.9k sqft3832 Villa Michel Dr, Baton Rouge, LA 70817For SaleMLS ID #2026015014, Somer Laird, The Musso Group. ROAM MLS
- $429,5004 bd3 ba2.4k sqft16009 Acadia Dr, Prairieville, LA 70769For SaleMLS ID #2026006027, Carol Shadoin, Pivot Realty. ROAM MLS
- $375,0004 bd2 ba2k sqft525 Silverbill Ln, Baton Rouge, LA 70810For SaleMLS ID #2026014643, Laura Buck Smith, The Market Real Estate Co. ROAM MLS
- $454,9004 bd3 ba2.6k sqft12457 Legacy Hills Dr, Geismar, LA 70734For SaleMLS ID #2026011275, Marcia Plummer, Keller Williams Realty-First Choice. ROAM MLS
- $490,0004 bd3 ba2.5k sqft10045 Clarks Ferry, Baton Rouge, LA 70817For SaleMLS ID #2026005422, Justin Brewer, eXp Realty. ROAM MLS
- $429,9004 bd4 ba2.6k sqft35201 Cane Market Rd, Denham Springs, LA 70706New ConstructionROAM MLS
- $359,0003 bd2 ba2.1k sqft14203 N Gate House Ave, Baton Rouge, LA 70817For SaleMLS ID #2025021384, Maria Gill, CENTURY 21 Bessette Flavin. ROAM MLS
- $320,0004 bd4 ba2.2k sqft340 Sullivan Ave, Denham Springs, LA 70726For SaleMLS ID #2025012992, Sheila Hyde, Keller Williams Realty Red Stick Partners. ROAM MLS
