Like-New Home in the City of Central School District! This stunning Patterson Construction home in Arbor Grove offers luxury finishes and thoughtful design throughout. Only three years old, this 4-bedroom, 2.5-bath home is located in Flood Zone X and combines modern style with everyday comfort. Step inside to find wide-open living spaces, soaring ceilings, beautiful wood flooring, and no carpet throughout. The spacious living room features a stately brick fireplace with a wood mantel, custom built-ins, and large windows with French doors that flood the home with natural light and lead to the covered back patio. The show-stopping kitchen is designed for both entertaining and daily living, featuring quartz countertops, a patterned tile backsplash, gas range, stainless steel appliances, floating wood shelves, a large center island, and abundant storage. The private primary suite serves as a true retreat with a double vanity, freestanding soaking tub, separate shower, and a spacious walk-in closet. Enjoy outdoor living year-round on the covered back porch, complete with an outdoor kitchen and wood-planked ceiling. The fully fenced backyard provides plenty of space for relaxation, play, and entertaining.
For sale
Price cut: $5K (8/18)
$569,900
12856 Solemn Oaks Ave, Baton Rouge, LA 70818
4beds
2,574sqft
Single Family Residence, Residential
Built in 2023
0.25 Acres Lot
$-- Zestimate®
$221/sqft
$63/mo HOA
What's special
Wide-open living spacesFully fenced backyardSeparate showerCustom built-insCovered back patioLuxury finishesStainless steel appliances
- 100 days
- 191
- 10
Zillow last checked:
Listing updated:
Listed by:
Chase Pino,
PINO & Associates 225-444-5664
Source: ROAM MLS,MLS#: 2026010499
Facts & features
Interior
Bedrooms & bathrooms
- Bedrooms: 4
- Bathrooms: 3
- Full bathrooms: 2
- Partial bathrooms: 1
Rooms
- Room types: Bathroom, Primary Bathroom, Bedroom, Primary Bedroom, Dining Room, Kitchen, Living Room
Primary bedroom
- Features: En Suite Bath, Ceiling 9ft Plus, Ceiling Fan(s)
- Level: First
- Area: 225
- Dimensions: 15 x 15
Bedroom 1
- Level: First
- Area: 132
- Dimensions: 11 x 12
Bedroom 2
- Level: First
- Area: 132
- Dimensions: 11 x 12
Bedroom 3
- Level: First
- Area: 132
- Dimensions: 11 x 12
Primary bathroom
- Features: Double Vanity, Walk-In Closet(s), Separate Shower, Soaking Tub, Water Closet
- Level: First
- Area: 160
- Dimensions: 10 x 16
Bathroom 1
- Level: First
- Area: 70
- Dimensions: 7 x 10
Bathroom 2
- Level: First
- Area: 25
- Dimensions: 5 x 5
Dining room
- Level: First
- Area: 190
- Dimensions: 10 x 19
Kitchen
- Features: Stone Counters, Kitchen Island
- Level: First
- Area: 247
- Dimensions: 13 x 19
Living room
- Level: First
- Area: 342
- Dimensions: 18 x 19
Heating
- Central
Cooling
- Central Air, Ceiling Fan(s)
Appliances
- Included: Gas Cooktop, Dishwasher, Microwave, Range/Oven, Stainless Steel Appliance(s)
- Laundry: Inside, Laundry Room
Features
- Built-in Features, Ceiling 9'+, Ceiling Varied Heights, Crown Molding
- Flooring: Ceramic Tile, Wood
- Number of fireplaces: 1
- Fireplace features: Gas Log
Interior area
- Total structure area: 3,605
- Total interior livable area: 2,574 sqft
Video & virtual tour
Property
Parking
- Total spaces: 2
- Parking features: 2 Cars Park, Garage
- Has garage: Yes
Features
- Stories: 1
- Patio & porch: Covered, Patio, Porch
- Exterior features: Outdoor Kitchen, Lighting
- Fencing: Full,Privacy,Wood
Lot
- Size: 0.25 Acres
- Dimensions: 71 x 148 x 70 x 157
- Features: Landscaped
Details
- Parcel number: 30834702
- Special conditions: Standard
Construction
Type & style
- Home type: SingleFamily
- Architectural style: Traditional
- Property subtype: Single Family Residence, Residential
Materials
- Brick Siding, Fiber Cement
- Foundation: Slab
- Roof: Shingle
Condition
- New construction: No
- Year built: 2023
Details
- Builder name: Patterson Homes, LLC
Utilities & green energy
- Gas: Delta Utilities
- Sewer: Public Sewer
- Water: Public
- Utilities for property: Cable Connected
Community & HOA
Community
- Features: Other, Sidewalks
- Subdivision: Arbor Grove
HOA
- Has HOA: Yes
- HOA fee: $750 annually
Location
- Region: Baton Rouge
Financial & listing details
- Price per square foot: $221/sqft
- Tax assessed value: $527,100
- Annual tax amount: $5,737
- Price range: $569.9K - $569.9K
- Date on market: 6/8/2026
- Listing terms: Cash,Conventional,FHA,VA Loan
Estimated market value
Not available
Estimated sales range
Not available
Not available
Price history
| Date | Event | Price |
|---|---|---|
| 8/18/2026 | Price change | $569,900-0.9%$221/sqft |
Source:  ROAM MLS #2026010499 Report a problem ROAM MLS #2026010499 Report a problem | ||
| 7/24/2026 | Price change | $574,900-0.3%$223/sqft |
Source: ROAM MLS #2026010499 Report a problem | ||
| 7/15/2026 | Price change | $576,400-0.3%$224/sqft |
Source: ROAM MLS #2026010499 Report a problem | ||
| 7/8/2026 | Price change | $577,900-0.3%$225/sqft |
Source: ROAM MLS #2026010499 Report a problem | ||
| 6/8/2026 | Listed for sale | $579,900$225/sqft |
Source: ROAM MLS #2026010499 Report a problem | ||
| 6/22/2023 | Sold | -- |
Source: Public Record Report a problem | ||
| 2/8/2023 | Sold | -- |
Source: Public Record Report a problem | ||
Public tax history
| Year | Property taxes | Tax assessment |
|---|---|---|
| 2025 | $5,737 -0.4% | $52,710 |
| 2024 | $5,761 +403.1% | $52,710 +506.6% |
| 2023 | $1,145 +294.2% | $8,690 +295% |
| 2022 | $291 | $2,200 |
| 2021 | $291 +1.9% | $2,200 |
| 2020 | $285 +6.8% | $2,200 +10% |
| 2019 | $267 | $2,000 |
Find assessor info on the county website
Monthly payment
Est. payment
Payment breakdown
Explore the cost of this home by adjusting the details. Changes won't be saved.Climate risks
Neighborhood: 70818
Nearby schools
Schools provided by the listing agent
- District: East Baton Rouge
Source: ROAM MLS. This data may not be complete. We recommend contacting the local school district to confirm school assignments for this home.
- $464,400-- bd-- ba2.2k sqft12836 Solemn Oaks Ave, Baton Rouge, LA 70818Off Market
- $496,0004 bd3 ba2.2k sqft12896 Solemn Oaks Ave, Baton Rouge, LA 70818For Sale
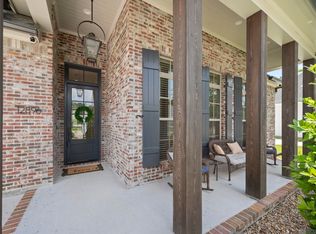
- $318,000-- bd-- ba-- sqft70808-2178 2178, Baton Rouge, LA 70808Off Market
- $51,900-- bd-- ba-- sqft70808-2178 2178, Baton Rouge, LA 70808Off Market
Similar homes
- $496,0004 bd3 ba2.2k sqft12896 Solemn Oaks Ave, Baton Rouge, LA 70818For Sale
 MLS ID #2026009208, Amy Duplessis, eXp Realty. ROAM MLS
 - $475,0004 bd2 ba2.3k sqft13575 Sawmill Dr, Baton Rouge, LA 70818For Sale
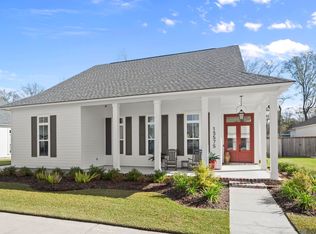 MLS ID #2026000791, Brenda Zeringue, Compass - Perkins. ROAM MLS
 - $499,9003 bd3 ba2.3k sqft13475 Sawmill Dr, Baton Rouge, LA 70818New Construction
 MLS ID #2026006196, Brittney Pino, PINO & Associates. ROAM MLS
 - $715,0004 bd4 ba3k sqft14074 Lovett Rd, Baton Rouge, LA 70818For Sale
 MLS ID #2026016757, Candice Castro, Castro Real Estate Services, LLC. ROAM MLS
 - $575,0004 bd4 ba2.9k sqft19442 River Breeze Dr, Baton Rouge, LA 70816For SaleMLS ID #2026010353, Laura Buck Smith, The Market Real Estate Co. ROAM MLS
- $574,9994 bd3 ba2.3k sqft38182 Emery Ln, Prairieville, LA 70769For SaleMLS ID #2026016792, Lauri Rome, PINO & Associates. ROAM MLS
- $365,0003 bd3 ba1.9k sqft13201 Magnolia Square Dr, Baton Rouge, LA 70818For SaleMLS ID #2026016856, Bobby Lauricella, Keller Williams Realty Premier Partners. ROAM MLS
- $500,0004 bd3 ba2.4k sqft7335 Lillie Dr, Denham Springs, LA 70706For SaleMLS ID #2026014511, Tracy Mathis, Southern Homes Team. ROAM MLS
- $550,0005 bd4 ba2.9k sqft15668 Green Trails Blvd, Baton Rouge, LA 70817For SaleMLS ID #2026011821, Neil Kahn, Zatta Real Estate Group LLC. ROAM MLS
- $579,9954 bd3 ba2.3k sqft38371 Welsh Dr, Prairieville, LA 70769For SaleMLS ID #2026016069, Timothy Houk, Keller Williams Realty Red Stick Partners. ROAM MLS
- $625,0004 bd4 ba3.5k sqft18115 Magnolia Bend Rd, Greenwell Springs, LA 70739For SaleMLS ID #2026010590, Chase Pino, PINO & Associates. ROAM MLS
- $699,0004 bd3 ba3.3k sqft12030 Chester Dr, Baton Rouge, LA 70810For SaleMLS ID #2026016855, Jen Burns, Craft Realty. ROAM MLS
- $485,0004 bd2 ba2.3k sqft4922 Piney Point Ave, Baton Rouge, LA 70817For SaleMLS ID #2026015777, Lori McCallum, McCallum & Company Real Estate. ROAM MLS
- $549,9004 bd3 ba2.2k sqft3229 Rue D'orleans, Baton Rouge, LA 70810For SaleMLS ID #2026008066, Patton Brantley, Patton Brantley Realty Group. ROAM MLS
- $524,9004 bd3 ba2.7k sqft8523 Landau Dr, Baton Rouge, LA 70817For SaleMLS ID #2026014308, Leigh Moss, Highland Road Realty. ROAM MLS
- $525,0004 bd3 ba3.1k sqft8925 Fox Gate Dr, Baton Rouge, LA 70809For SaleMLS ID #2026009810, Lonnie Roussel, Roussel Real Estate. ROAM MLS
- $555,5003 bd3 ba2.2k sqft10739 Turning Leaf Dr, Baton Rouge, LA 70810For SaleMLS ID #2026013794, Bradford Griggs, Compass - Perkins. ROAM MLS
- $490,0004 bd3 ba2.5k sqft10045 Clarks Ferry, Baton Rouge, LA 70817For SaleMLS ID #2026005422, Justin Brewer, eXp Realty. ROAM MLS
- $599,0005 bd4 ba2.9k sqft23943 Sunnyside Ln, Zachary, LA 70791For SaleMLS ID #2026014059, Cindy Sylvester, eXp Realty. ROAM MLS
- $538,9994 bd3 ba2.3k sqft10644 Preservation Way, Baton Rouge, LA 70809For SaleMLS ID #2026012060, Lizzie Blair Benzer, Geaux-2 Realty. ROAM MLS
