Welcome to 6304 Muir Street, a beautifully appointed home situated on a high corner lot in desirable Audubon Square. This spacious 3-bedroom home also features a private office/study and 3 full baths, with a thoughtfully designed floor plan that provides both open living spaces and privacy for each bedroom. Inside, impressive 11-foot ceilings, beautiful wood flooring, transom windows and doors, arched architectural details, and extensive crown molding create a warm and elegant atmosphere. The spacious gourmet kitchen is light and bright, featuring freshly painted cabinetry is designed for both everyday living and entertaining, featuring a large center island with abundant storage and wine rack, granite countertops, a 5-burner gas cooktop, double ovens, microwave, and generous freshly painted cabinetry. A substantial wood beam visually connects the kitchen to the inviting living room with fireplace. The private office/study offers built-in bookcases, while the bedrooms with new carpet are thoughtfully separated throughout the home, each with convenient access to its own full bath. The primary suite overlooks the side porch and features an en suite bath with dual vanities, soaking tub, separate shower, and a large walk-in closet. Double doors from the living area open to an expansive covered side porch, creating a wonderful extension of the home's entertaining space. The porch is already plumbed for an outdoor kitchen and includes three ceiling fans. Additional features include a mudroom with built-in cubbies, generous laundry room, rear-entry garage with additional storage, floored attic space, irrigation, attractive landscaping, and a whole-home generator. Audubon Square offers two neighborhood pocket parks as well as convenient keypad access to the adjacent BREC park. With its distinctive architectural details, flexible floor plan, inviting outdoor living space, and desirable corner location, 6304 Muir Street is a special property with so much to offer.
For sale
$579,900
6304 Muir St, Baton Rouge, LA 70817
3beds
2,765sqft
Single Family Residence, Residential
Built in 2013
8,712 Square Feet Lot
$-- Zestimate®
$210/sqft
$42/mo HOA
What's special
Arched architectural detailsDistinctive architectural detailsAttractive landscapingDesirable corner locationGenerous laundry roomDouble ovensTransom windows and doors
- 41 days
- 315
- 15
Likely to sell faster than
Zillow last checked:
Listing updated:
Listed by:
Nancy Breitenbach,
CENTURY 21 Bessette Flavin 225-478-5770
Source: ROAM MLS,MLS#: 2026015318
Facts & features
Interior
Bedrooms & bathrooms
- Bedrooms: 3
- Bathrooms: 3
- Full bathrooms: 3
Rooms
- Room types: Bedroom, Primary Bedroom, Dining Room, Kitchen, Living Room, Office
Primary bedroom
- Features: En Suite Bath, Ceiling 9ft Plus, Ceiling Fan(s), Walk-In Closet(s)
- Level: First
- Area: 244.8
- Dimensions: 16 x 15.3
Bedroom 1
- Level: First
- Area: 162
- Width: 12
Bedroom 2
- Level: First
- Area: 159.6
- Width: 12
Dining room
- Level: First
- Area: 213.76
Kitchen
- Level: First
- Area: 267.4
- Width: 14
Living room
- Level: First
- Area: 412.41
Office
- Level: First
- Area: 144.23
Heating
- 2 or More Units Heat, Central
Cooling
- Multi Units, Central Air, Ceiling Fan(s)
Appliances
- Included: Gas Stove Con
- Laundry: Electric Dryer Hookup, Washer Hookup, Laundry Room
Features
- Breakfast Bar, Built-in Features, Ceiling 9'+, Crown Molding
- Flooring: Carpet, Ceramic Tile, Wood
- Attic: Storage
- Number of fireplaces: 1
Interior area
- Total structure area: 3,815
- Total interior livable area: 2,765 sqft
Property
Parking
- Parking features: Attached, Garage Faces Rear, Other
- Has attached garage: Yes
Features
- Stories: 1
- Patio & porch: Covered, Porch
- Exterior features: Lighting, Rain Gutters
Lot
- Size: 8,712 Square Feet
- Dimensions: 57 x 190 x 56 x 163 x 43
- Features: Landscaped
Details
- Parcel number: 02671786
- Special conditions: Standard
- Other equipment: Generator
Construction
Type & style
- Home type: SingleFamily
- Architectural style: Traditional
- Property subtype: Single Family Residence, Residential
Materials
- Fiber Cement, SynthStucco Siding, Frame
- Foundation: Slab
- Roof: Shingle
Condition
- New construction: No
- Year built: 2013
Details
- Builder name: Bardwell Construction Co., LLC
Utilities & green energy
- Gas: Delta Utilities
- Sewer: Public Sewer
- Water: Public
- Utilities for property: Cable Connected
Community & HOA
Community
- Features: Park
- Subdivision: Audubon Square
HOA
- Has HOA: Yes
- Services included: Common Areas, Maint Subd Entry HOA
- HOA fee: $500 annually
Location
- Region: Baton Rouge
Financial & listing details
- Price per square foot: $210/sqft
- Tax assessed value: $522,500
- Annual tax amount: $5,136
- Price range: $579.9K - $579.9K
- Date on market: 8/19/2026
- Listing terms: Cash,Conventional,Private Financing Available,VA Loan
Estimated market value
Not available
Estimated sales range
Not available
Not available
Price history
| Date | Event | Price |
|---|---|---|
| 8/19/2026 | Listed for sale | $579,900+5.4%$210/sqft |
Source:  ROAM MLS #2026015318 Report a problem ROAM MLS #2026015318 Report a problem | ||
| 5/8/2023 | Sold | -- |
Source: ROAM MLS #2023001461 Report a problem | ||
| 4/10/2023 | Pending sale | $550,000$199/sqft |
Source: ROAM MLS #2023001461 Report a problem | ||
| 1/27/2023 | Listed for sale | $550,000+17.1%$199/sqft |
Source: ROAM MLS #2023001461 Report a problem | ||
| 5/30/2017 | Sold | -- |
Source: ROAM MLS #2017004240 Report a problem | ||
| 3/28/2016 | Listing removed | $469,500$170/sqft |
Source: Owner #24057940 Report a problem | ||
| 2/29/2016 | Listed for sale | $469,500$170/sqft |
Source: Owner #24057940 Report a problem | ||
| 8/19/2013 | Sold | -- |
Source: Public Record Report a problem | ||
Public tax history
| Year | Property taxes | Tax assessment |
|---|---|---|
| 2025 | $5,136 -14.7% | $52,250 |
| 2024 | $6,019 +41% | $52,250 +18.6% |
| 2023 | $4,268 +3.3% | $44,050 |
| 2022 | $4,132 +2% | $44,050 |
| 2021 | $4,052 -1.3% | $44,050 |
| 2020 | $4,105 -20.2% | $44,050 |
| 2019 | $5,143 +1.3% | $44,050 |
| 2018 | $5,077 | $44,050 +6.5% |
| 2017 | $5,077 +29.9% | $41,350 |
| 2016 | $3,909 +2.6% | $41,350 |
| 2015 | $3,808 +2.2% | $41,350 |
| 2014 | $3,725 | $41,350 +1081.4% |
| 2013 | $3,725 +875.6% | $3,500 |
| 2012 | $382 -1% | $3,500 |
| 2011 | $386 +1.2% | $3,500 |
| 2010 | $381 | $3,500 |
Find assessor info on the county website
Monthly payment
Est. payment
Payment breakdown
Explore the cost of this home by adjusting the details. Changes won't be saved.Climate risks
Neighborhood: Shenandoah
Nearby schools
Schools provided by the listing agent
- District: East Baton Rouge
Source: ROAM MLS. This data may not be complete. We recommend contacting the local school district to confirm school assignments for this home.
Similar homes

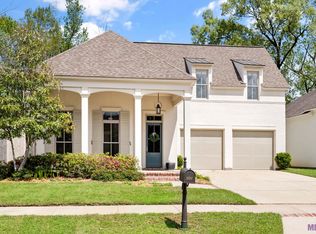
- $589,9004 bd4 ba3.4k sqft6905 Dianthus Dr, Baton Rouge, LA 70817For Sale
 MLS ID #2026016654, Phil DiBenedetto, Supreme. ROAM MLS
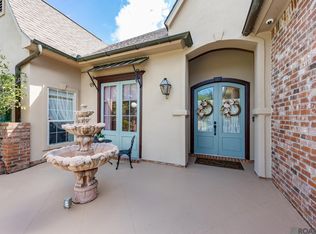
 - $654,9004 bd3 ba2.7k sqft6524 Audubon Sq, Baton Rouge, LA 70817For Sale
 MLS ID #2026016410, Bridget Wharton, Dawson Grey Real Estate. ROAM MLS
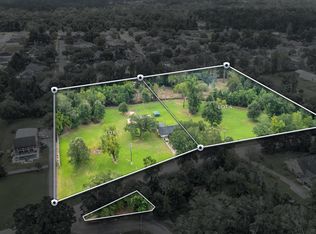
 - $649,9003 bd2 ba2k sqft17418 N Achord Rd, Baton Rouge, LA 70817For Sale
 MLS ID #2026014953, Dustin Alexander, Alexander Realty, LLC. ROAM MLS
 - $550,0005 bd4 ba2.9k sqft15668 Green Trails Blvd, Baton Rouge, LA 70817For Sale
 MLS ID #2026011821, Neil Kahn, Zatta Real Estate Group LLC. ROAM MLS
 - $439,9003 bd3 ba2.4k sqft17202 Sweet Olive Ave, Baton Rouge, LA 70817For SaleMLS ID #2026014639, David Madaffari, Grassroots Real Estate Group. ROAM MLS
- $615,0004 bd3 ba3.1k sqft16052 Magnolia Trace Pkwy, Baton Rouge, LA 70817For SaleMLS ID #2026012727, Toni House, RE/MAX Professional. ROAM MLS
- $624,9994 bd3 ba2.9k sqft19224 Green Heron Dr, Baton Rouge, LA 70817For SaleMLS ID #2026014971, Stacy Landry, Supreme. ROAM MLS
- $449,9994 bd2 ba2.6k sqft5029 Herridge Dr, Baton Rouge, LA 70817For SaleMLS ID #2026017709, Kara Horne, Dawson Grey Real Estate. ROAM MLS
- $650,0004 bd4 ba2.8k sqft7958 Antioch Rd, Baton Rouge, LA 70817For SaleMLS ID #2026012842, Ryan Spencer, Coldwell Banker ONE. ROAM MLS
- $529,9004 bd3 ba2.6k sqft4026 Copperridge Dr, Baton Rouge, LA 70817For SaleMLS ID #2026008023, David Huet, David Landry Real Estate, LLC. ROAM MLS
- $635,0004 bd3 ba3.2k sqft16012 Magnolia Trace Pkwy, Baton Rouge, LA 70817For SaleMLS ID #2026010444, K.C. Ross, Dawson Grey Real Estate. ROAM MLS
- $425,0004 bd3 ba2.3k sqft7015 Rose Hill Dr, Baton Rouge, LA 70817For SaleMLS ID #2026013377, Ashley Kimble Slaughter, Supreme. ROAM MLS
- $524,9004 bd3 ba2.7k sqft8523 Landau Dr, Baton Rouge, LA 70817For SaleMLS ID #2026014308, Leigh Moss, Highland Road Realty. ROAM MLS
- $539,0005 bd4 ba3.6k sqft6134 Hagerstown Dr, Baton Rouge, LA 70817For SaleMLS ID #2026013630, Alissa Jenkins, Compass - Perkins. ROAM MLS
- $698,5005 bd4 ba3.5k sqft17631 Creek Hollow Rd, Baton Rouge, LA 70817For SaleMLS ID #2026015559, David Madaffari, Grassroots Real Estate Group. ROAM MLS
- $290,0004 bd3 ba2.2k sqft16458 Confederate Ave, Baton Rouge, LA 70817For SaleMLS ID #2026015710, Mary DiBenedetto, RE/MAX Professional. ROAM MLS
- $415,0003 bd2 ba2.3k sqft15463 Green Trails Blvd, Baton Rouge, LA 70817For SaleMLS ID #2026013543, Nancy Lovejoy, RE/MAX Professional. ROAM MLS
- $735,0004 bd4 ba3.3k sqft7046 Dianthus Dr, Baton Rouge, LA 70817For SaleMLS ID #2026012702, Danielle Musso, The Musso Group. ROAM MLS
- $479,0004 bd2 ba2.3k sqft4922 Piney Point Ave, Baton Rouge, LA 70817For SaleMLS ID #2026015777, Lori McCallum, McCallum & Company Real Estate. ROAM MLS
