Welcome to Shadows Lake, where timeless design meets everyday luxury. This spacious 4-bedroom, 2.5-bath home offers over 3,100 living square feet of thoughtfully designed space, featuring a desirable floor plan with the primary suite and an additional bedroom or office conveniently located on the first floor. Built in 2006, the home showcases rich finishes including wood flooring, granite countertops, custom built-ins, and a gas fireplace that anchors the inviting living area. The chef-inspired kitchen is equipped with abundant cabinetry, a gas cooktop with pot filler, built-in oven and microwave, oversized refrigerator/freezer, trash compactor, and a generous pantry, creating the perfect setting for both daily living and entertaining. The adjoining dining area offers an elegant space for gatherings while maintaining an open flow throughout the main living areas. Retreat to the private primary suite featuring a spa-like bath with dual vanities, a jetted soaking tub, separate shower, and a large walk-in closet with direct access to the laundry room. Upstairs, you'll find two additional bedrooms connected by a Jack-and-Jill bath along with a versatile bonus room ideal for a home gym, media room, playroom, or additional office space. Outdoor living takes center stage with a covered patio and fully equipped outdoor kitchen complete with gas cooking appliances and sink, creating the perfect backdrop for football weekends, crawfish boils, and year-round entertaining. A fenced courtyard-style outdoor space and a rare 3-car garage provide both privacy and practicality. Located in the highly desirable Shadows Lake area with convenient access to shopping, dining, medical facilities, and both I-10 and I-12, this home combines upscale living with everyday convenience.
For sale
Price cut: $5K (9/1)
$544,900
17703 Shady Creek Ave, Baton Rouge, LA 70816
4beds
3,184sqft
Single Family Residence, Residential
Built in 2006
7,405 Square Feet Lot
$537,500 Zestimate®
$171/sqft
$25/mo HOA
What's special
Desirable floor planGenerous pantrySeparate showerAbundant cabinetryFenced courtyard-style outdoor spaceCustom built-insCovered patio
- 102 days
- 271
- 18
Zillow last checked:
Listing updated:
Listed by:
David Landry,
David Landry Real Estate, LLC 225-229-9837
Source: ROAM MLS,MLS#: 2026012540
Facts & features
Interior
Bedrooms & bathrooms
- Bedrooms: 4
- Bathrooms: 3
- Full bathrooms: 2
- Partial bathrooms: 1
Rooms
- Room types: Primary Bathroom, Primary Bedroom, Dining Room, Kitchen, Living Room, Sitting Room, Bathroom, Bedroom, Other
Primary bedroom
- Features: En Suite Bath, Ceiling 9ft Plus, Sitting/Office Area
- Level: First
- Area: 210
- Dimensions: 14 x 15
Bedroom 1
- Level: Second
- Area: 109.08
- Width: 10.8
Bedroom 2
- Level: Second
- Area: 109.08
- Width: 10.1
Bedroom 3
- Level: Second
- Area: 109.08
- Width: 10.8
Primary bathroom
- Features: Double Vanity, Walk-In Closet(s), Multi Head Shower, Separate Shower, Soaking Tub, Water Closet
- Level: First
- Area: 162
- Dimensions: 9 x 18
Bathroom 1
- Level: Second
- Area: 22.8
- Width: 6
Dining room
- Level: First
- Area: 200.1
Kitchen
- Features: Granite Counters, Kitchen Island, Pantry
- Level: First
- Area: 182
- Dimensions: 13 x 14
Living room
- Level: First
- Area: 273
- Length: 15
Heating
- 2 or More Units Heat, Gas Heat
Cooling
- Multi Units, Ceiling Fan(s)
Appliances
- Included: Trash Compactor, Gas Cooktop, Dishwasher, Disposal, Freezer, Microwave, Refrigerator, Oven
- Laundry: Electric Dryer Hookup, Washer Hookup, Inside, Laundry Room
Features
- Built-in Features, Ceiling 9'+, Computer Nook, Crown Molding
- Flooring: Other
- Attic: Attic Access
- Number of fireplaces: 1
- Fireplace features: Gas Log
Interior area
- Total structure area: 4,427
- Total interior livable area: 3,184 sqft
Property
Parking
- Total spaces: 3
- Parking features: 3 Cars Park, Garage, Garage Faces Rear, Garage Door Opener
- Has garage: Yes
Accessibility
- Accessibility features: Handicap Exterior Provs, Handicap Interior Provs
Features
- Stories: 2
- Patio & porch: Covered, Enclosed
- Exterior features: Outdoor Grill, Outdoor Kitchen, Lighting
- Has spa: Yes
- Spa features: Bath
- Fencing: Wood
- Waterfront features: Walk To Water
- Frontage length: 58
Lot
- Size: 7,405 Square Feet
- Dimensions: 58 x 130
- Features: Corner Lot, Dead-End Lot, Landscaped
Details
- Parcel number: 01927353
- Special conditions: Standard
Construction
Type & style
- Home type: SingleFamily
- Architectural style: French
- Property subtype: Single Family Residence, Residential
Materials
- Brick Siding, Stucco Siding, Frame
- Foundation: Slab
- Roof: Shingle
Condition
- New construction: No
- Year built: 2006
Utilities & green energy
- Gas: Delta Utilities
- Sewer: Public Sewer
- Water: Public
- Utilities for property: Cable Connected
Community & HOA
Community
- Features: Playground, Tennis Court(s)
- Security: Smoke Detector(s)
- Subdivision: Shadows Lake
HOA
- Has HOA: Yes
- Services included: Common Areas, Maint Subd Entry HOA, Rec Facilities
- HOA fee: $300 annually
Location
- Region: Baton Rouge
Financial & listing details
- Price per square foot: $171/sqft
- Tax assessed value: $460,800
- Annual tax amount: $4,779
- Price range: $544.9K - $544.9K
- Date on market: 7/9/2026
- Listing terms: Cash,Conventional,FHA,VA Loan
Estimated market value
$537,500
$511,000 - $564,000
$2,988/mo
Price history
| Date | Event | Price |
|---|---|---|
| 9/1/2026 | Price change | $544,900-0.9%$171/sqft |
Source:  ROAM MLS #2026012540 Report a problem ROAM MLS #2026012540 Report a problem | ||
| 7/9/2026 | Listed for sale | $549,900+10.2%$173/sqft |
Source: ROAM MLS #2026012540 Report a problem | ||
| 5/23/2026 | Listing removed | $3,750$1/sqft |
Source: Zillow Rentals Report a problem | ||
| 3/25/2026 | Price change | $3,750-2.6%$1/sqft |
Source: Zillow Rentals Report a problem | ||
| 3/6/2026 | Listed for rent | $3,850$1/sqft |
Source: Zillow Rentals Report a problem | ||
| 3/15/2022 | Sold | -- |
Source: ROAM MLS #2022000267 Report a problem | ||
| 2/11/2022 | Pending sale | $499,000$157/sqft |
Source: ROAM MLS #2022000267 Report a problem | ||
| 1/26/2022 | Price change | $499,000-4%$157/sqft |
Source: ROAM MLS #2022000267 Report a problem | ||
| 1/19/2022 | Pending sale | $520,000+8.3%$163/sqft |
Source: ROAM MLS #2022000267 Report a problem | ||
| 1/17/2022 | Listed for sale | $480,000$151/sqft |
Source: ROAM MLS #2022000267 Report a problem | ||
| 1/12/2022 | Pending sale | $480,000$151/sqft |
Source: ROAM MLS #2022000267 Report a problem | ||
| 1/7/2022 | Listed for sale | $480,000$151/sqft |
Source: ROAM MLS #2022000267 Report a problem | ||
| 12/1/2021 | Listing removed | -- |
Source: ROAM MLS #2021013630 Report a problem | ||
| 10/11/2021 | Pending sale | $480,000$151/sqft |
Source: ROAM MLS #2021013630 Report a problem | ||
| 10/8/2021 | Listed for sale | $480,000$151/sqft |
Source: ROAM MLS #2021013630 Report a problem | ||
| 8/21/2021 | Pending sale | $480,000$151/sqft |
Source: ROAM MLS #2021013630 Report a problem | ||
Public tax history
| Year | Property taxes | Tax assessment |
|---|---|---|
| 2025 | $4,779 -0.4% | $46,080 |
| 2024 | $4,800 -1% | $46,080 |
| 2023 | $4,851 +52.4% | $46,080 +41% |
| 2022 | $3,183 -21.4% | $32,670 |
| 2021 | $4,050 -1.2% | $32,670 |
| 2020 | $4,098 +14.1% | $32,670 +12.5% |
| 2019 | $3,591 +1.2% | $29,050 |
| 2018 | $3,548 +34.4% | $29,050 |
| 2017 | $2,640 | $29,050 +41.5% |
| 2016 | $2,640 +68.1% | $20,528 -29.3% |
| 2015 | $1,570 -38.8% | $29,050 |
| 2014 | $2,566 | $29,050 |
| 2013 | $2,566 -25.6% | $29,050 |
| 2012 | $3,448 +3.9% | $29,050 +4.9% |
| 2011 | $3,319 +0% | $27,700 |
| 2010 | $3,319 | $27,700 |
Find assessor info on the county website
Monthly payment
Est. payment
Payment breakdown
Explore the cost of this home by adjusting the details. Changes won't be saved.Climate risks
Neighborhood: O'Neal
Nearby schools
Schools provided by the listing agent
- District: East Baton Rouge
Source: ROAM MLS. This data may not be complete. We recommend contacting the local school district to confirm school assignments for this home.
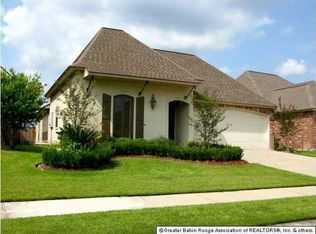
- $326,1004 bd3 ba2.1k sqft17713 Shady Creek Ave, Baton Rouge, LA 70816Off Market

- $381,5003 bd2 ba2k sqft17723 Shady Creek Ave, Baton Rouge, LA 70816Off Market

- $430,2004 bd-- ba2.4k sqft17732 Shady Path Ct, Baton Rouge, LA 70816Off Market
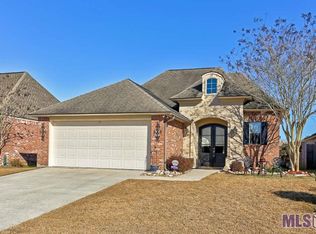
- $343,8003 bd2 ba2.1k sqft17733 Shady Creek Ave, Baton Rouge, LA 70816Off Market
Similar homes
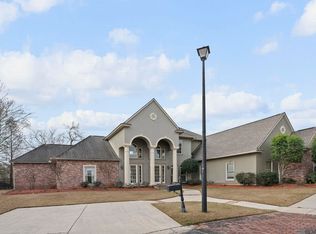
- $719,9004 bd4 ba3.7k sqft3234 Silver Sand Dr, Baton Rouge, LA 70816For Sale
 MLS ID #2026000277, David Landry, David Landry Real Estate, LLC. ROAM MLS
 - $749,9005 bd5 ba3.8k sqft16924 Sunset Point Ct, Baton Rouge, LA 70816For Sale
 MLS ID #2026011826, David Landry, David Landry Real Estate, LLC. ROAM MLS
 - $481,5005 bd3 ba2.8k sqft15447 Mistybrook Dr, Baton Rouge, LA 70816For Sale
 MLS ID #2026013922, Timothy Houk, Keller Williams Realty Red Stick Partners. ROAM MLS
 - $589,9005 bd4 ba4.1k sqft4420 Lake Limestone Dr, Baton Rouge, LA 70816For Sale
 MLS ID #2026012937, David Landry, David Landry Real Estate, LLC. ROAM MLS
 - $579,9003 bd3 ba2.7k sqft6304 Muir St, Baton Rouge, LA 70817For SaleMLS ID #2026015318, Nancy Breitenbach, CENTURY 21 Bessette Flavin. ROAM MLS
- $515,0004 bd3 ba2.8k sqft9613 Octavia Ave, Baton Rouge, LA 70809For SaleMLS ID #2026017976, Lynne Thibaut, Compass - Perkins. ROAM MLS
- $539,0004 bd4 ba2.8k sqft1601 Ruelle De Grace Dr, Baton Rouge, LA 70810For SaleMLS ID #2026000460, Lauren Johnson, RE/MAX Professional. ROAM MLS
- $420,0004 bd3 ba2.3k sqft18313 Cedar Line Dr, Baton Rouge, LA 70817For SaleMLS ID #2026010446, Nancy Kemske, Premier Partners Realty. ROAM MLS
- $549,0004 bd3 ba2.4k sqft8812 Wildwood Dr, Denham Springs, LA 70706For SaleMLS ID #2026012770, Nikki Calmes, CHT Group Real Estate, LLC. ROAM MLS
- $698,5005 bd4 ba3.5k sqft17631 Creek Hollow Rd, Baton Rouge, LA 70817For SaleMLS ID #2026015559, David Madaffari, Grassroots Real Estate Group. ROAM MLS
- $519,9004 bd3 ba3k sqft14524 Oak Path Dr, Prairieville, LA 70769For SaleMLS ID #2026018501, Lillie Collier, Coldwell Banker ONE. ROAM MLS
- $440,0004 bd3 ba2.6k sqft7516 Wascom Ln, Greenwell Springs, LA 70739For SaleMLS ID #2026018888, Jessica Landers, LPT Realty, LLC. ROAM MLS
- $520,0004 bd3 ba2.6k sqft13712 Landmark Dr, Baton Rouge, LA 70810For SaleMLS ID #2026012056, Sarah Flores, Bagwell Realty, LLC. ROAM MLS
- $335,0004 bd3 ba2.1k sqft5738 Parkknoll Place Dr, Baton Rouge, LA 70816For SaleMLS ID #2026015346, Debbie Anderson, Coldwell Banker ONE. ROAM MLS
- $599,9004 bd3 ba3.4k sqft18541 Lake Stream Dr, Greenwell Springs, LA 70739For SaleMLS ID #2026013637, Monique Watson, CHT Group Real Estate, LLC. ROAM MLS
- $735,0004 bd4 ba3.3k sqft7046 Dianthus Dr, Baton Rouge, LA 70817For SaleMLS ID #2026012702, Danielle Musso, The Musso Group. ROAM MLS
- $540,0004 bd3 ba3.1k sqft537 W Main St, Gonzales, LA 70737For SaleMLS ID #2026000307, Trent Wilson, Keller Williams Realty Red Stick Partners. ROAM MLS
- $659,0004 bd3 ba3k sqft642 Plantation Ridge Ln, Baton Rouge, LA 70810For SaleMLS ID #2026017559, Kim Trahan, Roussel Real Estate. ROAM MLS
- $549,9004 bd3 ba2.2k sqft3229 Rue D'orleans, Baton Rouge, LA 70810For SaleMLS ID #2026008066, Patton Brantley, Patton Brantley Realty Group. ROAM MLS
- $560,0004 bd4 ba3k sqft29261 Lexton Ln, Livingston, LA 70754For SaleMLS ID #2026018214, Amanda Watson, Keller Williams Realty Premier Partners. ROAM MLS
