Timeless elegance, generous living spaces, and classic Southern charm come together in this beautifully crafted Lake Sherwood Acres home. Offering over 4,100 square feet of thoughtfully designed living space, this 5-bedroom, 3.5-bath residence blends architectural character with the comfort and functionality today's buyers desire. An impressive antique leaded-glass front door welcomes you into a home filled with warmth and craftsmanship. Rich walnut wood flooring, spacious living and dining areas, and abundant natural light create an inviting atmosphere that's equally suited for everyday living and entertaining. The flexible floor plan provides room for everyone, with multiple gathering spaces that can easily accommodate a home office, media room, playroom, or hobby space. The spacious primary suite is conveniently located on the main floor, creating a private retreat, while the additional bedrooms offer comfort and versatility for family and guests. The oversized formal dining room is ready for holiday celebrations and special occasions, while the well-appointed kitchen opens to the living areas, making entertaining effortless. Step outside to the covered patio and enjoy a peaceful backyard setting with plenty of space for outdoor dining, gardening, or simply relaxing after a long day. Nestled in the established Lake Sherwood Acres neighborhood, this home offers the perfect combination of tranquility and convenience. You'll enjoy quick access to shopping, restaurants, medical facilities, parks, and major commuter routes, all while living in one of Baton Rouge's most established communities. If you've been searching for a home that offers exceptional space, timeless design, and endless possibilities, 4420 Lake Limestone Drive is ready to welcome you home.
For sale
Price cut: $10K (8/11)
$589,900
4420 Lake Limestone Dr, Baton Rouge, LA 70816
5beds
4,110sqft
Single Family Residence, Residential
Built in 1981
0.33 Acres Lot
$-- Zestimate®
$144/sqft
$43/mo HOA
What's special
Private retreatCovered patioFlexible floor planGenerous living spacesRich walnut wood flooringMultiple gathering spacesOversized formal dining room
- 79 days
- 150
- 7
Zillow last checked:
Listing updated:
Listed by:
David Landry,
David Landry Real Estate, LLC 225-229-9837
Source: ROAM MLS,MLS#: 2026012937
Facts & features
Interior
Bedrooms & bathrooms
- Bedrooms: 5
- Bathrooms: 4
- Full bathrooms: 3
- Partial bathrooms: 1
Rooms
- Room types: Primary Bathroom, Primary Bedroom, Dining Room, Foyer, Kitchen, Living Room, Office, Bedroom
Primary bedroom
- Features: En Suite Bath, Ceiling 9ft Plus, Master Downstairs
- Level: First
- Area: 269.31
- Width: 19.1
Bedroom 1
- Level: Second
- Area: 224.19
- Width: 15.9
Bedroom 2
- Level: Second
- Area: 227.01
- Width: 16.1
Bedroom 3
- Level: Second
- Area: 204.36
- Width: 15.6
Bedroom 4
- Level: Second
- Area: 287.55
- Width: 21.3
Primary bathroom
- Features: Double Vanity, 2 Closets or More, Walk-In Closet(s), Separate Shower, Soaking Tub, Water Closet
- Level: First
- Area: 100.11
- Width: 14.1
Dining room
- Level: First
- Area: 274.05
Kitchen
- Features: Granite Counters, Pantry
- Level: First
- Area: 309.96
Living room
- Level: First
- Area: 494.56
Office
- Level: First
- Area: 158.73
Heating
- 2 or More Units Heat, Central
Cooling
- Multi Units, Central Air, Ceiling Fan(s)
Appliances
- Included: Elec Stove Con, Dishwasher, Microwave, Refrigerator, Double Oven, Stainless Steel Appliance(s)
- Laundry: Inside, Laundry Room
Features
- Breakfast Bar, Ceiling 9'+, Crown Molding, Wet Bar
- Flooring: Carpet, Ceramic Tile, Parquet, Wood
- Number of fireplaces: 1
Interior area
- Total structure area: 4,829
- Total interior livable area: 4,110 sqft
Property
Parking
- Total spaces: 4
- Parking features: 4+ Cars Park, Carport
Features
- Stories: 2
- Patio & porch: Covered, Patio, Porch
- Exterior features: Lighting
- Fencing: Full
- Frontage length: 100
Lot
- Size: 0.33 Acres
- Dimensions: 100 x 150 x 100 x 150
- Features: Landscaped
Details
- Parcel number: 01999060
- Special conditions: Standard
Construction
Type & style
- Home type: SingleFamily
- Architectural style: Acadian
- Property subtype: Single Family Residence, Residential
Materials
- Brick Siding, Brick
- Foundation: Slab
- Roof: Shingle
Condition
- New construction: No
- Year built: 1981
Utilities & green energy
- Gas: None
- Sewer: Public Sewer
- Water: Public
Community & HOA
Community
- Subdivision: Lake Sherwood Acres
HOA
- Has HOA: Yes
- Services included: Common Areas, Maint Subd Entry HOA, Pool HOA, Rec Facilities, Common Area Maintenance
- HOA fee: $516 annually
Location
- Region: Baton Rouge
Financial & listing details
- Price per square foot: $144/sqft
- Tax assessed value: $252,000
- Annual tax amount: $2,304
- Price range: $589.9K - $589.9K
- Date on market: 7/15/2026
- Listing terms: Cash,Conventional,FHA,VA Loan
Estimated market value
Not available
Estimated sales range
Not available
Not available
Price history
| Date | Event | Price |
|---|---|---|
| 8/11/2026 | Price change | $589,900-1.7%$144/sqft |
Source:  ROAM MLS #2026012937 Report a problem ROAM MLS #2026012937 Report a problem | ||
| 7/15/2026 | Listed for sale | $599,900-2.3%$146/sqft |
Source: ROAM MLS #2026012937 Report a problem | ||
| 6/27/2026 | Listing removed | $614,000$149/sqft |
Source: ROAM MLS #2025022995 Report a problem | ||
| 5/12/2026 | Price change | $614,000-3.9%$149/sqft |
Source: ROAM MLS #2025022995 Report a problem | ||
| 12/30/2025 | Listed for sale | $639,000$155/sqft |
Source: ROAM MLS #2025022995 Report a problem | ||
Public tax history
| Year | Property taxes | Tax assessment |
|---|---|---|
| 2025 | $2,304 +6.6% | $25,200 |
| 2024 | $2,163 -1.8% | $25,200 |
| 2023 | $2,203 -0.2% | $25,200 |
| 2022 | $2,208 +2.2% | $25,200 |
| 2021 | $2,160 -1.6% | $25,200 |
| 2020 | $2,195 -29.5% | $25,200 |
| 2019 | $3,113 +1.2% | $25,200 |
| 2018 | $3,075 +36.3% | $25,200 |
| 2017 | $2,257 | $25,200 |
| 2016 | $2,257 +2.4% | $25,200 |
| 2015 | $2,204 +0.1% | $25,200 |
| 2014 | $2,202 | $25,200 |
| 2013 | $2,202 -26.5% | $25,200 |
| 2012 | $2,994 +8.4% | $25,200 |
| 2011 | $2,761 0% | $25,200 |
| 2010 | $2,761 +35.3% | $25,200 |
| 2009 | $2,040 -0.6% | $25,200 |
| 2008 | $2,051 -1.1% | $25,200 |
| 2007 | $2,074 +0.9% | $25,200 |
| 2006 | $2,056 +1% | $25,200 |
| 2005 | $2,037 +3.7% | $25,200 +0.8% |
| 2004 | $1,965 -1.8% | $25,000 -0.8% |
| 2003 | $2,001 0% | $25,200 |
| 2002 | $2,002 +0% | $25,200 |
| 2001 | $2,002 +11.4% | $25,200 |
| 2000 | $1,798 | $25,200 |
Find assessor info on the county website
Monthly payment
Est. payment
Payment breakdown
Explore the cost of this home by adjusting the details. Changes won't be saved.Climate risks
Neighborhood: Jones Creek
Nearby schools
Schools provided by the listing agent
- District: East Baton Rouge
Source: ROAM MLS. This data may not be complete. We recommend contacting the local school district to confirm school assignments for this home.
- $325,100-- bd-- ba2.5k sqft4430 Lake Limestone Dr, Baton Rouge, LA 70816Off Market
- $375,500-- bd-- ba2.9k sqft4410 Lake Limestone Dr, Baton Rouge, LA 70816Off Market
- $209,700-- bd-- ba-- sqft4531 Durham Pl SUITE D, Baton Rouge, LA 70816Off Market
- $210,200-- bd-- ba-- sqft4531 Durham Pl SUITE A, Baton Rouge, LA 70816Off Market
Similar homes
- $625,0005 bd6 ba5k sqft4220 Lake Sherwood Ave E, Baton Rouge, LA 70816For Sale
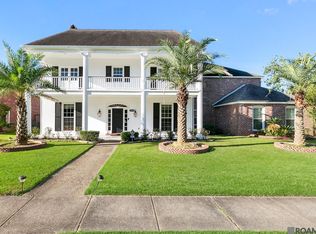
 MLS ID #2025019094, Carolyn Venable, Magnolia Roots Realty LLC. ROAM MLS
 - $589,9004 bd4 ba3.4k sqft6905 Dianthus Dr, Baton Rouge, LA 70817For Sale
 MLS ID #2026016654, Phil DiBenedetto, Supreme. ROAM MLS
 - $649,9005 bd3 ba3.8k sqft8970 Carriagewood Estates Dr, Baton Rouge, LA 70817For Sale
 MLS ID #2026017897, Ryan Spencer, Coldwell Banker ONE. ROAM MLS
 - $544,9004 bd3 ba3.1k sqft17703 Shady Creek Ave, Baton Rouge, LA 70816For Sale
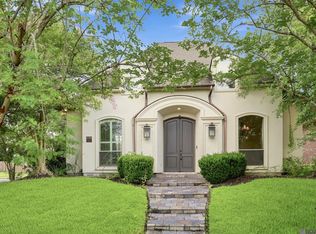 MLS ID #2026012540, David Landry, David Landry Real Estate, LLC. ROAM MLS
 - $700,0004 bd4 ba4.5k sqft8979 Carriagewood Estates Dr, Baton Rouge, LA 70817For SaleMLS ID #2026018031, Mary DiBenedetto, RE/MAX Professional. ROAM MLS
- $585,0004 bd3 ba2.6k sqft19222 S Trent Jones Dr, Baton Rouge, LA 70810For SaleMLS ID #2026016957, Tatiana Smirnova, Compass - Perkins. ROAM MLS
- $659,0004 bd3 ba3k sqft642 Plantation Ridge Ln, Baton Rouge, LA 70810For SaleMLS ID #2026017559, Kim Trahan, Roussel Real Estate. ROAM MLS
- $749,9005 bd5 ba3.8k sqft16924 Sunset Point Ct, Baton Rouge, LA 70816For SaleMLS ID #2026011826, David Landry, David Landry Real Estate, LLC. ROAM MLS
- $730,9004 bd4 ba3.7k sqft3234 Silver Sand Dr, Baton Rouge, LA 70816For SaleMLS ID #2026000277, David Landry, David Landry Real Estate, LLC. ROAM MLS
- $596,5003 bd3 ba2.9k sqft9510 Hunter Ct, Baton Rouge, LA 70809For SaleMLS ID #2026000452, Betty Whitt, Burns & Co., Inc.. ROAM MLS
- $575,0004 bd4 ba3.5k sqft36408 Rue Lamonte Ct, Prairieville, LA 70769For Sale
 MLS ID #2579517, Alanea Champagne, RE/MAX Synergy. GSREIN
 - $529,9004 bd3 ba2.6k sqft4026 Copperridge Dr, Baton Rouge, LA 70817For SaleMLS ID #2026008023, David Huet, David Landry Real Estate, LLC. ROAM MLS
- $525,0004 bd4 ba2.7k sqft9813 Oliphant Rd, Baton Rouge, LA 70809For SaleMLS ID #2026016415, Kyle Evans, Keller Williams Realty-First Choice. ROAM MLS
- $599,0004 bd4 ba3.5k sqft5341 Riverbend Blvd, Baton Rouge, LA 70820For SaleMLS ID #2026001070, Nathan Geschke, LPT Realty, LLC. ROAM MLS
- $550,0004 bd3 ba3k sqft1674 Glenmore Ave, Baton Rouge, LA 70808For SaleMLS ID #2026014987, Jan King, Keller Williams Realty Red Stick Partners. ROAM MLS
- $624,9006 bd6 ba5.4k sqft26000 Plantation Ave, Denham Springs, LA 70726For SaleMLS ID #2026012888, Christian Gautreaux, Anchor South Real Estate. ROAM MLS
- $795,0005 bd5 ba3.9k sqft10757 Royal Ridge Ave, Baton Rouge, LA 70810For SaleMLS ID #2026017792, Joyce Sasser, CENTURY 21 Bessette Flavin. ROAM MLS
- $735,0004 bd4 ba3.3k sqft7046 Dianthus Dr, Baton Rouge, LA 70817For SaleMLS ID #2026012702, Danielle Musso, The Musso Group. ROAM MLS
- $649,9005 bd3 ba2.8k sqft3258 Morning Glory Ave, Baton Rouge, LA 70808For SaleMLS ID #2026015237, Vicki Spurlock, Locations Real Estate. ROAM MLS
- $739,9004 bd3 ba4k sqft7242 Pirie Dr, Denham Springs, LA 70726For SaleMLS ID #2026017804, Melody Newman, Keller Williams Realty-First Choice. ROAM MLS
