Welcome to 5413 North Pointer Court! This beautifully remodeled 4-bedroom, 2.5-bath home offers 2,686 square ft of updated living space with modern finishes and timeless character throughout. No detail was overlooked in this extensive renovation. The home features a fully remodeled kitchen, beautifully updated bathrooms, brand-new windows, new appliances, all-new light fixtures, and fresh finishes throughout. The freshly finished heart pine floors add warmth, character, and a distinctive touch to the home's living spaces. From the kitchen and bathrooms to the flooring, windows, lighting, and finishes, this home has been thoughtfully updated and is ready for its next owner. Enjoy the space and functionality of a four-bedroom home without the expense, stress, or hassle of taking on a major renovation yourself. Property Highlights: 4 bedrooms 2.5 bathrooms 2,686 square ft Completely remodeled interior Freshly finished heart pine floors Fully renovated kitchen Remodeled bathrooms Brand-new windows New appliances All-new light fixtures Updated finishes throughout
For sale
$749,500
5413 N Pointer Ct, Baton Rouge, LA 70808
4beds
2,686sqft
Single Family Residence
Built in 1986
0.29 Acres Lot
$717,600 Zestimate®
$279/sqft
$-- HOA
What's special
All-new light fixturesFully remodeled kitchenBeautifully updated bathroomsUpdated finishes throughoutNew appliancesBrand-new windows
- 6 days
- 575
- 52
Likely to sell faster than
Zillow last checked:
Listing updated:
Listed by:
Jonathan Minerick,
Homecoin.com 888-400-2513
Source: ROAM MLS,MLS#: 200UNX
Facts & features
Interior
Bedrooms & bathrooms
- Bedrooms: 4
- Bathrooms: 3
- Full bathrooms: 2
- 1/2 bathrooms: 1
Bedroom
- Description: Primary Bed
- Level: First
- Area: 234 Square Feet
- Dimensions: 13 x 18
Bedroom
- Description: Bedroom 1
- Level: First
- Area: 110 Square Feet
- Dimensions: 10 x 11
Bedroom
- Description: Bedroom 2
- Level: First
- Area: 110 Square Feet
- Dimensions: 10 x 11
Bedroom
- Description: Bedroom 3
- Level: First
- Area: 143 Square Feet
- Dimensions: 11 x 13
Living room
- Level: First
- Area: 340 Square Feet
- Dimensions: 17 x 20
Heating
- Central
Cooling
- Central Air
Appliances
- Included: Convection Oven, Dishwasher, Electric Cooktop, Electric Oven, Electric Range, Microwave, Refrigerator, Range Hood, Washer, Gas Water Heater, Stainless Steel Appliance(s), Range, Oven
- Laundry: Laundry Closet, Electric Dryer Hookup, Sink, Washer Hookup, Inside
Features
- Breakfast Bar, Double Vanity, Entrance Foyer, Eat-in Kitchen, Dual Closets, Kitchen Island, Pantry, Smart Thermostat, Storage, Walk-In Closet(s), Quartz, High Ceilings, Separate Shower, Standalone Tub, Vaulted Ceiling(s), Crown Molding, Custom Built Cabinets, Dressing Area, Shower Only, Jetted Tub
- Flooring: Carpet, Wood, Brick
- Doors: French Doors
- Windows: Double Pane Windows, Insulated Windows, Wood Frames
- Number of fireplaces: 1
- Fireplace features: Gas
Interior area
- Total interior livable area: 2,686 sqft
Property
Parking
- Total spaces: 2
- Parking features: Garage
- Garage spaces: 2
Features
- Levels: One
- Stories: 1
- Exterior features: Awning(s), Lighting, Storage, Rain Gutters
- Has spa: Yes
Lot
- Size: 0.29 Acres
- Dimensions: 90 x 140
- Features: Landscaped, Back Yard
Details
- Parcel number: 00917516
- Zoning: Residential
Construction
Type & style
- Home type: SingleFamily
- Property subtype: Single Family Residence
Materials
- Brick, Wood Siding, Masonite
- Foundation: Slab
- Roof: Shingle,Arched
Condition
- Year built: 1986
Details
- Warranty included: Yes
Utilities & green energy
- Electric: Circuit Breakers
- Sewer: Public Sewer
- Water: Public
- Utilities for property: Cable Connected, Electricity Connected, Natural Gas Available, Sewer Connected, Water Available, Water Connected, Internet Connected, Phone Available, Fiber Available
Community & HOA
Community
- Features: Street Lights, Sidewalks, Close to Library, Close to Medical Facility, Close to Public Transportation
- Subdivision: Woodchase
HOA
- Has HOA: Yes
- Services included: Common Area
- HOA name: 350
Location
- Region: Baton Rouge
Financial & listing details
- Price per square foot: $279/sqft
- Tax assessed value: $516,900
- Annual tax amount: $5,552
- Date on market: 11/12/2026
- Listing terms: Cash,Conventional
Estimated market value
$717,600
$682,000 - $753,000
$3,856/mo
Price history
| Date | Event | Price |
|---|---|---|
| 11/13/2026 | Listed for sale | $749,500+15.3%$279/sqft |
Source:  ROAM MLS #200UNX Report a problem | ||
| 7/24/2026 | Sold | -- |
Source: ROAM MLS #2026009349 Report a problem | ||
| 6/22/2026 | Pending sale | $650,000$242/sqft |
Source: ROAM MLS #2026009349 Report a problem | ||
| 5/29/2026 | Listed for sale | $650,000$242/sqft |
Source: ROAM MLS #2026009349 Report a problem | ||
| 5/22/2026 | Pending sale | $650,000$242/sqft |
Source: ROAM MLS #2026009349 Report a problem | ||
| 5/21/2026 | Listed for sale | $650,000$242/sqft |
Source: ROAM MLS #2026009349 Report a problem | ||
Public tax history
| Year | Property taxes | Tax assessment |
|---|---|---|
| 2025 | $5,552 +5.4% | $51,690 |
| 2024 | $5,265 +14.9% | $51,690 +14.4% |
| 2023 | $4,584 -0.2% | $45,190 |
| 2022 | $4,595 +2.3% | $45,190 |
| 2021 | $4,492 +0.2% | $45,190 |
| 2020 | $4,483 -5.9% | $45,190 +14.8% |
| 2019 | $4,766 +1.3% | $39,350 |
| 2018 | $4,707 +20.5% | $39,350 |
| 2017 | $3,906 | $39,350 |
| 2016 | $3,906 +2.5% | $39,350 +16.2% |
| 2015 | $3,812 +20.5% | $33,850 |
| 2014 | $3,163 | $33,850 |
| 2013 | $3,163 -19.7% | $33,850 |
| 2012 | $3,937 +29.9% | $33,850 +19.4% |
| 2011 | $3,031 0% | $28,350 |
| 2010 | $3,031 +30.1% | $28,350 |
| 2009 | $2,330 -0.6% | $28,350 |
| 2008 | $2,343 +15% | $28,350 +11.8% |
| 2007 | $2,038 +0.9% | $25,350 |
| 2006 | $2,020 +1% | $25,350 |
| 2005 | $2,000 +3.7% | $25,350 |
| 2004 | $1,930 +17.9% | $25,350 +14.2% |
| 2003 | $1,637 +0% | $22,200 |
| 2002 | $1,637 | $22,200 |
| 2001 | $1,637 +8.9% | $22,200 |
| 2000 | $1,504 | $22,200 |
Find assessor info on the county website
Monthly payment
Est. payment
Payment breakdown
Explore the cost of this home by adjusting the details. Changes won't be saved.Climate risks
Neighborhood: Woodchase

Similar homes
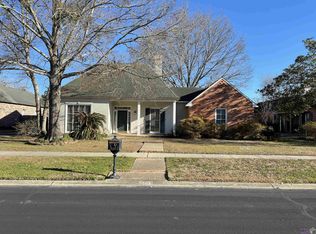
- $749,0004 bd4 ba3.4k sqft222 Shady Lake Pkwy, Baton Rouge, LA 70810For Sale

 MLS ID #2026018427, Ryan Smith, 1 Percent Lists Premier. ROAM MLS
- $649,9005 bd3 ba2.8k sqft3258 Morning Glory Ave, Baton Rouge, LA 70808For Sale
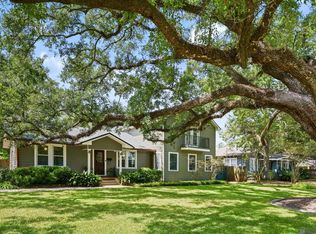 MLS ID #2026015237, Vicki Spurlock, Locations Real Estate. ROAM MLS
- $750,0004 bd3 ba3.2k sqft830 Keed Ave, Baton Rouge, LA 70806For Sale
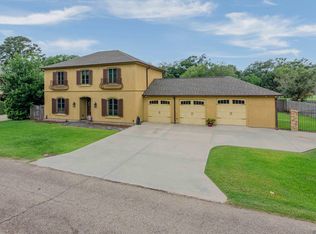 MLS ID #2026012283, Krista Rawlins, RE/MAX Professional. ROAM MLS
- $995,0004 bd4 ba3.4k sqft6155 Highland Rd, Baton Rouge, LA 70808For Sale
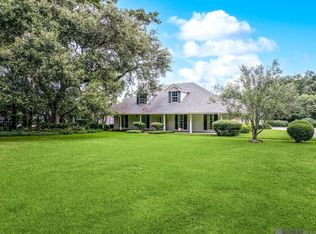 MLS ID #2026016439, Heather Civello, Del Rio Real Estate, Inc.. ROAM MLS
- $875,0005 bd3 ba3.6k sqft535 Stanford Ave, Baton Rouge, LA 70808For SaleMLS ID #2026014641, Remy Curry, Real Broker LLC. ROAM MLS
- $425,0004 bd3 ba2.5k sqft7545 Cardiff Ave, Baton Rouge, LA 70808For SaleMLS ID #2026013016, Heather Civello, Del Rio Real Estate, Inc.. ROAM MLS
- $385,0005 bd3 ba3.3k sqft5427 Bennington Ave, Baton Rouge, LA 70808For SaleMLS ID #2026017418, Adlee Craft, Craft Realty. ROAM MLS
- $425,0004 bd4 ba3.1k sqft726 Bromley Dr, Baton Rouge, LA 70808For SaleMLS ID #2026009851, Barbara Anne Eaton, Coldwell Banker ONE. ROAM MLS
- $725,0005 bd5 ba3.8k sqft12610 Humphreys Dr, Baton Rouge, LA 70816For SaleMLS ID #2026017893, Jill Lemoine, RE/MAX Professional. ROAM MLS
- $674,9004 bd3 ba2.7k sqft19535 Garden Lake Ct, Baton Rouge, LA 70809For SaleMLS ID #200OBE, Leighton Thorning, RE/MAX Professional. ROAM MLS
- $735,0004 bd4 ba3.3k sqft7046 Dianthus Dr, Baton Rouge, LA 70817For SaleMLS ID #2026012702, Danielle Musso, The Musso Group. ROAM MLS
- $719,9004 bd4 ba3.7k sqft3234 Silver Sand Dr, Baton Rouge, LA 70816For SaleMLS ID #2026000277, David Landry, David Landry Real Estate, LLC. ROAM MLS
- $849,9004 bd3 ba3.8k sqft926 Crown Aly, Baton Rouge, LA 70806For SaleMLS ID #2026010557, Jeremy Henderson, Keller Williams Realty-First Choice. ROAM MLS
- $749,9005 bd5 ba3.8k sqft16924 Sunset Point Ct, Baton Rouge, LA 70816For SaleMLS ID #2026011826, David Landry, David Landry Real Estate, LLC. ROAM MLS
- $659,0004 bd3 ba3k sqft642 Plantation Ridge Ln, Baton Rouge, LA 70810For SaleMLS ID #2026017559, Kim Trahan, Roussel Real Estate. ROAM MLS
- $715,0004 bd4 ba3.4k sqft17847 Pecan Shadows Dr, Baton Rouge, LA 70810For SaleMLS ID #2026012593, Ryan Spencer, Coldwell Banker ONE. ROAM MLS
- $600,0005 bd3 ba2.7k sqft13523 Mary Edith Pl, Baton Rouge, LA 70809For SaleMLS ID #2026018314, Juli Jenkins, Keller Williams Realty-First Choice. ROAM MLS
- $385,0004 bd3 ba2.3k sqft3922 Pine Park Dr, Baton Rouge, LA 70809For SaleMLS ID #2026018816, Lauri Rome, PINO & Associates. ROAM MLS
- $674,9005 bd4 ba3.5k sqft17631 Creek Hollow Rd, Baton Rouge, LA 70817For SaleMLS ID #2026015559, David Madaffari, Grassroots Real Estate Group. ROAM MLS
- $596,5003 bd3 ba2.9k sqft9510 Hunter Ct, Baton Rouge, LA 70809For SaleMLS ID #2026000452, Betty Whitt, Burns & Co., Inc.. ROAM MLS
