NEW ROOF plus classic charm in the heart of College Town, minutes from LSU and A SHORT WALK TO THE LSU LAKES. A magnificent live oak anchors the front yard and sets the tone for a home that pairs real character with everyday livability. Inside, 5 bedrooms and 3 full baths offer flexible space, guest suite, home office, 2 car garage plus additional covered parking. Warm wood floors run throughout. The open kitchen centers on an expansive island, the natural gathering point of the house, while picture windows pull in natural light and frame views of the backyard. That backyard is the headline. Set on two generous lots, the outdoor space handles everything from lively entertaining to quiet mornings. Enjoy breathing space this close to campus. Convenience and calm at one address. Whether you're settling in or looking at a long-term hold in one of Baton Rouge's most consistently in-demand pockets, 535 Stanford is worth seeing in person.
For sale
$875,000
535 Stanford Ave, Baton Rouge, LA 70808
5beds
3,626sqft
Single Family Residence, Residential
Built in 1949
10,454 Square Feet Lot
$-- Zestimate®
$241/sqft
$-- HOA
What's special
Guest suiteHome officeViews of the backyard
- 48 days
- 542
- 14
Zillow last checked:
Listing updated:
Listed by:
Remy Curry,
Real Broker LLC 855-450-0442
Source: ROAM MLS,MLS#: 2026014641
Facts & features
Interior
Bedrooms & bathrooms
- Bedrooms: 5
- Bathrooms: 3
- Full bathrooms: 3
Rooms
- Room types: Bathroom, Primary Bathroom, Bedroom, Primary Bedroom, Breakfast Room, Den, Dining Room, Foyer, Kitchen, Living Room
Primary bedroom
- Features: None Specified
- Level: First
- Area: 208
- Dimensions: 16 x 13
Bedroom 1
- Level: First
- Area: 208
- Dimensions: 16 x 13
Bedroom 2
- Level: First
- Area: 187
- Dimensions: 11 x 17
Bedroom 3
- Level: First
- Area: 130
- Dimensions: 13 x 10
Bedroom 4
- Level: First
- Area: 169
- Dimensions: 13 x 13
Primary bathroom
- Features: No Special Features
- Level: First
- Area: 42
- Dimensions: 6 x 7
Bathroom 1
- Level: First
- Area: 96
- Dimensions: 12 x 8
Bathroom 2
- Level: First
- Area: 70
- Dimensions: 10 x 7
Dining room
- Level: First
- Area: 180
- Dimensions: 15 x 12
Kitchen
- Features: Granite Counters, Kitchen Island
- Level: First
- Area: 322
- Dimensions: 23 x 14
Living room
- Level: First
- Area: 300
- Dimensions: 15 x 20
Heating
- 2 or More Units Heat, Central
Cooling
- Multi Units, Central Air
Appliances
- Included: Gas Cooktop, Dishwasher, Disposal
- Laundry: Washer/Dryer Hookups, Laundry Room
Features
- Crown Molding, In-Law Floorplan
- Flooring: Ceramic Tile, Wood
- Number of fireplaces: 1
- Fireplace features: Wood Burning
Interior area
- Total structure area: 6,253
- Total interior livable area: 3,626 sqft
Property
Parking
- Parking features: Carport
- Has carport: Yes
Features
- Stories: 1
- Exterior features: Lighting
- Fencing: Wood
Lot
- Size: 10,454 Square Feet
- Dimensions: 145 x 140
- Features: Oversized Lot, Rectangular Lot, Shade Tree(s)
Details
- Additional structures: Storage, Workshop
- Parcel number: 00751316
Construction
Type & style
- Home type: SingleFamily
- Architectural style: Traditional
- Property subtype: Single Family Residence, Residential
Materials
- Wood Siding, Brick
- Foundation: Pillar/Post/Pier
- Roof: Shingle
Condition
- New construction: No
- Year built: 1949
Utilities & green energy
- Gas: City/Parish
- Sewer: Public Sewer
- Water: Public
Community & HOA
Community
- Subdivision: College Town
Location
- Region: Baton Rouge
Financial & listing details
- Price per square foot: $241/sqft
- Tax assessed value: $530,500
- Annual tax amount: $5,719
- Price range: $875K - $875K
- Date on market: 8/10/2026
- Listing terms: Cash,Conventional,VA Loan
Estimated market value
Not available
Estimated sales range
Not available
Not available
Price history
| Date | Event | Price |
|---|---|---|
| 8/10/2026 | Listed for sale | $875,000-2.2%$241/sqft |
Source:  ROAM MLS #2026014641 Report a problem ROAM MLS #2026014641 Report a problem | ||
| 7/21/2025 | Sold | -- |
Source: ROAM MLS #2025002283 Report a problem | ||
| 5/27/2025 | Pending sale | $895,000$247/sqft |
Source: ROAM MLS #2025002283 Report a problem | ||
| 2/8/2025 | Listed for sale | $895,000$247/sqft |
Source: ROAM MLS #2025002283 Report a problem | ||
Public tax history
| Year | Property taxes | Tax assessment |
|---|---|---|
| 2025 | $5,719 +5.4% | $53,050 |
| 2024 | $5,425 +14.3% | $53,050 +14% |
| 2023 | $4,746 -0.2% | $46,550 |
| 2022 | $4,757 +2.3% | $46,550 |
| 2021 | $4,650 +0.2% | $46,550 |
| 2020 | $4,642 -4.3% | $46,550 +16.2% |
| 2019 | $4,851 +1.3% | $40,050 |
| 2018 | $4,791 +20.1% | $40,050 |
| 2017 | $3,990 | $40,050 |
| 2016 | $3,990 +2.5% | $40,050 +12.7% |
| 2015 | $3,894 +15.9% | $35,550 |
| 2014 | $3,361 | $35,550 |
| 2013 | $3,361 -18.7% | $35,550 |
| 2012 | $4,134 +20.6% | $35,550 +10.9% |
| 2011 | $3,427 +0% | $32,050 |
| 2010 | $3,427 +25.7% | $32,050 |
| 2009 | $2,726 -0.6% | $32,050 |
| 2008 | $2,741 +4.7% | $32,050 +4.4% |
| 2007 | $2,618 +0.9% | $30,700 |
| 2006 | $2,595 +1% | $30,700 |
| 2005 | $2,568 +3.8% | $30,700 +0.7% |
| 2004 | $2,475 +88.3% | $30,500 +59.7% |
| 2003 | $1,314 +0% | $19,100 |
| 2002 | $1,314 0% | $19,100 |
| 2001 | $1,314 +9.6% | $19,100 |
| 2000 | $1,200 | $19,100 |
Find assessor info on the county website
Monthly payment
Est. payment
Payment breakdown
Explore the cost of this home by adjusting the details. Changes won't be saved.Climate risks
Neighborhood: College Town
Nearby schools
Schools provided by the listing agent
- District: East Baton Rouge
Source: ROAM MLS. This data may not be complete. We recommend contacting the local school district to confirm school assignments for this home.
Similar homes
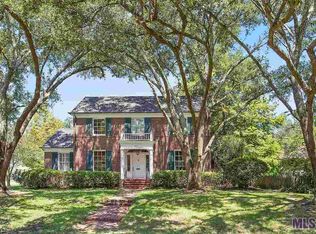
- $825,0004 bd5 ba3.3k sqft1468 Aberdeen Ave, Baton Rouge, LA 70808For Sale

 MLS ID #2026013349, Miriam del Rio, Del Rio Real Estate, Inc.. ROAM MLS
 - $899,0004 bd4 ba4k sqft6161 Moss Side Ln, Baton Rouge, LA 70808For Sale
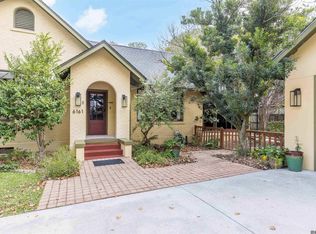 MLS ID #2025021978, Debbie Hanna, Gaspard & Co Real Estate LLC. ROAM MLS
 - $649,9005 bd3 ba2.8k sqft3258 Morning Glory Ave, Baton Rouge, LA 70808For Sale
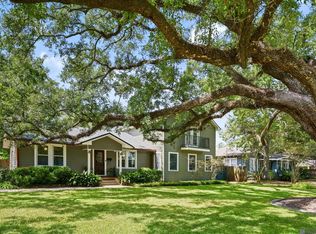 MLS ID #2026015237, Vicki Spurlock, Locations Real Estate. ROAM MLS
 - $1,100,0004 bd4 ba3.4k sqft6155 Highland Rd, Baton Rouge, LA 70808For Sale
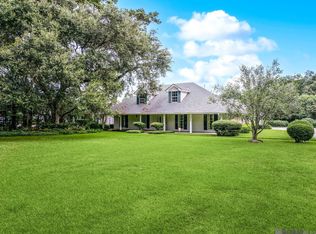 MLS ID #2026016439, Heather Civello, Del Rio Real Estate, Inc.. ROAM MLS
 - $799,9996 bd4 ba5.1k sqft6142 Stratford Ave, Baton Rouge, LA 70808For SaleMLS ID #2026013444, Brittany White, The Market Real Estate Co. ROAM MLS
- $679,5004 bd4 ba3.1k sqft1763 Rosemont Dr, Baton Rouge, LA 70808For SaleMLS ID #2026011033, Timothy Houk, Keller Williams Realty Red Stick Partners. ROAM MLS
- $608,0004 bd3 ba3.2k sqft1535 Pollard Pkwy, Baton Rouge, LA 70808For SaleMLS ID #2026010378, Darryl Brown, Golden Eagle Real Estate Group. ROAM MLS
- $495,0005 bd4 ba2.9k sqft2049 Columbine St, Baton Rouge, LA 70808For SaleMLS ID #2026016940, Kyle Petersen, Keller Williams Realty-First Choice. ROAM MLS
- $895,0004 bd4 ba3.1k sqft7613 Sevenoaks Ave, Baton Rouge, LA 70806For SaleMLS ID #2026011019, Ann Mullins, Compass - Perkins. ROAM MLS
- $875,0003 bd3 ba2.8k sqft1385 Lobdell Ave, Baton Rouge, LA 70806For SaleMLS ID #2026016912, Lauri Rome, PINO & Associates. ROAM MLS
- $550,0004 bd3 ba3k sqft1674 Glenmore Ave, Baton Rouge, LA 70808For SaleMLS ID #2026014987, Jan King, Keller Williams Realty Red Stick Partners. ROAM MLS
- $849,0005 bd4 ba3.5k sqft13407 N Amiss Rd, Baton Rouge, LA 70810For SaleMLS ID #2026006088, Anne Trapp, CENTURY 21 Bessette Flavin. ROAM MLS
- $650,0003 bd3 ba2.2k sqft3922 Hundred Oaks Ave, Baton Rouge, LA 70808For SaleMLS ID #2026016250, Avery Moser, Craft Realty. ROAM MLS
- $525,0004 bd2 ba2.2k sqft2125 Cloverdale Ave, Baton Rouge, LA 70808For SaleMLS ID #2026016330, Jacqueline Colvin, Compass - Perkins. ROAM MLS
- $925,0006 bd4 ba5k sqft2817 Laurel Estates Ct, Baton Rouge, LA 70820For SaleMLS ID #2026011341, Ray Williams, Ray Williams Realty, LLC. ROAM MLS
- $499,9994 bd3 ba3.3k sqft745 Kenilworth Pkwy, Baton Rouge, LA 70808For SaleMLS ID #2026012327, Bradford Griggs, Compass - Perkins. ROAM MLS
- $789,0004 bd3 ba3.2k sqft830 Keed Ave, Baton Rouge, LA 70806For SaleMLS ID #2026012283, Krista Rawlins, RE/MAX Professional. ROAM MLS
- $899,0003 bd4 ba3.8k sqft11 Oak Aly, Baton Rouge, LA 70806For SaleMLS ID #2026011471, Heather Kirkpatrick, Keller Williams Realty Premier Partners. ROAM MLS
- $519,0003 bd2 ba2.1k sqft955 Aberdeen Ave, Baton Rouge, LA 70808For SaleMLS ID #2026011426, Phyllis Guedry, Compass - Perkins. ROAM MLS
