Side-porch Charleston with classic Southern charm in the heart of one of Baton Rouge’s most desirable areas. Situated on nearly half an acre in Jefferson Place/Bocage, this spacious 4-bedroom, 3-full-bath, 2-half-bath home offers timeless character, generous room sizes and wonderful indoor and outdoor living spaces. A gracious front elevation with brick exterior, customary shutters and an expansive second-story balcony sets the tone. Inside, you’ll find multiple living and entertaining areas, abundant natural light and a private study with extensive built-in cabinetry and shelving. The spacious floor plan provides plenty of flexibility for both everyday living and entertaining. Outdoors, the property truly stands apart. The private backyard features an in-ground pool and spa, brick decking, lush landscaping and a pergola-covered entertaining area, creating an inviting setting for relaxing or gathering with family and friends. Additional features include covered parking and generous storage space. Conveniently located around to some of Baton Rouge’s best shopping, dining, medical facilities and everyday amenities, 3164 Gilbert Drive offers the space, setting and architectural character that are increasingly difficult to find in this sought-after location. *Listing agent related to seller.
For sale
Price cut: $50.1K (11/1)
$799,900
3164 Gilbert Dr, Baton Rouge, LA 70809
4beds
3,180sqft
Single Family Residence
Built in 1957
0.46 Acres Lot
$751,500 Zestimate®
$252/sqft
$-- HOA
What's special
Timeless characterCustomary shuttersCovered parkingExpansive second-story balconyLush landscapingPergola-covered entertaining areaGenerous room sizes
- 22 days
- 652
- 28
Zillow last checked:
Listing updated:
Listed by:
Lisa B Cullop,
Berkshire Hathaway HS - Hammond 985-718-1482
Source: ROAM MLS,MLS#: 2582419
Facts & features
Interior
Bedrooms & bathrooms
- Bedrooms: 4
- Bathrooms: 5
- Full bathrooms: 3
- 1/2 bathrooms: 2
Primary bedroom
- Level: First
- Area: 236.88 Square Feet
- Dimensions: 16.8x14.1
Bedroom
- Level: Second
- Area: 166.44 Square Feet
- Dimensions: 14.6x11.4
Bedroom
- Level: Second
- Area: 234.06 Square Feet
- Dimensions: 16.6x14.1
Bedroom
- Level: Second
- Area: 166.44 Square Feet
- Dimensions: 14.6x11.4
Breakfast
- Level: First
- Area: 92.4 Square Feet
- Dimensions: 11x8.4
Den
- Level: Second
- Area: 312.66 Square Feet
- Dimensions: 16.2X19.3
Dining room
- Level: First
- Area: 268.8 Square Feet
- Dimensions: 14x19.2
Foyer
- Level: First
- Area: 115.5 Square Feet
- Dimensions: 15x7.7
Kitchen
- Level: First
- Area: 141.9 Square Feet
- Dimensions: 12.9x11
Living room
- Level: First
- Area: 317.3 Square Feet
- Dimensions: 19x16.7
Office
- Level: First
- Area: 148.72 Square Feet
- Dimensions: 10.4x14.3
Heating
- Central, Multiple Units
Cooling
- Central Air, Ceiling Fan(s), Multi Units
Appliances
- Included: Dishwasher, Microwave, Stainless Steel Appliance(s), Cooktop, Oven
- Laundry: Electric Dryer Hookup, Washer Hookup
Features
- Pantry
- Has fireplace: No
Interior area
- Total structure area: 4,542
- Total interior livable area: 3,180 sqft
Video & virtual tour
Property
Parking
- Total spaces: 2
Features
- Levels: Two
- Stories: 2
- Exterior features: Permeable Paving
- Pool features: In Ground
- Fencing: Other,Wood,Wrought Iron
Lot
- Size: 0.46 Acres
- Dimensions: 100 x 200
- Features: Other
Details
- Parcel number: 634174
Construction
Type & style
- Home type: SingleFamily
- Architectural style: Other
- Property subtype: Single Family Residence
Materials
- Brick, Wood Siding
- Foundation: Slab
- Roof: Shingle
Condition
- Year built: 1957
- Major remodel year: 2005
Utilities & green energy
- Sewer: Public Sewer
- Water: Public
- Utilities for property: Cable Available, Natural Gas Available
Community & HOA
Community
- Security: Smoke Detector(s)
- Subdivision: Jefferson Place
HOA
- Has HOA: No
Location
- Region: Baton Rouge
Financial & listing details
- Price per square foot: $252/sqft
- Tax assessed value: $369,000
- Annual tax amount: $3,739
- Date on market: 10/20/2026
Estimated market value
$751,500
$714,000 - $789,000
$3,713/mo
Price history
| Date | Event | Price |
|---|---|---|
| 11/1/2026 | Price change | $799,900-5.9%$252/sqft |
Source:  ROAM MLS #2582419 Report a problem | ||
| 10/7/2026 | Listed for sale | $850,000-1.2%$267/sqft |
Source: ROAM MLS #2026018205 Report a problem | ||
| 12/6/2016 | Listed for sale | $859,900$270/sqft |
Source: Berkshire Hathaway Homeservices Bobby Tallo Realty #2083561 Report a problem | ||
| 4/30/2002 | Sold | -- |
Source: ROAM MLS #199848849 Report a problem | ||
Public tax history
| Year | Property taxes | Tax assessment |
|---|---|---|
| 2025 | $3,739 +5.8% | $36,900 |
| 2024 | $3,533 -1.8% | $36,900 |
| 2023 | $3,597 -0.2% | $36,900 |
| 2022 | $3,605 +2.3% | $36,900 |
| 2021 | $3,525 +0.2% | $36,900 |
| 2020 | $3,518 -21.3% | $36,900 |
| 2019 | $4,469 +1.3% | $36,900 |
| 2018 | $4,414 +22.1% | $36,900 |
| 2017 | $3,613 | $36,900 |
| 2016 | $3,613 +2.5% | $36,900 |
| 2015 | $3,526 +0.3% | $36,900 |
| 2014 | $3,518 | $36,900 |
| 2013 | $3,518 -18% | $36,900 |
| 2012 | $4,291 +8.8% | $36,900 |
| 2011 | $3,945 +0% | $36,900 |
| 2010 | $3,945 +21.6% | $36,900 |
| 2009 | $3,244 -0.6% | $36,900 |
| 2008 | $3,263 +7.7% | $36,900 +7% |
| 2007 | $3,030 +0.9% | $34,500 |
| 2006 | $3,003 +1% | $34,500 |
| 2005 | $2,972 +3.7% | $34,500 |
| 2004 | $2,866 -1.7% | $34,500 |
| 2003 | $2,916 +39.2% | $34,500 +29.7% |
| 2002 | $2,095 +0% | $26,600 |
| 2001 | $2,095 +8.2% | $26,600 |
| 2000 | $1,935 | $26,600 |
Find assessor info on the county website
Monthly payment
Est. payment
Payment breakdown
Explore the cost of this home by adjusting the details. Changes won't be saved.Climate risks
Neighborhood: Bocage
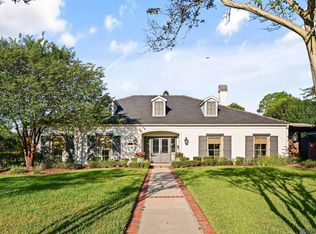
Similar homes
- $749,5004 bd3 ba2.6k sqft5413 N Pointer Ct, Baton Rouge, LA 70808For Sale
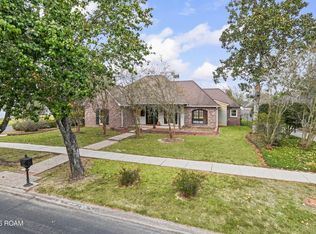
 MLS ID #200UNX, Jonathan Minerick, Homecoin.com. ROAM MLS
- $650,0004 bd3 ba2.4k sqft7124 Sheffield Ave, Baton Rouge, LA 70806For Sale
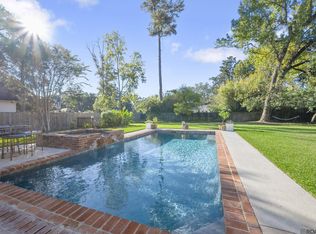 MLS ID #2026018777, Happi Hoffer, RE/MAX Professional. ROAM MLS
- $795,0005 bd5 ba3.9k sqft10757 Royal Ridge Ave, Baton Rouge, LA 70810For Sale
 MLS ID #2026017792, Joyce Sasser, CENTURY 21 Bessette Flavin. ROAM MLS
- $599,0005 bd4 ba3.5k sqft13656 Minou Ave, Baton Rouge, LA 70809For Sale
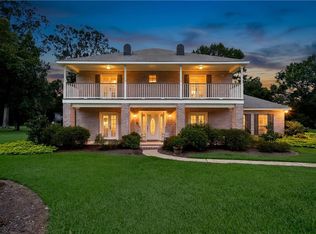 MLS ID #2576375, Mike A Williams, RE/MAX Partners. ROAM MLS
- $659,5004 bd4 ba3.1k sqft1763 Rosemont Dr, Baton Rouge, LA 70808For SaleMLS ID #2026011033, Timothy Houk, Keller Williams Realty Red Stick Partners. ROAM MLS
- $579,0003 bd3 ba2.9k sqft11011 Shoreline Dr, Baton Rouge, LA 70809For SaleMLS ID #200QDV, Jay Cascio, Cascio Realty LLC. ROAM MLS
- $875,0005 bd3 ba3.6k sqft535 Stanford Ave, Baton Rouge, LA 70808For SaleMLS ID #2026014641, Remy Curry, Real Broker LLC. ROAM MLS
- $575,0003 bd3 ba3k sqft4242 Pine Park Dr, Baton Rouge, LA 70809For SaleMLS ID #2026016561, Barret Blondeau, Falaya. ROAM MLS
- $649,9005 bd3 ba2.8k sqft3258 Morning Glory Ave, Baton Rouge, LA 70808For SaleMLS ID #2026015237, Vicki Spurlock, Locations Real Estate. ROAM MLS
- $599,0003 bd3 ba2.6k sqft7440 Goodwood Ave, Baton Rouge, LA 70806For SaleMLS ID #2026015696, Glenda Foster, Compass - Perkins. ROAM MLS
- $425,0005 bd4 ba4k sqft1667 Ormandy Dr, Baton Rouge, LA 70808For SaleMLS ID #2566859, Kelae Gatlin, Clear To Close Realty. ROAM MLS
- $608,0004 bd3 ba3.2k sqft1535 Pollard Pkwy, Baton Rouge, LA 70808For SaleMLS ID #2026010378, Darryl Brown, Golden Eagle Real Estate Group. ROAM MLS
- $770,0003 bd3 ba4.3k sqft12611 Old Hammond Hwy, Baton Rouge, LA 70816For SaleMLS ID #2026014415, Andrew Chidlow, CENTURY 21 Bessette Flavin. ROAM MLS
- $600,0005 bd3 ba2.7k sqft13523 Mary Edith Pl, Baton Rouge, LA 70809For SaleMLS ID #2026018314, Juli Jenkins, Keller Williams Realty-First Choice. ROAM MLS
- $995,0004 bd4 ba3.4k sqft6155 Highland Rd, Baton Rouge, LA 70808For SaleMLS ID #2026016439, Heather Civello, Del Rio Real Estate, Inc.. ROAM MLS
- $596,5003 bd3 ba2.9k sqft9510 Hunter Ct, Baton Rouge, LA 70809For SaleMLS ID #2026000452, Betty Whitt, Burns & Co., Inc.. ROAM MLS
- $999,0005 bd3 ba4k sqft6113 Moss Side Ln, Baton Rouge, LA 70808For SaleMLS ID #2026004943, Darren James, LPT Realty, LLC. ROAM MLS
- $589,9004 bd3 ba2.7k sqft2228 Cloverdale Ave, Baton Rouge, LA 70808For SaleMLS ID #2026009976, Jason Des Roches, Villar & Co Real Estate. ROAM MLS
