Character abounds in this 4 bedroom, 3 Full Bath home in sought after Goodwood Estates. You can enjoy the quiet mornings on your front porch with a cup of coffee and relax by the pool in the afternoon. Amazing outdoor living with a Gunite pool and hot tub, outdoor kitchen, covered patio, and fully fenced spacious backyard. Stainless appliances, gas cooktop, microwave, wall oven, wine fridge adorn the kitchen along with an eat-in bar that connects to the den and a brick fireplace surrounded by built-ins. There is a separate dining room with glass chandelier. The master suite has a large walk-in closet, ensuite bathroom with a jetted tub, separate shower, and double sinks. French doors in the primary suite open onto the patio area and pool. There is an additional first floor bedroom and hall bathroom. The second story has two additional bedrooms and full bathroom. Enjoy quiet time in the window seats in the bedrooms. Such attention to detail with the beveled glass front doors and seeded glass cabinet doors in the kitchen and gleaming wood floors throughout. Abundant storage throughout the home. Fresh paint on the cabinets, built-ins, and second floor. Several new light fixtures. New water heater to be installed. Two car attached garage with storage room. Extra wide driveway for additional parking. Convenient to downtown, all local universities, shopping, restaurants, and so much more. This home has so much to offer!
For sale
$650,000
7124 Sheffield Ave, Baton Rouge, LA 70806
4beds
2,477sqft
Single Family Residence
Built in 1950
0.46 Acres Lot
$-- Zestimate®
$262/sqft
$-- HOA
What's special
Wall ovenFully fenced spacious backyardCovered patioStainless appliancesFront porchSeveral new light fixturesOutdoor kitchen
- 29 days
- 2,603
- 183
Zillow last checked:
Listing updated:
Listed by:
Happi Hoffer,
RE/MAX Professional 225-615-7755
Source: ROAM MLS,MLS#: 2026018777
Facts & features
Interior
Bedrooms & bathrooms
- Bedrooms: 4
- Bathrooms: 3
- Full bathrooms: 3
Primary bedroom
- Level: First
- Area: 270.4 Square Feet
- Dimensions: 16.9 x 16
Bedroom
- Level: First
- Area: 126 Square Feet
- Dimensions: 12 x 10.5
Bedroom
- Level: Second
- Area: 188.76 Square Feet
- Dimensions: 13.2 x 14.3
Bedroom
- Level: Second
- Area: 233.09 Square Feet
- Dimensions: 16.3 x 14.3
Dining room
- Level: First
- Area: 150.06 Square Feet
- Dimensions: 12.2 x 12.3
Family room
- Level: First
- Area: 201.14 Square Feet
- Dimensions: 11.3 x 17.8
Kitchen
- Level: First
- Area: 167.89 Square Feet
- Dimensions: 10.3 x 16.3
Living room
- Level: First
- Area: 364.94 Square Feet
- Dimensions: 25.7 x 14.2
Heating
- Central, Multiple Units
Cooling
- Central Air, Ceiling Fan(s), Multi Units
Appliances
- Included: Disposal, Dishwasher, Gas Cooktop, Microwave, Stainless Steel Appliance(s), Cooktop, Oven, Gas Stove Connection
- Laundry: Electric Dryer Hookup, Washer Hookup, Inside
Features
- Breakfast Bar, Double Vanity, Primary Downstairs, Walk-In Closet(s), Separate Shower, Crown Molding, Built-in Features, Bookcases, En Suite
- Flooring: Ceramic Tile, Wood
- Windows: Skylight(s), Window Treatments
Interior area
- Total structure area: 3,675
- Total interior livable area: 2,477 sqft
Property
Parking
- Total spaces: 2
- Parking features: Garage Door Opener
- Has garage: Yes
Features
- Levels: Two
- Stories: 2
- Exterior features: Lighting, Outdoor Kitchen
- Has private pool: Yes
- Pool features: Heated, In Ground, Gunite
- Fencing: Full,Privacy,Wood
Lot
- Size: 0.46 Acres
- Dimensions: 100 x 200
- Features: Landscaped
Details
- Parcel number: 773743
- Other equipment: Generator
Construction
Type & style
- Home type: SingleFamily
- Architectural style: Traditional
- Property subtype: Single Family Residence
Materials
- Frame, Wood Siding
- Foundation: Pillar/Post/Pier
- Roof: Shingle
Condition
- Year built: 1950
Utilities & green energy
- Sewer: Public Sewer
- Water: Public
Community & HOA
Community
- Security: Smoke Detector(s)
- Subdivision: Goodwood Estates
HOA
- Has HOA: No
Location
- Region: Baton Rouge
Financial & listing details
- Price per square foot: $262/sqft
- Tax assessed value: $388,850
- Annual tax amount: $4,107
- Date on market: 11/8/2026
- Listing terms: Cash,Conventional,FHA,VA Loan
Estimated market value
Not available
Estimated sales range
Not available
Not available
Price history
| Date | Event | Price |
|---|---|---|
| 11/8/2026 | Listed for sale | $650,000$262/sqft |
Source:  ROAM MLS #2026018777 Report a problem | ||
| 10/21/2026 | Pending sale | $650,000$262/sqft |
Source: ROAM MLS #2026018777 Report a problem | ||
| 10/15/2026 | Listed for sale | $650,000+4%$262/sqft |
Source: ROAM MLS #2026018777 Report a problem | ||
| 6/26/2025 | Sold | -- |
Source: ROAM MLS #2025009561 Report a problem | ||
| 5/24/2025 | Pending sale | $625,000$252/sqft |
Source: ROAM MLS #2025009561 Report a problem | ||
| 5/22/2025 | Listed for sale | $625,000$252/sqft |
Source: ROAM MLS #2025009561 Report a problem | ||
| 3/27/2025 | Listing removed | $625,000$252/sqft |
Source: ROAM MLS #2024022776 Report a problem | ||
| 3/5/2025 | Pending sale | $625,000$252/sqft |
Source: ROAM MLS #2024022776 Report a problem | ||
| 2/12/2025 | Listed for sale | $625,000$252/sqft |
Source: ROAM MLS #2024022776 Report a problem | ||
| 1/3/2025 | Listing removed | $625,000$252/sqft |
Source: ROAM MLS #2024022776 Report a problem | ||
| 12/30/2024 | Listed for sale | $625,000+56.3%$252/sqft |
Source: ROAM MLS #2024022776 Report a problem | ||
| 7/6/2016 | Sold | -- |
Source: ROAM MLS #2016002776 Report a problem | ||
| 6/1/2011 | Sold | -- |
Source: ROAM MLS #201100048 Report a problem | ||
| 3/13/2011 | Price change | $399,900-3.6%$161/sqft |
Source: RE/MAX First #B1100048 Report a problem | ||
| 12/22/2010 | Price change | $415,000-2.4%$168/sqft |
Source: RE/MAX First #B1100048 Report a problem | ||
| 9/3/2010 | Price change | $425,000-5.6%$172/sqft |
Source: RE/MAX First #B1100048 Report a problem | ||
| 8/4/2010 | Price change | $450,000-3.2%$182/sqft |
Source: Visual Tour #B1009863 Report a problem | ||
| 7/9/2010 | Listed for sale | $465,000$188/sqft |
Source: Visual Tour #B1009863 Report a problem | ||
| 9/28/2007 | Sold | -- |
Source: Public Record Report a problem | ||
Public tax history
| Year | Property taxes | Tax assessment |
|---|---|---|
| 2025 | $4,107 +5.6% | $38,885 |
| 2024 | $3,890 +11.3% | $38,885 +11.1% |
| 2023 | $3,496 -0.2% | $35,000 |
| 2022 | $3,503 +6.1% | $35,000 |
| 2021 | $3,303 +0.2% | $35,000 |
| 2020 | $3,297 -42.7% | $35,000 -26.3% |
| 2019 | $5,753 +1.3% | $47,500 |
| 2018 | $5,682 +16.4% | $47,500 |
| 2017 | $4,881 | $47,500 +63.3% |
| 2016 | $4,881 +86.7% | $29,083 -25.8% |
| 2015 | $2,614 -30.9% | $39,200 |
| 2014 | $3,785 | $39,200 |
| 2013 | $3,785 -17% | $39,200 |
| 2012 | $4,559 -7.3% | $39,200 -14.8% |
| 2011 | $4,918 | $46,000 |
| 2010 | $4,918 +16.6% | $46,000 |
| 2009 | $4,217 -0.6% | $46,000 |
| 2008 | $4,242 +135% | $46,000 +98.3% |
| 2007 | $1,805 +0.9% | $23,200 |
| 2006 | $1,789 +1% | $23,200 |
| 2005 | $1,772 +17.3% | $23,200 +0.9% |
| 2004 | $1,510 -13.3% | $23,000 -0.9% |
| 2003 | $1,741 0% | $23,200 |
| 2002 | $1,741 | $23,200 |
Find assessor info on the county website
Monthly payment
Est. payment
Payment breakdown
Explore the cost of this home by adjusting the details. Changes won't be saved.Climate risks
Neighborhood: Goodwood
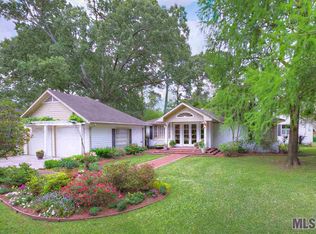
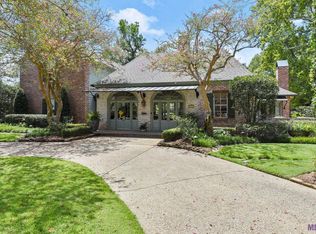
Similar homes
- $610,0003 bd3 ba2.5k sqft4723 Greenside Ln, Baton Rouge, LA 70806For Sale

 MLS ID #2026016036, Scott Gaspard, Gaspard & Co Real Estate LLC. ROAM MLS
- $639,0003 bd2 ba2.1k sqft2636 Kleinert Ave, Baton Rouge, LA 70806For Sale
 MLS ID #2026013479, Amy Cambre, Pennant Real Estate. ROAM MLS
- $520,0004 bd4 ba3.1k sqft943 Finchley Ct, Baton Rouge, LA 70806For Sale
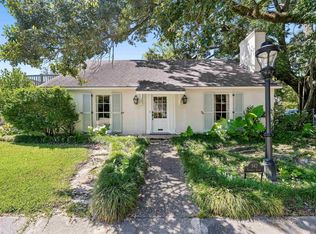 MLS ID #2026014832, Elizabeth Bergeron, Coldwell Banker ONE. ROAM MLS
- $675,0004 bd3 ba2.5k sqft3147 Torrance Dr, Baton Rouge, LA 70809For Sale
 MLS ID #2026011926, Jonnette Kinler, Supreme. ROAM MLS
- $575,0003 bd2 ba2.2k sqft1180 Cyril Ave, Baton Rouge, LA 70806For SaleMLS ID #2026015385, Heather Kirkpatrick, Keller Williams Realty Premier Partners. ROAM MLS
- $644,9003 bd3 ba2.2k sqft3922 Hundred Oaks Ave, Baton Rouge, LA 70808For SaleMLS ID #2026016250, Avery Moser, Craft Realty. ROAM MLS
- $615,0003 bd3 ba2.6k sqft4356 Capital Heights Ave, Baton Rouge, LA 70806For SaleMLS ID #2026013786, Lori McCallum, McCallum & Company Real Estate. ROAM MLS
- $649,9005 bd3 ba2.8k sqft3258 Morning Glory Ave, Baton Rouge, LA 70808For SaleMLS ID #2026015237, Vicki Spurlock, Locations Real Estate. ROAM MLS
- $624,5004 bd3 ba3.2k sqft2326 Terrace Ave, Baton Rouge, LA 70806For SaleMLS ID #2026009539, Leigh Adams, RE/MAX Professional. ROAM MLS
- $875,0003 bd3 ba2.8k sqft1385 Lobdell Ave, Baton Rouge, LA 70806For SaleMLS ID #2026016912, Lauri Rome, PINO & Associates. ROAM MLS
- $589,9004 bd3 ba2.7k sqft2228 Cloverdale Ave, Baton Rouge, LA 70808For SaleMLS ID #2026009976, Jason Des Roches, Villar & Co Real Estate. ROAM MLS
- $674,9003 bd3 ba2.9k sqft2838 S Eugene St, Baton Rouge, LA 70808For SaleMLS ID #2026016425, Leigh Ann Heinse, PINO & Associates. ROAM MLS
- $525,0004 bd3 ba3k sqft1674 Glenmore Ave, Baton Rouge, LA 70808For SaleMLS ID #2026014987, Jan King, Keller Williams Realty Red Stick Partners. ROAM MLS
- $474,9003 bd3 ba2.1k sqft787 Elderflower Aly W, Baton Rouge, LA 70806For SaleMLS ID #2026008469, Carolyn Webber, RE/MAX Real Estate Group. ROAM MLS
- $674,9004 bd3 ba2.7k sqft19535 Garden Lake Ct, Baton Rouge, LA 70809For SaleMLS ID #200OBE, Leighton Thorning, RE/MAX Professional. ROAM MLS
- $389,0004 bd3 ba3k sqft1343 Crescent Dr, Baton Rouge, LA 70806For SaleMLS ID #2026016300, Molly Desselle, Coldwell Banker ONE. ROAM MLS
- $599,0003 bd2 ba2k sqft2814 S Eugene St, Baton Rouge, LA 70808For SaleMLS ID #2026017575, Catherine Helm Shows, RE/MAX Professional. ROAM MLS
- $729,9954 bd2 ba2.9k sqft2494 Lirocchi Dr, Baton Rouge, LA 70816For SaleMLS ID #2026018184, Cristi Ragusa, Keller Williams Realty-First Choice. ROAM MLS
- $520,0004 bd2 ba2.2k sqft2125 Cloverdale Ave, Baton Rouge, LA 70808For SaleMLS ID #2026016330, Jacqueline Colvin, Compass - Perkins. ROAM MLS
- $575,0003 bd3 ba3k sqft4242 Pine Park Dr, Baton Rouge, LA 70809For SaleMLS ID #2026016561, Barret Blondeau, Falaya. ROAM MLS
