If you love a home with character, architectural detail, and a style all its own, this one is sure to catch your eye! This fabulous 4-bedroom, 2.5-bath home is truly unique, with multiple interior brick walls, beautiful exposed wood beams, and distinctive details throughout. The dining room is an absolute showstopper, featuring dramatic floor-to-ceiling windows and exposed brick. Two fireplaces add warmth and charm, including a wood-burning fireplace in the keeping room and gas logs in the den. The den is full of personality with stained concrete floors and fantastic lighting, while hard-surface flooring throughout the home keeps things stylish and easy to maintain. Outside, you'll find a huge, fully fenced backyard with plenty of room to play, entertain, or simply enjoy the outdoors. A new storage shed offers extra space for everything from lawn equipment to kids' toys and adult toys alike! The oversized garage is another great bonus, complete with a built-in workshop. Located in the heart of Baton Rouge, Pollard Estates is known for its active community and convenient central location. This is more than just a house—it's a home with personality, charm, and a mid-century modern style that's hard to find!
For sale
$519,000
6045 Hibiscus Dr, Baton Rouge, LA 70808
4beds
2,952sqft
Single Family Residence
Built in 1960
0.42 Acres Lot
$499,200 Zestimate®
$176/sqft
$-- HOA
What's special
Huge fully fenced backyardDistinctive details throughoutBeautiful exposed wood beamsMultiple interior brick walls
- 2 days
- 597
- 85
Likely to sell faster than
Zillow last checked:
Listing updated:
Listed by:
Phyllis Guedry,
Compass - Perkins 225-769-1500
Source: ROAM MLS,MLS#: 200OPE
Facts & features
Interior
Bedrooms & bathrooms
- Bedrooms: 4
- Bathrooms: 3
- Full bathrooms: 2
- 1/2 bathrooms: 1
Primary bedroom
- Level: Second
- Area: 166.5 Square Feet
- Dimensions: 15x11.10
Bedroom
- Level: Second
- Area: 141.6 Square Feet
- Dimensions: 11.8x12
Bedroom
- Level: Second
- Area: 120 Square Feet
- Dimensions: 10x12
Bedroom
- Level: Second
- Area: 139.2 Square Feet
- Dimensions: 11.6x12
Den
- Level: First
- Area: 605.07 Square Feet
- Dimensions: 24.3x24.9
Dining room
- Level: First
- Area: 414.8 Square Feet
- Dimensions: 34x12.2
Foyer
- Level: First
- Area: 57.76 Square Feet
- Dimensions: 7.6x7.6
Garage
- Level: First
- Area: 441 Square Feet
- Dimensions: 21x21
Other
- Level: First
- Area: 256.5 Square Feet
- Dimensions: 15x17.10
Kitchen
- Level: First
- Area: 213.01 Square Feet
- Dimensions: 11.9x17.9
Laundry
- Level: First
- Area: 217.44 Square Feet
- Dimensions: 15.10x14.4
Workshop
- Level: First
- Area: 249.4 Square Feet
- Dimensions: 21.5x11.6
Heating
- Central
Cooling
- Central Air
Appliances
- Included: Dryer, Disposal, Double Oven, Dishwasher, Electric Cooktop, Exhaust Fan, Microwave, Electric Water Heater, Stainless Steel Appliance(s), Range, Oven
- Laundry: Electric Dryer Hookup, Washer Hookup, Inside
Features
- Breakfast Bar, High Ceilings, Vaulted Ceiling(s), Cathedral Ceiling(s), Beamed Ceilings
- Flooring: Ceramic Tile, Other, Wood, Concrete
- Number of fireplaces: 2
- Fireplace features: Ventless, Wood Burning, Gas Log
Interior area
- Total interior livable area: 2,952 sqft
Property
Parking
- Total spaces: 2
- Parking features: Attached Garage, Garage Faces Front
- Garage spaces: 2
Features
- Levels: Two
- Stories: 2
- Exterior features: Lighting
- Fencing: Chain Link,Full
Lot
- Size: 0.42 Acres
- Dimensions: 87 x 188 x 98 x 219
- Features: Level
Details
- Additional structures: Shed(s), Storage
- Parcel number: 575828
Construction
Type & style
- Home type: SingleFamily
- Architectural style: Contemporary
- Property subtype: Single Family Residence
Materials
- Frame
- Foundation: Slab
- Roof: Metal
Condition
- Year built: 1960
Utilities & green energy
- Electric: Circuit Breakers
- Sewer: Public Sewer
- Water: Public
- Utilities for property: Electricity Connected, Sewer Connected, Water Connected
Community & HOA
Community
- Subdivision: Pollard Estates
HOA
- Has HOA: Yes
Location
- Region: Baton Rouge
Financial & listing details
- Price per square foot: $176/sqft
- Tax assessed value: $432,700
- Annual tax amount: $4,520
- Date on market: 11/6/2026
- Listing terms: Cash,Conventional,FHA,VA Loan
Estimated market value
$499,200
$474,000 - $524,000
$3,590/mo
Price history
| Date | Event | Price |
|---|---|---|
| 11/6/2026 | Listed for sale | $519,000+12.7%$176/sqft |
Source:  ROAM MLS #200OPE Report a problem | ||
| 6/5/2024 | Sold | -- |
Source: ROAM MLS #2024008313 Report a problem | ||
| 5/6/2024 | Pending sale | $460,500$156/sqft |
Source: ROAM MLS #2024008313 Report a problem | ||
| 5/2/2024 | Listed for sale | $460,500$156/sqft |
Source: ROAM MLS #2024008313 Report a problem | ||
| 9/15/2005 | Sold | -- |
Source: Public Record Report a problem | ||
| 6/29/2001 | Sold | -- |
Source: Public Record Report a problem | ||
| 6/30/2000 | Sold | -- |
Source: Public Record Report a problem | ||
| 7/23/1999 | Sold | -- |
Source: Public Record Report a problem | ||
Public tax history
| Year | Property taxes | Tax assessment |
|---|---|---|
| 2025 | $4,520 +10.3% | $43,270 +3.7% |
| 2024 | $4,098 +16.5% | $41,720 +15.2% |
| 2023 | $3,516 -0.2% | $36,220 |
| 2022 | $3,524 +2.3% | $36,220 |
| 2021 | $3,445 +0.2% | $36,220 |
| 2020 | $3,439 -13.4% | $36,220 +10.4% |
| 2019 | $3,973 +1.3% | $32,800 |
| 2018 | $3,923 +25.6% | $32,800 |
| 2017 | $3,123 | $32,800 |
| 2016 | $3,123 +2.5% | $32,800 +11.9% |
| 2015 | $3,048 +15.7% | $29,300 |
| 2014 | $2,634 | $29,300 |
| 2013 | $2,634 -22.7% | $29,300 |
| 2012 | $3,408 +23.5% | $29,300 +13.6% |
| 2011 | $2,759 +0% | $25,800 |
| 2010 | $2,759 +34.1% | $25,800 |
| 2009 | $2,057 -0.6% | $25,800 |
| 2008 | $2,069 -0.9% | $25,800 |
| 2007 | $2,087 +0.9% | $25,800 |
| 2006 | $2,069 +18.9% | $25,800 +12.7% |
| 2005 | $1,740 +17.6% | $22,900 |
| 2004 | $1,479 +135.6% | $22,900 +83.2% |
| 2003 | $628 +13.6% | $12,500 |
| 2000 | $553 | $12,500 |
Find assessor info on the county website
Monthly payment
Est. payment
Payment breakdown
Explore the cost of this home by adjusting the details. Changes won't be saved.Climate risks
Neighborhood: Pollard
Similar homes
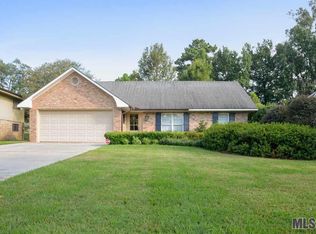
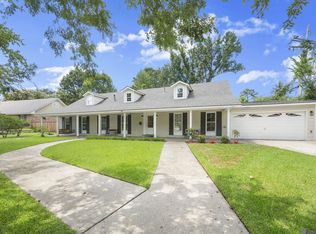
- $525,0004 bd3 ba3k sqft1674 Glenmore Ave, Baton Rouge, LA 70808For Sale
 MLS ID #2026014987, Jan King, Keller Williams Realty Red Stick Partners. ROAM MLS
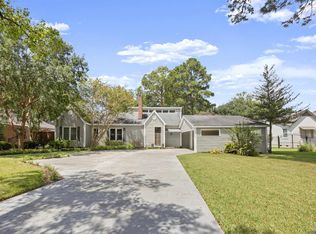
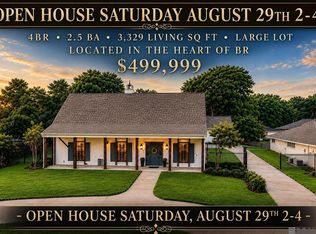
- $499,9994 bd3 ba3.3k sqft745 Kenilworth Pkwy, Baton Rouge, LA 70808For Sale
 MLS ID #2026012327, Bradford Griggs, Compass - Perkins. ROAM MLS
- $520,0004 bd2 ba2.2k sqft2125 Cloverdale Ave, Baton Rouge, LA 70808For Sale
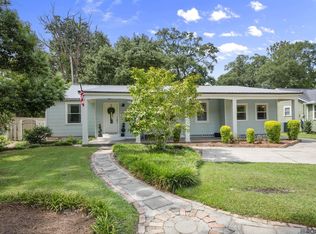 MLS ID #2026016330, Jacqueline Colvin, Compass - Perkins. ROAM MLS
- $608,0004 bd3 ba3.2k sqft1535 Pollard Pkwy, Baton Rouge, LA 70808For Sale
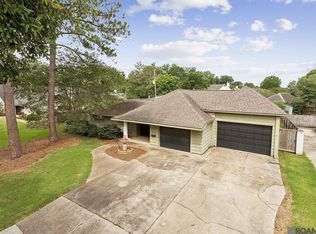 MLS ID #2026010378, Darryl Brown, Golden Eagle Real Estate Group. ROAM MLS
- $519,0005 bd5 ba3k sqft1828 Cloverdale Ave, Baton Rouge, LA 70808For SaleMLS ID #2026012147, Margo Chouest, Compass - Perkins. ROAM MLS
- $500,0004 bd3 ba3.8k sqft6065 Boone Ave, Baton Rouge, LA 70808For SaleMLS ID #2026013347, Janet Anderson, RE/MAX Professional. ROAM MLS
- $465,0003 bd2 ba2k sqft1743 Pickett Ave, Baton Rouge, LA 70808For SaleMLS ID #200JNE, Leslie Gladney, Burns & Co., Inc.. ROAM MLS
- $419,9004 bd3 ba2.6k sqft5977 Hyacinth Ave, Baton Rouge, LA 70808For SaleMLS ID #2025010080, Susan Roshto Miller, Compass - Perkins. ROAM MLS
- $450,0003 bd2 ba2.9k sqft4080 Churchill Ave, Baton Rouge, LA 70808For SaleMLS ID #200JDC, Benjamin Ortego, Pritchard Real Estate. ROAM MLS
- $550,0004 bd3 ba3.6k sqft1049 Castle Kirk Dr, Baton Rouge, LA 70808For SaleMLS ID #2026012668, Stacie Greene, Greene Properties of Louisiana, LLC. ROAM MLS
- $449,9954 bd3 ba3.3k sqft260 Duplantier Blvd, Baton Rouge, LA 70808For SaleMLS ID #2026018033, Timothy Houk, Keller Williams Realty Red Stick Partners. ROAM MLS
- $525,0003 bd3 ba1.9k sqft4852 Highland Rd, Baton Rouge, LA 70808For SaleMLS ID #2023003206, Juli Jenkins, Keller Williams Realty-First Choice. ROAM MLS
- $425,0004 bd3 ba2.5k sqft7545 Cardiff Ave, Baton Rouge, LA 70808For SaleMLS ID #2026013016, Heather Civello, Del Rio Real Estate, Inc.. ROAM MLS
- $589,9004 bd3 ba2.7k sqft2228 Cloverdale Ave, Baton Rouge, LA 70808For SaleMLS ID #2026009976, Jason Des Roches, Villar & Co Real Estate. ROAM MLS
- $574,9006 bd5 ba2.8k sqft4545 Orchid St, Baton Rouge, LA 70808For SaleMLS ID #2026005621, Natasha Amaya Engle, Real Broker LLC. ROAM MLS
- $360,0004 bd3 ba3.3k sqft3047 Brandywine Dr, Baton Rouge, LA 70808For SaleMLS ID #2026018875, LaRhonda Thomas, Keller Williams Realty-First Choice. ROAM MLS
- $420,0004 bd3 ba2.7k sqft738 Bromley Dr, Baton Rouge, LA 70808For SaleMLS ID #2026015281, Kim Trahan, Roussel Real Estate. ROAM MLS
- $459,0004 bd3 ba3.2k sqft8851 Menlo Dr, Baton Rouge, LA 70808For SaleMLS ID #2026011655, Crystal Elam, Corcoran & Company Real Estate, LLC. ROAM MLS
- $425,0004 bd4 ba3.1k sqft726 Bromley Dr, Baton Rouge, LA 70808For SaleMLS ID #2026009851, Barbara Anne Eaton, Coldwell Banker ONE. ROAM MLS
- $399,0003 bd2 ba1.9k sqft1333 Stephens Ave, Baton Rouge, LA 70808For SaleMLS ID #200JQG, Damien Tullier, Tullier Property Group. ROAM MLS
