The Southdowns Cottage You've Been Waiting For! Charming, updated, and move-in ready! From the welcoming front porch to the fully fenced backyard, this home combines classic Southdowns character with modern conveniences. The light-filled, open floor plan features large living and dining rooms with wood floors, generous wall space for artwork, and plenty of natural light. The dining room opens to the updated kitchen with breakfast bar, stainless appliances including a gas range, large pantry, and access to the backyard deck with swing. NO carpet! The enclosed sunporch makes an ideal office or Mahjong room. The triple-split bedroom layout offers privacy, especially in the spacious primary suite with fireplace, sitting area, and windows overlooking the deck and backyard. You'll also find an oversized walk-in closet with built-ins, separate dressing and sink area, and bath with oversized tub and separate shower. The two additional bedrooms are generously sized, and Bedroom 2 features a charming window bench framed by built-in bookcases, plus a walk-in closet. Major improvements include a new HVAC system (2024), updated flooring and subflooring (2025), chain wall, and under-home sump pump. Interior upgrades include stylish lighting and added recessed lights. Smart features include a Nest thermostat, Wi-Fi-controlled music, and Ring security with outdoor lights and cameras. A portable generator with dedicated outlet stays! Outside are a fully fenced backyard with sprinkler system, spacious deck, paved off-street parking, and storage room off the garage. Southdowns charm, substantial improvements, and a standout primary suite! Schedule your showing today!
For sale
$465,000
1743 Pickett Ave, Baton Rouge, LA 70808
3beds
2,023sqft
Single Family Residence
Built in 1960
0.26 Acres Lot
$-- Zestimate®
$230/sqft
$-- HOA
What's special
Fully fenced backyardPaved off-street parkingNest thermostatWi-fi-controlled musicWelcoming front porchStandout primary suiteLarge pantry
- 1 day
- 392
- 43
Zillow last checked:
Listing updated:
Listed by:
Leslie Gladney,
Burns & Co., Inc. 225-752-3100
Source: ROAM MLS,MLS#: 200JNE
Facts & features
Interior
Bedrooms & bathrooms
- Bedrooms: 3
- Bathrooms: 2
- Full bathrooms: 2
Primary bedroom
- Level: First
- Area: 132.6 Square Feet
- Dimensions: 10.2 x 13
Bedroom
- Level: First
- Area: 181.78 Square Feet
- Dimensions: 12.2 x 14.9
Bedroom
- Level: First
- Area: 157.5 Square Feet
- Dimensions: 12.5 x 12.6
Primary bathroom
- Level: First
- Area: 130.05 Square Feet
- Dimensions: 8.5 x 15.3
Bathroom
- Level: First
- Area: 61.2 Square Feet
- Dimensions: 7.2 x 8.5
Dining room
- Level: First
- Dimensions: 13,5 x 11.9
Garage
- Level: First
- Area: 320 Square Feet
- Dimensions: 16 x 20
Kitchen
- Level: First
- Area: 166.86 Square Feet
- Dimensions: 10.3 x 16.2
Laundry
- Level: First
- Area: 29.7 Square Feet
- Dimensions: 4.5 x 6.6
Living room
- Level: First
- Area: 247.05 Square Feet
- Dimensions: 13.5 x 18.3
Office
- Level: First
- Area: 82.46 Square Feet
- Dimensions: 6.2 x 13.3
Porch
- Level: First
- Area: 55 Square Feet
- Dimensions: 5 x 11
Other
- Level: First
- Area: 69.7 Square Feet
- Dimensions: 8.5 x 8.2
Sitting room
- Level: First
- Area: 208 Square Feet
- Dimensions: 16 x 13
Heating
- Central, Natural Gas
Cooling
- Attic Fan, Central Air, Ceiling Fan(s)
Appliances
- Included: Disposal, Dishwasher, Gas Range, Microwave, Refrigerator, Range Hood, Washer, Range, Gas Stove Connection
- Laundry: Laundry Closet, Electric Dryer Hookup, Main Level, Washer Hookup, Inside
Features
- Breakfast Bar, Double Vanity, Eat-in Kitchen, Kitchen Island, No Interior Steps, Pantry, Storage, Walk-In Closet(s), Wide Interior Halls and Doors, Separate Shower, Standalone Tub, Crown Molding, Built-in Features, Bookcases, Custom Built Cabinets, Dressing Area, Jetted Tub, En Suite
- Flooring: Tile, Wood
- Windows: Double Pane Windows, Shutters
- Number of fireplaces: 1
- Fireplace features: Gas, Insert, Gas Log
Interior area
- Total structure area: 2,455
- Total interior livable area: 2,023 sqft
Property
Parking
- Total spaces: 2
- Parking features: Additional Parking, Assigned, Concrete, Detached Garage, Driveway, Off Street, Garage Faces Front
- Garage spaces: 1
- Has uncovered spaces: Yes
Features
- Levels: One
- Stories: 1
- Exterior features: Lighting, Private Yard, Smart Camera(s)/Recording, Storage, Rain Gutters
- Has spa: Yes
- Fencing: Full,Privacy,Wood,Security
Lot
- Size: 0.26 Acres
- Dimensions: 75 x 150
- Features: Interior Lot, Landscaped, Level, Rear Yard Vehicle Access, Shade Tree(s), Back Yard
Details
- Additional structures: Garage(s), Workshop, Storage
- Parcel number: 712566
- Other equipment: Generator
Construction
Type & style
- Home type: SingleFamily
- Architectural style: Cottage
- Property subtype: Single Family Residence
Materials
- Stucco
- Foundation: Crawl Space, Pillar/Post/Pier
- Roof: Composition,Hip
Condition
- Year built: 1960
Utilities & green energy
- Electric: Circuit Breakers
- Sewer: Public Sewer
- Water: Public
- Utilities for property: Cable Available, Electricity Available, Electricity Connected, Natural Gas Available, Natural Gas Connected, Sewer Available, Sewer Connected, Water Available, Water Connected, Internet Available, Internet Connected, Fiber Connected
Green energy
- Energy efficient items: Landscaping Native
Community & HOA
Community
- Features: Close to Library, Close to Medical Facility, Close to Shopping Center
- Security: Carbon Monoxide Detector(s), Smoke Detector(s)
- Subdivision: Southdowns
HOA
- Has HOA: No
Location
- Region: Baton Rouge
Financial & listing details
- Price per square foot: $230/sqft
- Tax assessed value: $388,600
- Annual tax amount: $3,979
- Date on market: 11/2/2026
- Listing terms: Cash,Conventional,FHA
Estimated market value
Not available
Estimated sales range
Not available
Not available
Price history
| Date | Event | Price |
|---|---|---|
| 11/2/2026 | Listed for sale | $465,000+3.8%$230/sqft |
Source:  ROAM MLS #200JNE Report a problem | ||
| 4/5/2023 | Listing removed | -- |
Source: ROAM MLS #2022015425 Report a problem | ||
| 10/5/2022 | Listed for sale | $448,000+9.3%$221/sqft |
Source: ROAM MLS #2022015425 Report a problem | ||
| 12/20/2019 | Sold | -- |
Source: ROAM MLS #2019014657 Report a problem | ||
| 11/30/2019 | Pending sale | $409,900$203/sqft |
Source: Feliciana Realty, LLC #2019014657 Report a problem | ||
| 11/21/2019 | Price change | $409,900-0.5%$203/sqft |
Source: Feliciana Realty, LLC #2019014657 Report a problem | ||
| 11/1/2019 | Price change | $412,000-0.7%$204/sqft |
Source: Feliciana Realty, LLC #2019014657 Report a problem | ||
| 10/17/2019 | Price change | $415,000-0.7%$205/sqft |
Source: Feliciana Realty, LLC #2019014657 Report a problem | ||
| 10/7/2019 | Price change | $418,000-0.2%$207/sqft |
Source: Feliciana Realty, LLC #2019014657 Report a problem | ||
| 9/23/2019 | Price change | $419,000-1.4%$207/sqft |
Source: Feliciana Realty, LLC #2019014657 Report a problem | ||
| 8/22/2019 | Price change | $425,000+2.4%$210/sqft |
Source: Feliciana Realty, LLC #2019014657 Report a problem | ||
| 7/26/2019 | Listed for sale | $415,000$205/sqft |
Source: Owner Report a problem | ||
| 6/29/1999 | Sold | -- |
Source: Public Record Report a problem | ||
| 5/28/1998 | Sold | -- |
Source: ROAM MLS #200077012 Report a problem | ||
Public tax history
| Year | Property taxes | Tax assessment |
|---|---|---|
| 2025 | $3,979 +5.8% | $38,860 |
| 2024 | $3,763 -1.8% | $38,860 |
| 2023 | $3,830 -0.2% | $38,860 |
| 2022 | $3,839 +2.3% | $38,860 |
| 2021 | $3,753 +0.2% | $38,860 |
| 2020 | $3,746 +64.5% | $38,860 +106.7% |
| 2019 | $2,277 +1.3% | $18,800 |
| 2018 | $2,249 +55.3% | $18,800 |
| 2017 | $1,448 | $18,800 |
| 2016 | $1,448 +2.4% | $18,800 +22.9% |
| 2015 | $1,415 +40.7% | $15,300 |
| 2014 | $1,005 | $15,300 |
| 2013 | $1,005 -43.5% | $15,300 |
| 2012 | $1,779 +29% | $15,300 +18.6% |
| 2011 | $1,379 +0% | $12,900 |
| 2010 | $1,379 +103.4% | $12,900 |
| 2009 | $678 -0.5% | $12,900 |
| 2008 | $682 +11.2% | $12,900 +5.7% |
| 2007 | $613 +0.8% | $12,200 |
| 2006 | $608 +0.9% | $12,200 |
| 2005 | $603 +3.2% | $12,200 +1.7% |
| 2004 | $585 -2% | $12,000 -1.6% |
| 2003 | $597 +0% | $12,200 |
| 2002 | $596 +126.3% | $12,200 +35.6% |
| 2001 | $264 +25.8% | $9,000 |
| 2000 | $210 | $9,000 |
Find assessor info on the county website
Monthly payment
Est. payment
Payment breakdown
Explore the cost of this home by adjusting the details. Changes won't be saved.Climate risks
Neighborhood: Southside


Similar homes
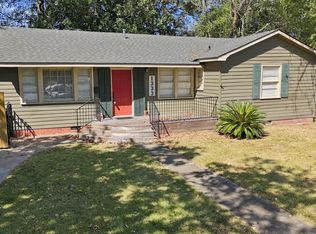
- $399,0003 bd2 ba1.9k sqft1333 Stephens Ave, Baton Rouge, LA 70808For Sale
 MLS ID #200JQG, Damien Tullier, Tullier Property Group. ROAM MLS
- $450,0003 bd2 ba2.9k sqft4080 Churchill Ave, Baton Rouge, LA 70808For Sale
 MLS ID #200JDC, Benjamin Ortego, Pritchard Real Estate. ROAM MLS
- $469,9993 bd3 ba1.7k sqft1538 Cloverdale Ave, Baton Rouge, LA 70808For Sale
 MLS ID #2026016764, Jan King, Keller Williams Realty Red Stick Partners. ROAM MLS
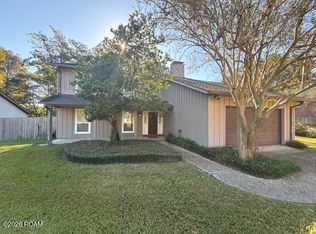
- $350,0003 bd3 ba2.3k sqft912 Carriage Way, Baton Rouge, LA 70808For Sale
 MLS ID #200IQX, Anna Ward, Reliance Real Estate Group. ROAM MLS
- $389,0003 bd2 ba1.6k sqft4025 Irvine St, Baton Rouge, LA 70808For SaleMLS ID #2026015079, Melissa Landers, RE/MAX Professional. ROAM MLS
- $520,0004 bd2 ba2.2k sqft2125 Cloverdale Ave, Baton Rouge, LA 70808For SaleMLS ID #2026016330, Jacqueline Colvin, Compass - Perkins. ROAM MLS
- $400,0003 bd2 ba1.8k sqft460 Dentation Dr, Baton Rouge, LA 70808For SaleMLS ID #200EDQ, Jodie Strain, Compass - Perkins. ROAM MLS
- $465,0004 bd3 ba2.4k sqft2609 Reymond Ave, Baton Rouge, LA 70808For SaleMLS ID #2025000332, Vicki Spurlock, Locations Real Estate. ROAM MLS
- $495,0003 bd2 ba2.1k sqft955 Aberdeen Ave, Baton Rouge, LA 70808For SaleMLS ID #2026011426, Phyllis Guedry, Compass - Perkins. ROAM MLS
- $448,5003 bd2 ba2.4k sqft620 Wylie Dr, Baton Rouge, LA 70808For SaleMLS ID #2026017831, Brittan Tate, Reve REALTORS. ROAM MLS
- $389,9004 bd2 ba1.6k sqft1314 Pickett Ave, Baton Rouge, LA 70808For SaleMLS ID #2026011682, Katherine Coghlan, Burns & Co., Inc.. ROAM MLS
- $359,0003 bd2 ba1.3k sqft2414 Homer St, Baton Rouge, LA 70808For SaleMLS ID #200MBU, Alissa Jenkins, Compass - Perkins. ROAM MLS
- $495,0002 bd2 ba1.5k sqft1932 Glasgow Ave, Baton Rouge, LA 70808For SaleMLS ID #2026018327, Ann Mullins, Compass - Perkins. ROAM MLS
- $435,0004 bd2 ba1.9k sqft7601 Amesbury Cir, Baton Rouge, LA 70808For SaleMLS ID #2026015900, Leslie Green, Gaspard & Co Real Estate LLC. ROAM MLS
- $429,0003 bd2 ba1.8k sqft1511 Fairmont St, Baton Rouge, LA 70808For SaleMLS ID #2026015443, Amanda Cooper, Magnolia Key Realty & Co. LLC. ROAM MLS
- $442,0004 bd3 ba2.4k sqft231 Delgado Dr, Baton Rouge, LA 70808For SaleMLS ID #2026017168, Caroline Shirley, Compass - Perkins. ROAM MLS
- $399,9003 bd2 ba1.8k sqft6239 Peggy St, Baton Rouge, LA 70808For SaleMLS ID #2026011784, Phyllis Guedry, Compass - Perkins. ROAM MLS
- $585,0004 bd4 ba2.1k sqft4909 Arrowhead St, Baton Rouge, LA 70808For SaleMLS ID #2026019333, Heather Cutrer, Acadian Real Estate Services LLC. ROAM MLS
- $525,0003 bd3 ba1.9k sqft4852 Highland Rd, Baton Rouge, LA 70808For SaleMLS ID #2023003206, Juli Jenkins, Keller Williams Realty-First Choice. ROAM MLS
- $390,0003 bd2 ba1.5k sqft2180 Cedardale Ave, Baton Rouge, LA 70808For SaleMLS ID #2026018293, Ashley Vuci, Compass - Perkins. ROAM MLS
