Skip main navigation
Sold
Street View
  • Price Unknown

    4321 Palm St, Baton Rouge, LA 70808

    3beds
    1,311sqft
    Single Family Residence
    Built in 1948
    10,018 Square Feet Lot
    $314,900 Zestimate®
    $--/sqft
    $2,445 Estimated rent

    Home value

    $314,900

    $290,000 - $343,000

    $2,445/mo

    Zestimate® history
    Loading
    Loading...

    Owner options

    List your home for rent

    $2,445/mo

    Rent Zestimate®

    Find your next renter with Zillow Rental Manager. Plus, with online applications, you can quickly screen prospective tenants – for free.

    Learn more

    $2,445/mo

    Rent Zestimate®

    Refinance and save

    Refinancing to a lower rate could help reduce your monthly payments and save thousands over the life of the loan.

    See today's rates

    Explore your selling options

    Work with a Zillow partner agent

    Leverage their expertise and Zillow's premium Showcase listings to get your home seen by more buyers.

    Get started

    List with your own agent

    Get your home in front of millions of buyers by listing it on Zillow.

    Learn how to do it

    Sell it yourself

    Take full control of how buyers see your home on Zillow by listing For Sale by Owner (FSBO).

    List your home

    What's special

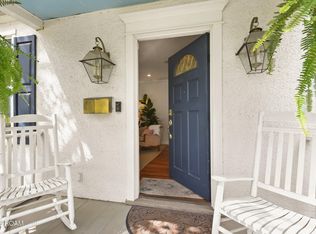
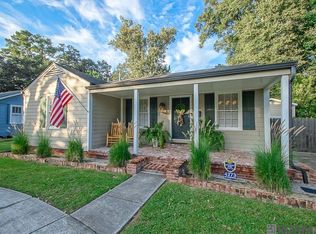
    Classic curb appealVintage cabinetsNew ceramic tileCharming front porchEn-suite bathFully fenced park-like yardGorgeous original hardwood floors
    Charming Southdowns Neighborhood gem! This 3 bed, 2 bath home offers 1,310 sq ft of character and comfort on a quiet street in one of Baton Rouge's most sought-after neighborhoods. With classic curb appeal, the charming front porch invites you in and sets the tone for the warmth found inside. Just a short walk to St. Aloysius and minutes from LSU, Trader Joe’s, and neighborhood favorites like Phil’s Oyster Bar, the location is unbeatable. Rare for the area, this home sits on a slab foundation and includes both a garage and a long covered carport. Inside, enjoy two spacious living rooms, walls of windows, gorgeous original hardwood floors, and timeless details like vintage cabinets, built-ins, and windows. Primary bedroom features an en-suite bath. The bathrooms feature updated tub/shower surrounds, and the guest bath has new ceramic tile. Out back, a fully fenced, park-like yard is shaded all day by mature trees—perfect for relaxing or entertaining. The garage even retains the original washer/dryer hookups. A perfect blend of classic charm and thoughtful updates—this one is a must-see!

    Zillow last checked:

    Listing updated:

    Listed by:

    Amber Desselle,

    Coldwell Banker ONE

    Bought with:

    Jan King, 0000030342

    Keller Williams Realty Red Stick Partners

    Source: ROAM MLS,MLS#: 2025008123MLS Logo

    Facts & features

    Interior

    Bedrooms & bathrooms
    • Bedrooms: 3
    • Bathrooms: 2
    • Full bathrooms: 2
    Primary bedroom
    • Level: First
    • Area: 127.68 Square Feet
    • Dimensions: 11.4X11.2
    Bedroom
    • Level: First
    • Area: 132.5 Square Feet
    • Dimensions: 10.6X12.5
    Bedroom
    • Level: First
    • Area: 119.9 Square Feet
    • Dimensions: 10.9X11
    Den
    • Level: First
    • Area: 248.88 Square Feet
    • Dimensions: 18.3X13.6
    Kitchen
    • Level: First
    • Area: 134.07 Square Feet
    • Dimensions: 10.9X12.3
    Living room
    • Level: First
    • Area: 287.28 Square Feet
    • Dimensions: 17.1X16.8
    Heating
    • Central, Natural Gas
    Cooling
    • Central Air, Ceiling Fan(s)
    Appliances
    • Included: Dryer, Disposal, Gas Cooktop, Microwave, Refrigerator, Washer, Stainless Steel Appliance(s), Range, Gas Stove Connection
    • Laundry: Electric Dryer Hookup, Washer Hookup, Inside
    Features
    • Breakfast Bar, Pantry, High Ceilings, Cathedral Ceiling(s), Crown Molding, Built-in Features, Bookcases, Dressing Area, Shower/Tub Combo, En Suite
    • Flooring: Ceramic Tile, Laminate, Wood
    • Windows: Window Treatments, Screens
    Interior area
    • Total structure area: 2,413
    • Total interior livable area: 1,311 sqft

    Property

    Parking
    • Parking features: Concrete, Off Street, On Street, Covered
    • Has garage: Yes
    • Has carport: Yes
    • Has uncovered spaces: Yes
    Features
    • Levels: One
    • Stories: 1
    • Exterior features: Rain Gutters
    • Fencing: Chain Link,Full,Privacy,Wood
    Lot
    • Size: 10,018 Square Feet
    • Dimensions: 66 x 150
    • Features: Landscaped, Level
    Details
    • Parcel number: 541052 01
    • Zoning: Res Single Family Zone

    Construction

    Type & style
    • Home type: SingleFamily
    • Architectural style: Cottage
    • Property subtype: Single Family Residence
    Materials
    • Frame, Fiber Cement
    • Foundation: Slab
    • Roof: Asphalt
    Condition
    • Year built: 1948

    Utilities & green energy

    • Sewer: Public Sewer
    • Water: Public
    • Utilities for property: Cable Available

    Community & HOA

    Community
    • Security: Smoke Detector(s)
    • Subdivision: Southdowns
    HOA
    • Has HOA: No
    Location
    • Region: Baton Rouge

    Financial & listing details

    • Tax assessed value: $270,800
    • Annual tax amount: $2,535
    • Date on market: 5/3/2025
    • Listing terms: Cash,Conventional,FHA,VA Loan

    Price history

    DateEventPrice
    6/6/2025Sold--
    Source: ROAM MLS #2025008123 Report a problem
    5/7/2025Pending sale$330,000$252/sqft
    Source: ROAM MLS #2025008123 Report a problem
    5/3/2025Listed for sale$330,000+61%$252/sqft
    Source: ROAM MLS #2025008123 Report a problem
    4/13/2023Sold--
    Source: Public Record Report a problem
    7/31/2020Sold--
    Source: ROAM MLS #2020010890 Report a problem
    7/13/2020Listed for sale$205,000$156/sqft
    Source: Latter & Blum - Perkins #2020010890 Report a problem

    Public tax history

    YearProperty taxesTax assessment
    2025$2,535 +6.4%$27,080
    2024$2,383 +32.1%$27,080 +23.9%
    2023$1,804 -30.8%$21,850
    2022$2,609 +2.3%$21,850
    2021$2,549 +69.7%$21,850 +69.4%
    2020$1,502 +57%$12,900 +63.3%
    2019$957 +1.3%$7,900
    2018$945 +553.5%$7,900
    2017$145 $7,900
    2016$145 +0.9%$7,900
    2015$143 -1%$7,900
    2014$145 $7,900
    2013$145 -84.2%$7,900
    2012$919 +8.8%$7,900
    2011$845 0%$7,900
    2010$845 +488.8%$7,900
    2009$143 -0.2%$7,900
    2008$144 -2.3%$7,900
    2007$147 +0.3%$7,900
    2006$147 +0.3%$7,900
    2005$146 +1.1%$7,900
    2004$145 -3%$7,900
    2003$149 0%$7,900
    2002$149 +0%$7,900
    2001$149 +46.5%$7,900
    2000$102 $7,900
    Find assessor info on the county website

    Neighborhood: Southside

    Nearby schools

    GreatSchools rating
    Get a cash offer in 3 minutes
    Find out how much your home could sell for in as little as 3 minutes with a no-obligation cash offer.
    Estimated market value

    $314,900

    Get a cash offer in 3 minutes
    Find out how much your home could sell for in as little as 3 minutes with a no-obligation cash offer.
    Estimated market value

    $314,900