Welcome to 4273 Palm Street - Picture yourself pulling into the circular drive after a long day, knowing you’ve finally found the place where life slows down - This beautifully updated Southdowns home offers over 1,500 square feet of warmth and comfort, with gleaming wood floors that draw you from room to room - The refreshed kitchen is the heart of it all - Its inviting island is where slow Saturday coffees and late-night conversations happen - Three bedrooms and three baths, including two en suite retreats, gives everyone their own space to unwind, and ample storage keeps clutter out of sight - Then step outside and feel your shoulders drop - The sprawling deck and covered patio are made for gatherings with friends, or for quiet evenings watching the sky turn gold over your large, private fenced yard - With plenty of parking along the circular drive, there’s always room for one more guest at the table - Homes with this much heart in Southdowns don’t come along often - Schedule your private showing today and come feel what it’s like to finally be home - Measurements and acreage are not warranted by the Realtor
Accepting backups
$475,000
4273 Palm St, Baton Rouge, LA 70808
3beds
1,566sqft
Single Family Residence
Built in 1969
0.26 Acres Lot
$468,100 Zestimate®
$303/sqft
$-- HOA
What's special
Ample storageThree bathsCircular driveCovered patioLarge private fenced yardSprawling deckRefreshed kitchen
- 29 days
- 527
- 15
Likely to sell faster than
Zillow last checked:
Listing updated:
Listed by:
Kevin Phillips,
Keller Williams Realty-First Choice 225-744-0044,
Kevin Phillips,
Keller Williams Realty-First Choice
Source: ROAM MLS,MLS#: 2026018561
Facts & features
Interior
Bedrooms & bathrooms
- Bedrooms: 3
- Bathrooms: 3
- Full bathrooms: 3
Primary bedroom
- Level: First
- Area: 144 Square Feet
- Dimensions: 12x12
Bedroom
- Level: First
- Area: 144 Square Feet
- Dimensions: 12x12
Bedroom
- Level: First
- Area: 132 Square Feet
- Dimensions: 12x11
Dining room
- Level: First
- Area: 155.25 Square Feet
- Dimensions: 13.5x11.5
Kitchen
- Level: First
- Area: 168 Square Feet
- Dimensions: 14x12
Living room
- Level: First
- Area: 162 Square Feet
- Dimensions: 13.5x12
Heating
- Central, Natural Gas
Cooling
- Central Air, Ceiling Fan(s)
Appliances
- Included: Disposal, Dishwasher, Gas Cooktop, Gas Water Heater, Stainless Steel Appliance(s), Range, Gas Stove Connection, Self Cleaning Oven
- Laundry: Electric Dryer Hookup, Washer Hookup, Inside
Features
- Kitchen Island, Pantry, Walk-In Closet(s), Separate Shower, Varied Ceiling Heights, Crown Molding, Dressing Area, Water Closet, En Suite
- Flooring: Wood
- Windows: Screens
Interior area
- Total structure area: 2,224
- Total interior livable area: 1,566 sqft
Property
Parking
- Parking features: Concrete, Driveway, Off Street
- Has uncovered spaces: Yes
Features
- Levels: One
- Stories: 1
- Exterior features: Lighting
- Fencing: Privacy,Wood
Lot
- Size: 0.26 Acres
- Dimensions: 75 x 150
- Features: Landscaped, Level, Shade Tree(s)
Details
- Additional structures: Shed(s), Storage
- Parcel number: 624233
- Zoning: Res Single Family Zone
Construction
Type & style
- Home type: SingleFamily
- Architectural style: Traditional
- Property subtype: Single Family Residence
Materials
- Frame, Fiber Cement
- Foundation: Pillar/Post/Pier
- Roof: Shingle
Condition
- Year built: 1969
Utilities & green energy
- Sewer: Public Sewer
- Water: Public
- Utilities for property: Cable Available
Community & HOA
Community
- Security: Smoke Detector(s), Security System
- Subdivision: Southdowns
HOA
- Has HOA: No
Location
- Region: Baton Rouge
Financial & listing details
- Price per square foot: $303/sqft
- Tax assessed value: $403,800
- Annual tax amount: $4,165
- Date on market: 10/13/2026
- Listing terms: Cash,Conventional,FHA,VA Loan
Estimated market value
$468,100
$445,000 - $492,000
$3,014/mo
Price history
| Date | Event | Price |
|---|---|---|
| 10/16/2026 | Pending sale | $475,000$303/sqft |
Source:  ROAM MLS #2026018561 Report a problem | ||
| 10/13/2026 | Listed for sale | $475,000+2.2%$303/sqft |
Source: ROAM MLS #2026018561 Report a problem | ||
| 4/19/2024 | Sold | -- |
Source: ROAM MLS #2024004836 Report a problem | ||
| 3/25/2024 | Pending sale | $465,000$297/sqft |
Source: ROAM MLS #2024004836 Report a problem | ||
| 3/22/2024 | Listed for sale | $465,000+16.5%$297/sqft |
Source: ROAM MLS #2024004836 Report a problem | ||
| 3/3/2023 | Sold | -- |
Source: ROAM MLS #2023001547 Report a problem | ||
| 1/31/2023 | Pending sale | $399,000$255/sqft |
Source: ROAM MLS #2023001547 Report a problem | ||
| 1/30/2023 | Listed for sale | $399,000+14.3%$255/sqft |
Source: ROAM MLS #2023001547 Report a problem | ||
| 3/2/2021 | Sold | -- |
Source: ROAM MLS #2021001598 Report a problem | ||
| 2/3/2021 | Pending sale | $349,000$223/sqft |
Source: Latter & Blum Inc. #2021001598 Report a problem | ||
| 2/2/2021 | Listed for sale | $349,000$223/sqft |
Source: ROAM MLS #2021001598 Report a problem | ||
| 8/11/2016 | Sold | -- |
Source: Public Record Report a problem | ||
| 4/9/2009 | Sold | -- |
Source: Public Record Report a problem | ||
| 8/16/1999 | Sold | -- |
Source: Public Record Report a problem | ||
Public tax history
| Year | Property taxes | Tax assessment |
|---|---|---|
| 2025 | $4,165 +14.1% | $40,380 +6.5% |
| 2024 | $3,650 +15% | $37,900 +13.6% |
| 2023 | $3,174 -0.2% | $33,350 |
| 2022 | $3,181 -18.2% | $33,350 |
| 2021 | $3,891 +1.3% | $33,350 +1.1% |
| 2020 | $3,843 -3.9% | $33,000 |
| 2019 | $3,997 +1.3% | $33,000 |
| 2018 | $3,947 | $33,000 |
| 2017 | $3,947 | $33,000 +70.1% |
| 2016 | $3,947 +74.4% | $19,400 +22% |
| 2015 | $2,263 +22.4% | $15,900 |
| 2014 | $1,849 | $15,900 |
| 2013 | $1,849 0% | $15,900 |
| 2012 | $1,849 +8.1% | $15,900 -0.6% |
| 2011 | $1,711 | $16,000 |
| 2010 | $1,711 | $16,000 |
Find assessor info on the county website
Monthly payment
Est. payment
Payment breakdown
Explore the cost of this home by adjusting the details. Changes won't be saved.Climate risks
Neighborhood: Southside
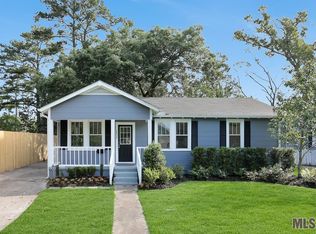
Similar homes
- $465,0003 bd2 ba2k sqft1743 Pickett Ave, Baton Rouge, LA 70808For Sale
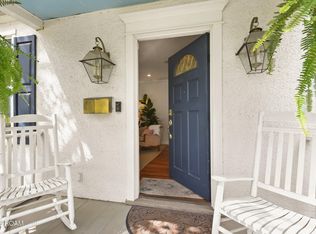
 MLS ID #200JNE, Leslie Gladney, Burns & Co., Inc.. ROAM MLS
- $469,9993 bd3 ba1.7k sqft1538 Cloverdale Ave, Baton Rouge, LA 70808For Sale
 MLS ID #2026016764, Jan King, Keller Williams Realty Red Stick Partners. ROAM MLS
- $389,0003 bd2 ba1.9k sqft1333 Stephens Ave, Baton Rouge, LA 70808For Sale
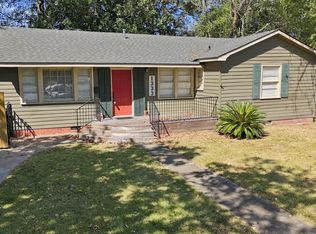 MLS ID #200JQG, Damien Tullier, Tullier Property Group. ROAM MLS
- $389,0003 bd2 ba1.6k sqft4025 Irvine St, Baton Rouge, LA 70808For Sale
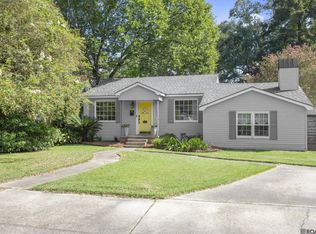 MLS ID #2026015079, Melissa Landers, RE/MAX Professional. ROAM MLS
- $520,0004 bd2 ba2.2k sqft2125 Cloverdale Ave, Baton Rouge, LA 70808For SaleMLS ID #2026016330, Jacqueline Colvin, Compass - Perkins. ROAM MLS
- $495,0002 bd2 ba1.5k sqft1932 Glasgow Ave, Baton Rouge, LA 70808For SaleMLS ID #2026018327, Ann Mullins, Compass - Perkins. ROAM MLS
- $525,0003 bd3 ba1.9k sqft4852 Highland Rd, Baton Rouge, LA 70808For SaleMLS ID #2023003206, Juli Jenkins, Keller Williams Realty-First Choice. ROAM MLS
- $389,9004 bd2 ba1.6k sqft1314 Pickett Ave, Baton Rouge, LA 70808For SaleMLS ID #2026011682, Katherine Coghlan, Burns & Co., Inc.. ROAM MLS
- $350,0003 bd3 ba2.3k sqft912 Carriage Way, Baton Rouge, LA 70808For SaleMLS ID #200IQX, Anna Ward, Reliance Real Estate Group. ROAM MLS
- $429,0003 bd2 ba1.8k sqft1511 Fairmont St, Baton Rouge, LA 70808For SaleMLS ID #2026015443, Amanda Cooper, Magnolia Key Realty & Co. LLC. ROAM MLS
- $435,0004 bd2 ba1.9k sqft7601 Amesbury Cir, Baton Rouge, LA 70808For SaleMLS ID #2026015900, Leslie Green, Gaspard & Co Real Estate LLC. ROAM MLS
- $390,0003 bd2 ba1.5k sqft2180 Cedardale Ave, Baton Rouge, LA 70808For SaleMLS ID #2026018293, Ashley Vuci, Compass - Perkins. ROAM MLS
- $400,0003 bd2 ba1.8k sqft460 Dentation Dr, Baton Rouge, LA 70808For SaleMLS ID #200EDQ, Jodie Strain, Compass - Perkins. ROAM MLS
- $399,9003 bd2 ba1.8k sqft6239 Peggy St, Baton Rouge, LA 70808For SaleMLS ID #2026011784, Phyllis Guedry, Compass - Perkins. ROAM MLS
- $260,0003 bd2 ba1.8k sqft1502 Arlington Ave, Baton Rouge, LA 70808For SaleMLS ID #200UCQ, Warren Samuel, Keller Williams Realty Red Stick Partners. ROAM MLS
- $375,0003 bd2 ba1.6k sqft529 Centenary Dr, Baton Rouge, LA 70808For SaleMLS ID #2026017906, Barret Blondeau, Falaya. ROAM MLS
- $429,7004 bd3 ba2.2k sqft1451 Parker St, Baton Rouge, LA 70808For SaleMLS ID #2026012068, Timothy DeAngelo, Compass - Perkins. ROAM MLS
- $529,0002 bd2 ba1.6k sqft2651 June St, Baton Rouge, LA 70808For SaleMLS ID #2026018922, Matthew Bruno, Keller Williams Realty-First Choice. ROAM MLS
- $515,0003 bd2 ba1.5k sqft5312 Mimosa St, Baton Rouge, LA 70808For SaleMLS ID #2026009596, Jan King, Keller Williams Realty Red Stick Partners. ROAM MLS
- $315,0002 bd2 ba1.4k sqft2280 Pickett Ave, Baton Rouge, LA 70808For SaleMLS ID #2026015159, Julie Carlisle, Hammett Group Real Estate, LLC. ROAM MLS
