Welcome home to this inviting property featuring a spacious backyard and wonderful spaces for everyday living and entertaining. This 3-bedroom, 2-bath home offers comfortable living spaces inside and out. The welcoming foyer opens to a living room accented by built-in cabinets and a wood-burning fireplace and wood flooring that continues throughout the home. The kitchen and dining area feature brick flooring, granite countertops, a work island, gas cooktop, and corner sink, an ideal setting for preparing meals and gathering with family and friends. Unwind in the spacious primary suite, complete with double closets and a bathroom featuring dual vanities, a separate shower, and a jetted tub. Two additional bedrooms and a guest bath provide flexibility for family, guests, or a home office. A laundry room with cabinetry adds everyday convenience. Outdoors, the covered patio and extended patio create plenty of room for entertaining, while the large backyard, storage shed, and RV/boat port with electricity available offer added versatility. Imagine enjoying morning coffee on the covered patio, hosting weekend barbecues in the spacious backyard, and having room for all your outdoor activities! Come explore the possibilities and picture yourself at home. Schedule your private showing today!
For sale
$400,000
460 Dentation Dr, Baton Rouge, LA 70808
3beds
1,805sqft
Single Family Residence
Built in 1994
0.53 Acres Lot
$394,200 Zestimate®
$222/sqft
$-- HOA
What's special
Welcoming foyerLarge backyardSeparate showerLaundry room with cabinetryCovered patioExtended patioGranite countertops
- 13 days
- 765
- 90
Likely to sell faster than
Zillow last checked:
Listing updated:
Listed by:
Jodie Strain,
Compass - Perkins 225-769-1500
Source: ROAM MLS,MLS#: 200EDQ
Facts & features
Interior
Bedrooms & bathrooms
- Bedrooms: 3
- Bathrooms: 2
- Full bathrooms: 2
Primary bedroom
- Level: First
- Area: 228 Square Feet
- Dimensions: 15.2x15.0
Bedroom
- Level: First
- Area: 128.76 Square Feet
- Dimensions: 11.6x11.1
Bedroom
- Level: First
- Area: 131.08 Square Feet
- Dimensions: 11.6x11.3
Dining room
- Level: First
- Area: 151.8 Square Feet
- Dimensions: 13.8x11.0
Foyer
- Level: First
- Area: 57.6 Square Feet
- Dimensions: 9.0x6.4
Kitchen
- Level: First
- Area: 213.9 Square Feet
- Dimensions: 13.8x15.5
Living room
- Level: First
- Area: 342 Square Feet
- Dimensions: 19.0x18.0
Heating
- Central, Natural Gas
Cooling
- Central Air
Appliances
- Included: Disposal, Dishwasher, Gas Cooktop, Microwave, Stainless Steel Appliance(s), Cooktop, Self Cleaning Oven
- Laundry: Electric Dryer Hookup, Washer Hookup, Inside
Features
- Double Vanity, Entrance Foyer, Dual Closets, Kitchen Island, Pantry, Separate Shower, Built-in Features, Jetted Tub, Shower/Tub Combo, En Suite
- Flooring: Ceramic Tile, Wood, Brick
- Windows: Shutters, Screens
- Number of fireplaces: 1
- Fireplace features: Wood Burning
Interior area
- Total structure area: 2,342
- Total interior livable area: 1,805 sqft
Property
Parking
- Total spaces: 2
- Parking features: Attached Carport, Additional Parking, Driveway, Gravel, RV/Boat Port, Covered
- Carport spaces: 2
- Has uncovered spaces: Yes
Features
- Levels: One
- Stories: 1
- Exterior features: Lighting, Rain Gutters
- Has spa: Yes
- Fencing: Chain Link,Partial,Wood
Lot
- Size: 0.53 Acres
- Dimensions: 85 x 270
- Features: Landscaped, Level
Details
- Additional structures: Shed(s), RV/Boat Storage
- Parcel number: 4197
- Zoning: Residential
Construction
Type & style
- Home type: SingleFamily
- Architectural style: Traditional
- Property subtype: Single Family Residence
Materials
- Brick, Frame, HardiPlank Type, Stucco
- Foundation: Slab
- Roof: Other
Condition
- Year built: 1994
Utilities & green energy
- Electric: Circuit Breakers
- Sewer: Public Sewer
- Water: Public
- Utilities for property: Natural Gas Available
Community & HOA
Community
- Security: Carbon Monoxide Detector(s), Smoke Detector(s), Security System Owned
- Subdivision: Dent Terrace
HOA
- Has HOA: No
Location
- Region: Baton Rouge
Financial & listing details
- Price per square foot: $222/sqft
- Tax assessed value: $342,000
- Annual tax amount: $3,408
- Date on market: 10/26/2026
- Listing terms: Cash,Conventional,FHA,USDA Loan,VA Loan
- Road surface type: Paved
Estimated market value
$394,200
$374,000 - $414,000
$2,574/mo
Price history
| Date | Event | Price |
|---|---|---|
| 10/27/2026 | Listed for sale | $400,000+1.3%$222/sqft |
Source:  ROAM MLS #200EDQ Report a problem | ||
| 8/18/2025 | Listing removed | -- |
Source: Owner Report a problem | ||
| 7/28/2025 | Listed for sale | $395,000+12.9%$219/sqft |
Source: Owner Report a problem | ||
| 3/30/2022 | Sold | -- |
Source: ROAM MLS #2022002472 Report a problem | ||
| 2/23/2022 | Pending sale | $350,000$194/sqft |
Source: ROAM MLS #2022002472 Report a problem | ||
| 2/21/2022 | Listed for sale | $350,000$194/sqft |
Source: ROAM MLS #2022002472 Report a problem | ||
| 7/27/2009 | Sold | -- |
Source: Public Record Report a problem | ||
| 12/18/2007 | Sold | -- |
Source: Public Record Report a problem | ||
Public tax history
| Year | Property taxes | Tax assessment |
|---|---|---|
| 2025 | $3,408 +5.9% | $34,200 |
| 2024 | $3,217 -1.8% | $34,200 |
| 2023 | $3,275 +66.3% | $34,200 +47.4% |
| 2022 | $1,969 +2.2% | $23,200 |
| 2021 | $1,926 +0.2% | $23,200 |
| 2020 | $1,923 -31.6% | $23,200 |
| 2019 | $2,810 +1.3% | $23,200 |
| 2018 | $2,775 +40.5% | $23,200 |
| 2017 | $1,975 | $23,200 |
| 2016 | $1,975 +2.4% | $23,200 |
| 2015 | $1,928 +0.2% | $23,200 |
| 2014 | $1,924 | $23,200 |
| 2013 | $1,924 -24.8% | $23,200 +5.5% |
| 2012 | $2,559 +8.8% | $22,000 |
| 2011 | $2,352 | $22,000 |
| 2010 | $2,352 +42.5% | $22,000 |
| 2009 | $1,651 +45.7% | $22,000 +28.7% |
| 2008 | $1,133 -0.9% | $17,100 |
| 2007 | $1,144 +0.8% | $17,100 |
| 2006 | $1,135 +37.5% | $17,100 +17.5% |
| 2004 | $825 -1.9% | $14,550 |
| 2003 | $841 0% | $14,550 |
| 2002 | $841 0% | $14,550 |
| 2001 | $841 +11.6% | $14,550 |
| 2000 | $754 | $14,550 |
Find assessor info on the county website
Monthly payment
Est. payment
Payment breakdown
Explore the cost of this home by adjusting the details. Changes won't be saved.Climate risks
Neighborhood: Woodstone

Similar homes
- $--3 bd2 ba1.6k sqft9553 Balboa Dr, Baton Rouge, LA 70810Auction
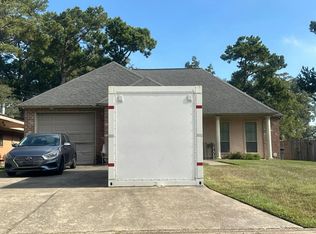 Auction.com 2
- $399,0004 bd3 ba2k sqft10530 Tanwood Ave, Baton Rouge, LA 70809For Sale
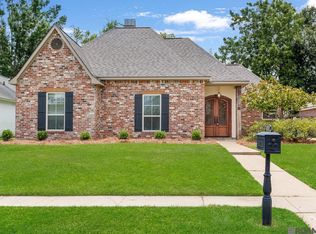
 MLS ID #2026014799, Ryan Spencer, Coldwell Banker ONE. ROAM MLS
- $369,0004 bd3 ba2.3k sqft6113 Belle Grove Dr, Baton Rouge, LA 70820For Sale
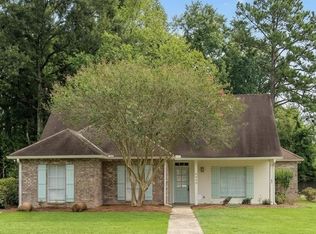 MLS ID #2026015689, Marci Rome, CENTURY 21 Bessette Flavin. ROAM MLS
- $--3 bd2 ba2.3k sqft9458 E Graham Ave, Baton Rouge, LA 70814Auction
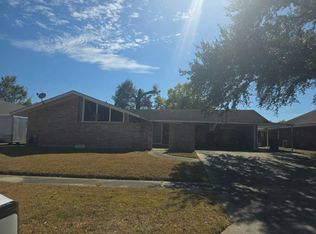 Auction.com 2
- $415,0004 bd2 ba2k sqft37286 Overland Trl, Prairieville, LA 70769For SaleMLS ID #2576485, Pamela A Necaise, LEONE GNO REALTY LLC. ROAM MLS
- $450,0004 bd4 ba2.4k sqft280 Fieldhouse Ave, Saint Gabriel, LA 70776For SaleMLS ID #2026015111, Debra Sullivan, Debra Sullivan Dream Homes LLC. ROAM MLS
- $390,0003 bd4 ba2.4k sqft10143 Old World Dr, Baton Rouge, LA 70817For SaleMLS ID #2026012829, Patricia Meyer, Compass - Perkins. ROAM MLS
