Old World Charm, Resort-Style Living - This 3-bed, 3-bath Mediterranean-inspired home makes a statement with its two-story stucco facade, arched windows, and wrought-iron Juliet balcony. Inside, stained concrete floors, crown molding, and archways flow through an open living/dining layout and a gourmet kitchen with granite counters, brick backsplash, and a butcher block island. The primary suite features a spa-like bath with dual vanities, soaking tub, and separate shower. A standout: a private guest suite at the front of the home with its own bedroom, full bath, living area, and kitchenette — accessible only via a separate exterior staircase, with no interior connection to the main house. Ideal for extended family, guests, or as a separate rental unit. Out back, enjoy a covered patio with brick outdoor kitchen and grill overlooking a sparkling in-ground pool in a fully fenced yard. A climate-controlled studio space offers flexibility for storage, a home office, or additional living space.
For sale
$400,000
10143 Old World Dr, Baton Rouge, LA 70817
3beds
2,408sqft
Single Family Residence, Residential
Built in 2011
0.25 Acres Lot
$-- Zestimate®
$166/sqft
$30/mo HOA
What's special
Separate exterior staircaseFully fenced yardPrimary suiteGourmet kitchenSeparate showerTwo-story stucco facadeSparkling in-ground pool
- 81 days
- 425
- 42
Zillow last checked:
Listing updated:
Listed by:
Pat Meyer,
Compass - Perkins 225-769-1500
Source: ROAM MLS,MLS#: 2026012829
Facts & features
Interior
Bedrooms & bathrooms
- Bedrooms: 3
- Bathrooms: 4
- Full bathrooms: 3
- Partial bathrooms: 1
Rooms
- Room types: Primary Bathroom, Bedroom, Primary Bedroom, Family Room, Kitchen, Bathroom, Sitting Room
Primary bedroom
- Features: En Suite Bath, 2 Closets or More, Ceiling 9ft Plus, Walk-In Closet(s), Master Downstairs
- Level: First
- Area: 290.58
- Width: 17.4
Bedroom 1
- Level: First
- Area: 156
- Dimensions: 12 x 13
Bedroom 2
- Level: Second
- Area: 168
- Dimensions: 14 x 12
Primary bathroom
- Features: Double Vanity, Walk-In Closet(s), Separate Shower, Soaking Tub, Water Closet
- Level: First
- Area: 175.5
- Width: 13
Bathroom 1
- Level: Second
- Area: 85
- Length: 10
Family room
- Level: First
- Area: 306
- Dimensions: 18 x 17
Kitchen
- Features: Granite Counters, Counters Wood, Kitchen Island, Pantry, Cabinets Custom Built
- Level: First
- Area: 278.86
Heating
- 2 or More Units Heat, Central, Electric
Cooling
- Multi Units, Central Air
Appliances
- Included: Gas Stove Con, Ice Maker, Continuous Cleaning Oven, Gas Cooktop, Dishwasher, Disposal, Freezer, Ice Machine, Microwave, Refrigerator, Self Cleaning Oven, Double Oven, Range Hood, Gas Water Heater, Separate Cooktop, Stainless Steel Appliance(s)
- Laundry: Laundry Room, Electric Dryer Hookup, Washer Hookup, Gas Dryer Hookup, Inside, Washer/Dryer Hookups
Features
- Built-in Features, Ceiling 9'+, Crown Molding, In-Law Floorplan, High Speed Internet
- Flooring: Concrete
- Doors: Storm Door(s)
- Attic: Attic Access,Storage,Walk-up
Interior area
- Total structure area: 3,377
- Total interior livable area: 2,408 sqft
Property
Parking
- Total spaces: 2
- Parking features: 2 Cars Park, Carport, Covered, Concrete, Driveway, Garage Door Opener
- Has carport: Yes
Features
- Stories: 1
- Patio & porch: Deck
- Exterior features: Balcony, Outdoor Grill, Outdoor Kitchen, Lighting
- Has private pool: Yes
- Pool features: In Ground, Gunite
- Fencing: Wood
Lot
- Size: 0.25 Acres
- Dimensions: 127 x 107 x 75 x 123
- Features: Corner Lot, Dead-End Lot, Landscaped
Details
- Additional structures: Storage
- Parcel number: 01296981
- Special conditions: Standard
Construction
Type & style
- Home type: SingleFamily
- Architectural style: Mediterranean
- Property subtype: Single Family Residence, Residential
Materials
- Stucco Siding, Stucco
- Foundation: Slab
Condition
- New construction: No
- Year built: 2011
Utilities & green energy
- Gas: Delta Utilities
- Sewer: Public Sewer
- Water: Public
- Utilities for property: Cable Connected
Community & HOA
Community
- Security: Security System, Smoke Detector(s)
- Subdivision: Old World Villas
HOA
- Has HOA: Yes
- Services included: Accounting, Common Areas, Maintenance Grounds, Maint Subd Entry HOA
- HOA fee: $360 annually
Location
- Region: Baton Rouge
Financial & listing details
- Price per square foot: $166/sqft
- Tax assessed value: $236,000
- Annual tax amount: $1,868
- Price range: $400K - $400K
- Date on market: 7/14/2026
- Listing terms: Cash,Conventional,FHA
Estimated market value
Not available
Estimated sales range
Not available
Not available
Price history
| Date | Event | Price |
|---|---|---|
| 7/14/2026 | Listed for sale | $400,000-6.8%$166/sqft |
Source:  ROAM MLS #2026012829 Report a problem ROAM MLS #2026012829 Report a problem | ||
| 3/17/2026 | Listing removed | -- |
Source: Owner Report a problem | ||
| 12/18/2025 | Listed for sale | $429,000$178/sqft |
Source: Owner Report a problem | ||
| 3/22/2010 | Sold | -- |
Source: Agent Provided Report a problem | ||
Public tax history
| Year | Property taxes | Tax assessment |
|---|---|---|
| 2025 | $1,868 -0.5% | $23,600 |
| 2024 | $1,877 -1.1% | $23,600 |
| 2023 | $1,898 -29.2% | $23,600 |
| 2022 | $2,680 +2% | $23,600 |
| 2021 | $2,628 -1.3% | $23,600 |
| 2020 | $2,662 -3.9% | $23,600 |
| 2019 | $2,770 +1.3% | $23,600 |
| 2018 | $2,735 +45.8% | $23,600 -18.9% |
| 2017 | $1,876 -25.1% | $29,100 |
| 2016 | $2,506 +2.6% | $29,100 +23.3% |
| 2015 | $2,442 +36.5% | $23,600 |
| 2014 | $1,788 | $23,600 |
| 2013 | $1,788 -31.4% | $23,600 |
| 2012 | $2,607 +444% | $23,600 +442.5% |
| 2011 | $479 +104.7% | $4,350 +102.3% |
| 2010 | $234 | $2,150 |
Find assessor info on the county website
Monthly payment
Est. payment
Payment breakdown
Explore the cost of this home by adjusting the details. Changes won't be saved.Climate risks
Neighborhood: Jefferson
Nearby schools
Schools provided by the listing agent
- District: East Baton Rouge
Source: ROAM MLS. This data may not be complete. We recommend contacting the local school district to confirm school assignments for this home.


Similar homes
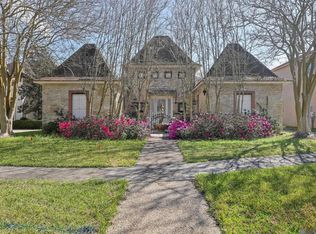
- $395,0005 bd3 ba3.3k sqft6148 Antioch Blvd, Baton Rouge, LA 70817For Sale
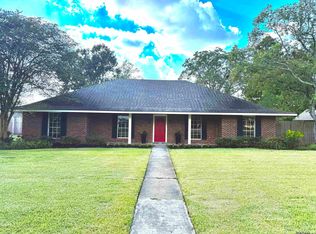
 MLS ID #2026017973, Kim Trahan, Roussel Real Estate. ROAM MLS
 - $399,9004 bd4 ba2.7k sqft5131 Hickory Ridge Blvd, Baton Rouge, LA 70817For Sale
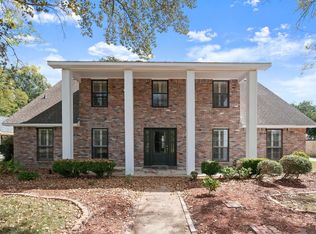 MLS ID #2026018056, Aimee Terito, Craft Realty. ROAM MLS
 - $294,9003 bd2 ba1.5k sqft18116 Lake Indigo Dr, Baton Rouge, LA 70817For Sale
 MLS ID #2026014976, Stephanie Clarke, Summit Realtors, LLC. ROAM MLS
 - $--4 bd2 ba1.9k sqft39307 Seaside Ln, Prairieville, LA 70769Auction
 Auction.com 2
 - $359,0003 bd2 ba2.1k sqft14203 N Gate House Ave, Baton Rouge, LA 70817For SaleMLS ID #2025021384, Maria Gill, CENTURY 21 Bessette Flavin. ROAM MLS
- $399,5004 bd3 ba2k sqft14518 Market North Dr, Baton Rouge, LA 70810For SaleMLS ID #2026011304, Steve Gao, GoldenX Realty. ROAM MLS
- $385,0003 bd3 ba2.2k sqft26241 Whispering Pines Ave, Denham Springs, LA 70726For Sale
 MLS ID #2600008446, Jeff Deville, Dream Home Realty, LLC. RAA
 - $406,0004 bd3 ba3k sqft13812 Malbec Ave, Baton Rouge, LA 70816For SaleMLS ID #2026016497, Keith Duncan, KADRE LLC. ROAM MLS
- $449,0004 bd3 ba2.8k sqft15518 Therese Ct, Prairieville, LA 70769For SaleMLS ID #2026010781, Danielle Deggs, Newlands United, LLC. ROAM MLS
- $380,0004 bd3 ba2.2k sqft11051 Shoreline Dr, Baton Rouge, LA 70809For SaleMLS ID #2026007887, Janet Anderson, RE/MAX Professional. ROAM MLS
- $420,0004 bd3 ba2.7k sqft738 Bromley Dr, Baton Rouge, LA 70808For SaleMLS ID #2026015281, Kim Trahan, Roussel Real Estate. ROAM MLS
- $425,0004 bd3 ba2.5k sqft7545 Cardiff Ave, Baton Rouge, LA 70808For SaleMLS ID #2026013016, Heather Civello, Del Rio Real Estate, Inc.. ROAM MLS
- $259,9006 bd4 ba3.1k sqft37035 Murphy Webb Ave, Prairieville, LA 70769AuctionMLS ID #2026017795, Jeff Furniss, Coldwell Banker ONE. ROAM MLS
- $309,9004 bd2 ba1.7k sqft17086 Rennes Rd, Prairieville, LA 70769For SaleMLS ID #2026017752, Takia Huckaby, Southern Homes Team. ROAM MLS
- $235,5004 bd3 ba2k sqft16435 Crepemyrtle Dr, Baton Rouge, LA 70817For SaleMLS ID #2026007614, Linda Smith, Linda D. Smith, Broker. ROAM MLS
