FULLY RENOVATED, this large family home offers 4 good sized bedrooms, 2 full bathrooms and a FULL APARTMENT under roof!! Great for aging parents, student housing or make it a speakeasy room, lots of options!! This floorplan offers space for all the things with a formal dining area, den, 2 family rooms and the apartment as a bonus! The apartment has a full kitchen, bathroom, bedroom and living/dining area with a patio and covered parking!
For sale
$395,000
6148 Antioch Blvd, Baton Rouge, LA 70817
5beds
3,301sqft
Single Family Residence
Built in 2001
0.35 Acres Lot
$-- Zestimate®
$120/sqft
$-- HOA
What's special
Covered parkingFully renovatedFull apartment under roofFormal dining area
- 36 days
- 274
- 19
Zillow last checked:
Listing updated:
Listed by:
Kim Trahan,
Roussel Real Estate 225-744-4222
Source: ROAM MLS,MLS#: 2026017973
Facts & features
Interior
Bedrooms & bathrooms
- Bedrooms: 5
- Bathrooms: 3
- Full bathrooms: 3
Primary bedroom
- Level: First
- Area: 175.2 Square Feet
- Dimensions: 14.6' x 12'
Bedroom
- Level: First
- Area: 129.87 Square Feet
- Dimensions: 11.7' x 11.1'
Bedroom
- Level: First
- Area: 149.76 Square Feet
- Dimensions: 12.8' x 11.7'
Bedroom
- Level: First
- Area: 118.65 Square Feet
- Dimensions: 11.3' x 10.5'
Bedroom
- Level: First
- Area: 180 Square Feet
- Dimensions: 12x15
Breakfast
- Level: First
- Area: 91.02 Square Feet
- Dimensions: 12.3' x 7.4'
Dining room
- Level: First
- Area: 122.1 Square Feet
- Dimensions: 11.1' x 11'
Kitchen
- Level: First
- Area: 115.54 Square Feet
- Dimensions: 10.9' x 10.6'
Living room
- Level: First
- Area: 316.8 Square Feet
- Dimensions: 19.8' x 16'
Heating
- Central
Cooling
- Central Air, Ceiling Fan(s)
Appliances
- Included: Dishwasher, Gas Cooktop, Oven, Electric Stove Connection
- Laundry: Electric Dryer Hookup, Other, Washer Hookup, Inside
Features
- In-Law Floorplan, Pantry, Walk-In Closet(s), Beamed Ceilings, Shower/Tub Combo, En Suite
- Flooring: Carpet, Ceramic Tile, Laminate
Interior area
- Total structure area: 4,295
- Total interior livable area: 3,301 sqft
Property
Parking
- Total spaces: 3
- Parking features: Covered
- Has carport: Yes
Features
- Levels: One
- Stories: 1
- Exterior features: Lighting
- Fencing: Full,Wood
Lot
- Size: 0.35 Acres
- Dimensions: 88 x 171
- Features: Landscaped, Level
Details
- Parcel number: 1680374
- Zoning: Res Single Family Zone
Construction
Type & style
- Home type: SingleFamily
- Architectural style: Ranch
- Property subtype: Single Family Residence
Materials
- Brick
- Foundation: Slab
- Roof: Shingle
Condition
- Year built: 2001
Utilities & green energy
- Sewer: Public Sewer
- Water: Public
Community & HOA
Community
- Features: Park, Playground, Sidewalks
- Security: Closed Circuit Camera(s)
- Subdivision: Shenandoah Estates
HOA
- Has HOA: No
Location
- Region: Baton Rouge
Financial & listing details
- Price per square foot: $120/sqft
- Tax assessed value: $214,000
- Annual tax amount: $1,617
- Date on market: 10/2/2026
- Listing terms: Cash,Conventional,FHA,VA Loan,Private Financing Available
Estimated market value
Not available
Estimated sales range
Not available
Not available
Price history
| Date | Event | Price |
|---|---|---|
| 10/2/2026 | Listed for sale | $395,000$120/sqft |
Source:  ROAM MLS #2026017973 Report a problem | ||
Public tax history
| Year | Property taxes | Tax assessment |
|---|---|---|
| 2025 | $1,617 -0.5% | $21,400 |
| 2024 | $1,625 -1.1% | $21,400 |
| 2023 | $1,643 +3.3% | $21,400 |
| 2022 | $1,591 +2% | $21,400 |
| 2021 | $1,561 -1.3% | $21,400 |
| 2020 | $1,581 -37.1% | $21,400 |
| 2019 | $2,515 +1.3% | $21,400 |
| 2018 | $2,483 +52.9% | $21,400 |
| 2017 | $1,624 | $21,400 -14.1% |
| 2016 | $1,624 -19.7% | $24,900 +16.4% |
| 2015 | $2,023 +26.6% | $21,400 |
| 2014 | $1,598 | $21,400 |
| 2013 | $1,598 -33.9% | $21,400 |
| 2012 | $2,417 +17.7% | $21,400 +19.6% |
| 2011 | $2,054 +3.7% | $17,900 |
| 2010 | $1,981 +74.9% | $17,900 |
| 2009 | $1,133 -0.6% | $17,900 |
| 2008 | $1,139 +33.4% | $17,900 +17.4% |
| 2007 | $854 -1.4% | $15,250 |
| 2006 | $866 -1.7% | $15,250 |
| 2005 | $881 +3.6% | $15,250 |
| 2004 | $850 -5.2% | $15,250 |
| 2003 | $897 0% | $15,250 |
| 2002 | $897 +99.5% | $15,250 +34.4% |
| 2001 | $450 +10.7% | $11,350 |
| 2000 | $406 | $11,350 |
Find assessor info on the county website
Monthly payment
Est. payment
Payment breakdown
Explore the cost of this home by adjusting the details. Changes won't be saved.Climate risks
Neighborhood: Shenandoah
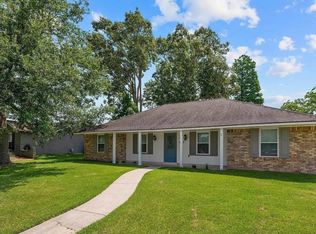
- $332,4005 bd2 ba2.4k sqft6124 Antioch Blvd, Baton Rouge, LA 70817Off Market
- $349,0004 bd3 ba2.3k sqft6166 Antioch Blvd, Baton Rouge, LA 70817Off Market

- $279,3004 bd2 ba2.1k sqft6149 Chattanooga Dr, Baton Rouge, LA 70817Off Market
- $288,0004 bd2 ba2k sqft6127 Chattanooga Dr, Baton Rouge, LA 70817Off Market
Similar homes
- $359,0003 bd2 ba2.1k sqft14203 N Gate House Ave, Baton Rouge, LA 70817For Sale
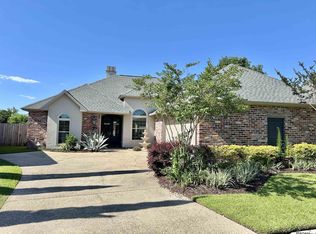
 MLS ID #2025021384, Maria Gill, CENTURY 21 Bessette Flavin. ROAM MLS
- $349,0004 bd3 ba2.8k sqft8232 Hermitage Dr, Denham Springs, LA 70726For Sale
 MLS ID #200OZH, Lindsay Stoltz, eXp Realty. ROAM MLS
- $385,0005 bd3 ba3.3k sqft5427 Bennington Ave, Baton Rouge, LA 70808For Sale
 MLS ID #2026017418, Adlee Craft, Craft Realty. ROAM MLS
- $399,5004 bd3 ba2k sqft14518 Market North Dr, Baton Rouge, LA 70810For Sale
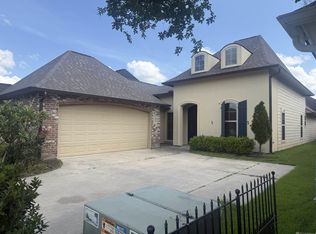 MLS ID #2026011304, Feng Gao, GoldenX Realty. ROAM MLS
- $420,0004 bd3 ba2.7k sqft738 Bromley Dr, Baton Rouge, LA 70808For SaleMLS ID #2026015281, Kim Trahan, Roussel Real Estate. ROAM MLS
- $430,0004 bd3 ba2.2k sqft733 Troutbeck Dr, Baton Rouge, LA 70810For SaleMLS ID #2026016621, Jessica Barraza, Keller Williams Realty-First Choice. ROAM MLS
- $435,0005 bd4 ba3k sqft7314 Oak Meadow Dr, Baton Rouge, LA 70818For SaleMLS ID #2026011472, Kara Horne, Dawson Grey Real Estate. ROAM MLS
- $335,0004 bd3 ba2.1k sqft5738 Parkknoll Place Dr, Baton Rouge, LA 70816For SaleMLS ID #2026015346, Debbie Anderson, Coldwell Banker ONE. ROAM MLS
- $419,9004 bd3 ba2.6k sqft5977 Hyacinth Ave, Baton Rouge, LA 70808For SaleMLS ID #2025010080, Susan Roshto Miller, Compass - Perkins. ROAM MLS
- $350,0003 bd3 ba1.9k sqft5238 Lesage Dr, Greenwell Springs, LA 70739For SaleMLS ID #200ODL, Constellation Home Sales, Keller Williams Realty-First Choice. ROAM MLS
- $355,0004 bd3 ba2.3k sqft8932 Norfolk Dr, Baton Rouge, LA 70809For SaleMLS ID #2025011791, Linda Dowden, The Dowden Group. ROAM MLS
- $449,0004 bd3 ba2.8k sqft15518 Therese Ct, Prairieville, LA 70769For SaleMLS ID #2026010781, Danielle Deggs, Newlands United, LLC. ROAM MLS
- $309,9004 bd3 ba2.6k sqft11019 Goodwood Blvd, Baton Rouge, LA 70815For SaleMLS ID #2026018230, Kurt Mikesell, Covington & Associates Real Estate, LLC. ROAM MLS
- $358,0004 bd3 ba1.9k sqft26260 Juban Rd, Denham Springs, LA 70726For SaleMLS ID #2026014044, Kristen Stanley, Dawson Grey Real Estate. ROAM MLS
- $375,0003 bd3 ba2.2k sqft26241 Whispering Pines Ave, Denham Springs, LA 70726For SaleMLS ID #2600008446, Jeff Deville, Dream Home Realty, LLC. ROAM MLS
- $325,0005 bd6 ba3.7k sqft1139 E River Oaks Dr, Baton Rouge, LA 70815For SaleMLS ID #2025019714, Donna Cutrer, RE/MAX Real Estate Group. ROAM MLS
- $269,9004 bd3 ba2.3k sqft12424 Parkmeadow Ave, Baton Rouge, LA 70816For SaleMLS ID #2026018443, Keyandra Brice Paul, Keller Williams Realty Premier Partners. ROAM MLS
- $359,9004 bd3 ba2.4k sqft865 Seyburn Ct, Baton Rouge, LA 70808For SaleMLS ID #2026014548, Leroy Adolph, LA Realty LLC. ROAM MLS
- $395,0004 bd4 ba3.1k sqft58416 Bayou Rd, Plaquemine, LA 70764For SaleMLS ID #2026017827, Charley Robinson, Homestead Realty. ROAM MLS
- $315,0004 bd3 ba2.5k sqft1434 Charing Cross Dr, Baton Rouge, LA 70810For SaleMLS ID #2026016311, Charisse Hanchey, Coldwell Banker ONE. ROAM MLS
