GOOD BONES!! This large family home in Kenilworth subdivision offers a large backyard and all the space to spread out, plus a WHOLE HOME GENERATOR!!! With a large storage room and bonus spaces to enjoy with lots of versatility, this 4 bedroom, 3 bath home is ready for a new owner! The Kenilworth Club Fourth of July Parade route is on this street for a front row seat to the fun! This home is also on the St. Jude School bus route. Come put your stamp on it!
For sale
Price cut: $5K (9/3)
$420,000
738 Bromley Dr, Baton Rouge, LA 70808
4beds
2,776sqft
Single Family Residence, Residential
Built in 1972
0.3 Acres Lot
$-- Zestimate®
$151/sqft
$-- HOA
What's special
Large storage roomLarge backyard
- 42 days
- 324
- 18
Zillow last checked:
Listing updated:
Listed by:
Kim Trahan,
Roussel Real Estate 225-744-4222
Source: ROAM MLS,MLS#: 2026015281
Facts & features
Interior
Bedrooms & bathrooms
- Bedrooms: 4
- Bathrooms: 3
- Full bathrooms: 3
Rooms
- Room types: Primary Bathroom, Bedroom, Primary Bedroom, Bonus Room, Breakfast Room, Den, Dining Room, Kitchen, Living Room
Primary bedroom
- Features: En Suite Bath, Ceiling Fan(s)
- Level: First
- Area: 182
- Dimensions: 14 x 13
Bedroom 1
- Level: First
- Area: 132
- Dimensions: 11 x 12
Bedroom 2
- Level: First
- Area: 121
- Dimensions: 11 x 11
Bedroom 3
- Level: First
- Area: 150
- Width: 12
Primary bathroom
- Features: Double Vanity, Walk-In Closet(s), Shower Combo, Water Closet
- Level: First
- Area: 66
- Dimensions: 11 x 6
Dining room
- Level: First
- Area: 154
- Dimensions: 14 x 11
Kitchen
- Features: Granite Counters, Pantry, Cabinets Custom Built
- Level: First
- Area: 99
- Dimensions: 11 x 9
Living room
- Level: First
- Area: 342
- Dimensions: 18 x 19
Heating
- Central
Cooling
- Central Air, Ceiling Fan(s)
Appliances
- Included: Elec Stove Con, Electric Cooktop, Dishwasher, Disposal, Microwave, Oven, Electric Water Heater, Range Hood
- Laundry: Laundry Room, Electric Dryer Hookup, Washer Hookup, Inside, Washer/Dryer Hookups
Features
- Eat-in Kitchen, Built-in Features, Ceiling 9'+, Beamed Ceilings, Cathedral Ceiling(s), Ceiling Varied Heights
- Flooring: Carpet, Ceramic Tile, Laminate, Wood
- Windows: Storm Window(s), Window Treatments
- Attic: Attic Access,Storage
Interior area
- Total structure area: 3,275
- Total interior livable area: 2,776 sqft
Property
Parking
- Total spaces: 2
- Parking features: 2 Cars Park, No Covered Parking, Off Street, Concrete
- Has uncovered spaces: Yes
Features
- Stories: 1
- Patio & porch: Covered
- Exterior features: Lighting
- Fencing: Chain Link,Full
Lot
- Size: 0.3 Acres
- Dimensions: 80 x 164
- Features: Landscaped
Details
- Additional structures: Workshop
- Parcel number: 00501557
- Special conditions: Standard
- Other equipment: Generator
Construction
Type & style
- Home type: SingleFamily
- Architectural style: Traditional
- Property subtype: Single Family Residence, Residential
Materials
- Brick Siding, Wood Siding, Brick
- Foundation: Slab
- Roof: Shingle
Condition
- New construction: No
- Year built: 1972
Utilities & green energy
- Gas: Entergy
- Sewer: Public Sewer
- Water: Public
- Utilities for property: Cable Connected
Community & HOA
Community
- Subdivision: Kenilworth
Location
- Region: Baton Rouge
Financial & listing details
- Price per square foot: $151/sqft
- Tax assessed value: $365,000
- Annual tax amount: $3,690
- Price range: $420K - $420K
- Date on market: 8/19/2026
- Listing terms: Cash,Conventional,FHA,Private Financing Available,VA Loan
Estimated market value
Not available
Estimated sales range
Not available
Not available
Price history
| Date | Event | Price |
|---|---|---|
| 9/3/2026 | Price change | $420,000-1.2%$151/sqft |
Source:  ROAM MLS #2026015281 Report a problem ROAM MLS #2026015281 Report a problem | ||
| 8/19/2026 | Listed for sale | $425,000$153/sqft |
Source: ROAM MLS #2026015281 Report a problem | ||
Public tax history
| Year | Property taxes | Tax assessment |
|---|---|---|
| 2025 | $3,690 +5.8% | $36,500 |
| 2024 | $3,486 +15.7% | $36,500 +14.1% |
| 2023 | $3,013 -0.2% | $32,000 |
| 2022 | $3,020 +2.3% | $32,000 |
| 2021 | $2,953 +0.2% | $32,000 |
| 2020 | $2,947 -13.1% | $32,000 +14.3% |
| 2019 | $3,391 +1.3% | $28,000 |
| 2018 | $3,349 +31.4% | $28,000 |
| 2017 | $2,549 | $28,000 |
| 2016 | $2,549 +2.4% | $28,000 +14.3% |
| 2015 | $2,488 +19.9% | $24,500 |
| 2014 | $2,075 | $24,500 |
| 2013 | $2,075 -27.2% | $24,500 |
| 2012 | $2,849 +23.1% | $24,500 +13.2% |
| 2011 | $2,315 +0% | $21,650 |
| 2010 | $2,315 +43.5% | $21,650 |
| 2009 | $1,614 -0.6% | $21,650 |
| 2008 | $1,623 +14.7% | $21,650 +10.5% |
| 2007 | $1,415 +0.9% | $19,600 |
| 2006 | $1,403 +1% | $19,600 |
| 2005 | $1,389 +3.6% | $19,600 |
| 2004 | $1,341 +68.9% | $19,600 +39% |
| 2003 | $794 | $14,100 |
| 2002 | $794 0% | $14,100 |
| 2001 | $794 +11.9% | $14,100 |
| 2000 | $710 | $14,100 |
Find assessor info on the county website
Monthly payment
Est. payment
Payment breakdown
Explore the cost of this home by adjusting the details. Changes won't be saved.Climate risks
Neighborhood: Kenilworth
Nearby schools
Schools provided by the listing agent
- District: East Baton Rouge
Source: ROAM MLS. This data may not be complete. We recommend contacting the local school district to confirm school assignments for this home.

Similar homes
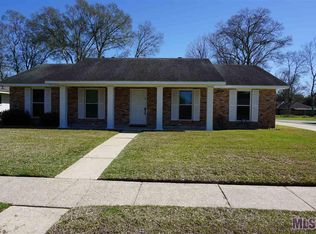
- $419,9004 bd3 ba2.6k sqft5977 Hyacinth Ave, Baton Rouge, LA 70808For Sale

 MLS ID #2025010080, Susan Roshto Miller, Compass - Perkins. ROAM MLS
 - $349,0004 bd2 ba2.2k sqft968 Bromley Dr, Baton Rouge, LA 70808For Sale
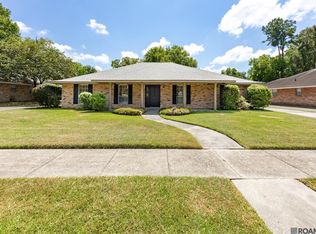 MLS ID #2026015260, Catherine Helm Shows, RE/MAX Professional. ROAM MLS
 - $359,9004 bd3 ba2.4k sqft865 Seyburn Ct, Baton Rouge, LA 70808For Sale
 MLS ID #2026014548, Leroy Adolph, LA Realty LLC. ROAM MLS
 - $349,9004 bd4 ba2.4k sqft1534 Leycester Dr, Baton Rouge, LA 70808For Sale
 MLS ID #2026011627, Adam Beatty, Rampart/Wurth Holding, Inc.. ROAM MLS
 - $350,0004 bd2 ba2k sqft7522 Shrewsbury Ave, Baton Rouge, LA 70808For SaleMLS ID #2026010537, Jeff Li, Adam Campo Real Estate, LLC. ROAM MLS
- $299,9004 bd3 ba2.5k sqft5626 Monmouth Ave, Baton Rouge, LA 70808For SaleMLS ID #2026007399, Tao Fang, Fortune Realty. ROAM MLS
- $395,0004 bd4 ba3.1k sqft58416 Bayou Rd, Plaquemine, LA 70764For SaleMLS ID #2026017827, Charley Robinson, Homestead Realty. ROAM MLS
- $399,0006 bd4 ba3.8k sqft880 Rue Crozat, Baton Rouge, LA 70810For SaleMLS ID #2026005850, Soysouvanh Pizzolato, Keller Williams Realty Red Stick Partners. ROAM MLS
- $355,0004 bd3 ba2.3k sqft8932 Norfolk Dr, Baton Rouge, LA 70809For SaleMLS ID #2025011791, Linda Dowden, The Dowden Group. ROAM MLS
- $419,9002 bd2 ba1.9k sqft6243 Jefferson Hwy, Baton Rouge, LA 70806For SaleMLS ID #2025022074, Kristen Stanley, Dawson Grey Real Estate. ROAM MLS
- $495,0004 bd4 ba3k sqft1311 Tara Blvd, Baton Rouge, LA 70806For SaleMLS ID #2026012163, Emad Alebrahim, United Estate Realty-UNESCO. ROAM MLS
- $559,0005 bd5 ba3k sqft1828 Cloverdale Ave, Baton Rouge, LA 70808For SaleMLS ID #2026012147, Margo Chouest, Compass - Perkins. ROAM MLS
- $325,0004 bd3 ba2.2k sqft1951 Shawn Dr, Baton Rouge, LA 70806For SaleMLS ID #2026008826, Leanne LaPlace Evans, RE/MAX Professional. ROAM MLS
- $399,5004 bd3 ba2k sqft14518 Market North Dr, Baton Rouge, LA 70810For SaleMLS ID #2026011304, Steve Gao, GoldenX Realty. ROAM MLS
- $275,0004 bd3 ba2.2k sqft9967 Bunting Dr, Baton Rouge, LA 70809For SaleMLS ID #2026010012, Alexa Ritchie, RE/MAX Real Estate Group. ROAM MLS
- $350,0004 bd3 ba2.5k sqft781 North St, Baton Rouge, LA 70802For SaleMLS ID #2026014323, Liacia Baaheth, Lacy Baaheth, LLC. ROAM MLS
- $305,0003 bd2 ba2.1k sqft10024 Ridgely Dr, Baton Rouge, LA 70809For SaleMLS ID #2026009057, Kim Trahan, Roussel Real Estate. ROAM MLS
- $515,0004 bd3 ba2.6k sqft18911 Tall Oaks Ct, Baton Rouge, LA 70817For SaleMLS ID #2026014575, Dick Brien, Dick Brien Real Estate, Inc. ROAM MLS
- $279,0004 bd3 ba2.3k sqft12424 Parkmeadow Ave, Baton Rouge, LA 70816For SaleMLS ID #2026009480, Keith Duncan, KADRE LLC. ROAM MLS
- $385,0003 bd3 ba2k sqft13616 Denham Rd, Baton Rouge, LA 70818For SaleMLS ID #2026015545, Candice Castro, Castro Real Estate Services, LLC. ROAM MLS
