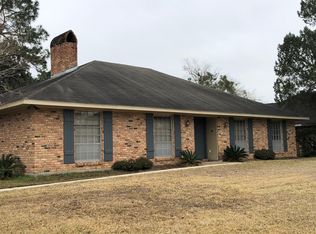
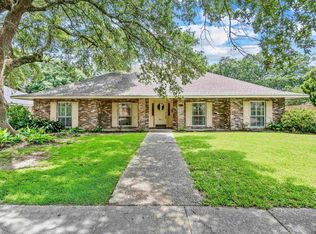
TARA SUBDIVISION RARE FINDS , HUGE CORNER LOT HOME WAS CUSTOM BUILT WITH LARGE FAMILIES IN MIND , THIS 4 BEDROOMS , 3 FULL BATH + ONE HOME FEATURES A MASTER SUITE WITH HUGE BATHROOM WITH BATHTUB AND UPDATED WHEEL CHAIR ACCESSIBLE WALK-IN , ROLL-IN UPDATED SHOWER , A MOTHER-IN-LAW OR GUEST SUITE WITH PRIVATE BATHROOM . VIEW & ACCESS TO THE PRIVATE FULLY COVERED COURT YARD. THE OTHER TWO BEDROOMS ARE SHARING HOLLYWOOD STYLE BATHROOM ACCESSIBLE PRIVATELY FROM ANY OF THE ROOMS NOT THE HALLWAY . THE MAIN HUGE LIVING ROOM FEATURES VAULTED AND HIGH BEAM CEILING AND CORNER FIREPLACE . ENTERING THE HOUSE FROM THE MAIN SPACIOUS FOYER AREA LEADS TO A FORMAL LIVING ROOM AND FORMAL DINING ROOM . THE EAT-IN KITCHEN FEATURES GRANITE COUNTERTOPS AND REAL WOOD CABINETS AND WALK-IN LARGE PANTRY. THE DOUBLE CAR GARAGE FEATURES EFFICIENCY KITCHEN AND FULL BATHROOM AND WINDOW AC UNIT , IT IS GREAT FOR LARGE FAMILY GATHERINGS , POTENTIALS ARE UNLIMITED , IT CAN BE CONVERTED INTO A GUEST SUITE , A PRIVATE HOME OFFICE SUITE , A FAMILY GYM OR PLAYROOM , ADDITIONAL COVERED PARKING OUTSIDE ACCOMMODATES 3 CARS PLUS CONCRETE PARKING FITS 4 MORE CARS . THE SKY IS THE LIMIT WITH THIS WELL BUILT STRUCTURE AND FLOOR PLAN . CALL TO SCHEDULE YOUR SHOWING TODAY .
For sale
Price cut: $44K (8/21)
$495,000
1311 Tara Blvd, Baton Rouge, LA 70806
4beds
3,050sqft
Single Family Residence, Residential
Built in 1987
0.3 Acres Lot
$-- Zestimate®
$162/sqft
$8/mo HOA
What's special
Double car garageHuge corner lotWalk-in large pantryMain spacious foyer areaCorner fireplaceFormal dining room
- 88 days
- 230
- 8
Zillow last checked:
Listing updated:
Listed by:
Emad Alebrahim,
United Estate Realty-UNESCO 225-255-2552
Source: ROAM MLS,MLS#: 2026012163
Facts & features
Interior
Bedrooms & bathrooms
- Bedrooms: 4
- Bathrooms: 4
- Full bathrooms: 4
Rooms
- Room types: Bedroom, Primary Bedroom, Breakfast Room, Dining Room, Family Room, Foyer, Living Room
Primary bedroom
- Features: En Suite Bath, 2 Closets or More, Ceiling Fan(s), Walk-In Closet(s), Sitting/Office Area
- Level: First
- Area: 255
- Dimensions: 17 x 15
Bedroom 1
- Level: First
- Area: 192
- Dimensions: 16 x 12
Bedroom 2
- Level: First
- Area: 315
- Dimensions: 15 x 21
Bedroom 3
- Level: First
- Area: 143
- Dimensions: 11 x 13
Primary bathroom
- Features: Separate Shower, Shower Combo
Dining room
- Level: First
- Area: 156
- Dimensions: 13 x 12
Family room
- Level: First
- Area: 540
- Dimensions: 27 x 20
Living room
- Level: First
- Area: 196
- Dimensions: 14 x 14
Heating
- Central
Cooling
- Central Air
Appliances
- Laundry: Laundry Room
Interior area
- Total structure area: 5,193
- Total interior livable area: 3,050 sqft
Property
Parking
- Total spaces: 4
- Parking features: 4+ Cars Park, Carport, Covered, Garage, Garage Faces Rear, RV/Boat Port Parking, Concrete
- Has garage: Yes
- Has carport: Yes
Features
- Stories: 1
- Patio & porch: Patio
- Fencing: Full,Privacy,Other
Lot
- Size: 0.3 Acres
- Dimensions: 100 x 150 x 100 x 150
Details
- Parcel number: 00571636
- Special conditions: Standard
Construction
Type & style
- Home type: SingleFamily
- Architectural style: Traditional
- Property subtype: Single Family Residence, Residential
Materials
- Brick Siding, Wood Siding
- Foundation: Slab
Condition
- New construction: No
- Year built: 1987
Utilities & green energy
- Gas: Entergy
- Sewer: Public Sewer
- Water: Public
Community & HOA
Community
- Subdivision: Tara
HOA
- Has HOA: Yes
- HOA fee: $100 annually
Location
- Region: Baton Rouge
Financial & listing details
- Price per square foot: $162/sqft
- Tax assessed value: $382,000
- Annual tax amount: $4,033
- Price range: $495K - $495K
- Date on market: 7/2/2026
- Listing terms: Cash,Conventional,FHA,VA Loan
Estimated market value
Not available
Estimated sales range
Not available
Not available
Price history
| Date | Event | Price |
|---|---|---|
| 8/21/2026 | Price change | $495,000-8.2%$162/sqft |
Source:  ROAM MLS #2026012163 Report a problem ROAM MLS #2026012163 Report a problem | ||
| 7/2/2026 | Listed for sale | $539,000$177/sqft |
Source: ROAM MLS #2026012163 Report a problem | ||
| 11/30/2011 | Sold | -- |
Source: Public Record Report a problem | ||
| 9/21/1998 | Sold | -- |
Source: Public Record Report a problem | ||
Public tax history
| Year | Property taxes | Tax assessment |
|---|---|---|
| 2025 | $4,033 +6.3% | $38,200 |
| 2024 | $3,795 +14.1% | $38,200 +13.4% |
| 2023 | $3,326 -0.2% | $33,700 |
| 2022 | $3,333 +2.2% | $33,700 |
| 2021 | $3,261 +0.2% | $33,700 |
| 2020 | $3,255 -10.7% | $33,700 +15.4% |
| 2019 | $3,647 +1.2% | $29,200 |
| 2018 | $3,603 +28.6% | $29,200 |
| 2017 | $2,802 | $29,200 |
| 2016 | $2,802 +2.3% | $29,200 +13.6% |
| 2015 | $2,738 +23.6% | $25,700 |
| 2014 | $2,215 | $25,700 |
| 2013 | $2,215 -25.9% | $25,700 |
| 2012 | $2,989 +10.1% | $25,700 +1.2% |
| 2011 | $2,716 +0% | $25,400 |
| 2010 | $2,716 | $25,400 |
Find assessor info on the county website
Monthly payment
Est. payment
Payment breakdown
Explore the cost of this home by adjusting the details. Changes won't be saved.Climate risks
Neighborhood: Tara
Nearby schools
Schools provided by the listing agent
- District: East Baton Rouge
Source: ROAM MLS. This data may not be complete. We recommend contacting the local school district to confirm school assignments for this home.