Beautiful Two Story Colonial Home with Large Front Porch and Upper Balcony on a 1.5 Acre Multiple Live Oak setting. It is also Gated with a Circle Driveway. On cold nights get cozy in your Master Bedroom with its own wood burning Fireplace. A total of Four Bedrooms with a separate Office and Gameroom that could be used as Fifth or Sixth Bedroom. Also featuring a separate Dining Room, Den with Wood Burning Fireplace with Heatilator insert, Living Room and Breakfast Room. The Kitchen is updated with Custom Cabinets and Granite Tops. The Breakfast Room has a Built in China Cabinet. The Den's ceiling soars up approximately 16 feet. The Luxurious Master Bath has a Jacuzzi Tub and a second Tub with shower. Plenty of Dressing Area and a Walk-in closet. This home also has a Sunroom with a Pet Door to keep your pet warm, but out of the main Living Area. The Sunroom is included in the Living Area square footage. The Carport and House are connected by a covered Breezeway. There is a Storage room attached to the Carport plus two other separate Storage buildings. There are three HVAC units and two water heaters. Seller financing available. Owner financing available. Measurements not warranted.
For sale
Price cut: $35K (9/14)
$460,000
7425 Sullivan Rd, Baton Rouge, LA 70739
4beds
4,084sqft
Single Family Residence
Built in 1984
1.51 Acres Lot
$-- Zestimate®
$113/sqft
$-- HOA
What's special
Storage roomFour bedroomsSeparate officeCircle drivewayJacuzzi tubCustom cabinetsUpper balcony
- 709 days
- 219
- 14
Zillow last checked:
Listing updated:
Listed by:
Vickie Barcelona,
Triangle Realty 225-273-1181,
Louis Barcelona,
Triangle Realty
Source: ROAM MLS,MLS#: 2024021218
Facts & features
Interior
Bedrooms & bathrooms
- Bedrooms: 4
- Bathrooms: 4
- Full bathrooms: 3
- 1/2 bathrooms: 1
Bedroom
- Level: First
- Area: 336.66 Square Feet
- Dimensions: 18.6 x 18.1
Bedroom
- Level: First
- Area: 163.03 Square Feet
- Dimensions: 13.7 x 11.9
Bedroom
- Level: Second
- Area: 255.2 Square Feet
- Dimensions: 17.6 x 14.5
Bedroom
- Level: Second
- Area: 195.3 Square Feet
- Dimensions: 12.6 x 15.5
Breakfast
- Level: First
- Area: 173.6 Square Feet
- Dimensions: 14 x 12.4
Dining room
- Level: First
- Area: 196 Square Feet
- Dimensions: 14 x 14
Foyer
- Level: First
- Area: 140 Square Feet
- Dimensions: 10 x 14
Game room
- Level: Second
- Area: 255.2 Square Feet
- Dimensions: 17.6 x 14.5
Kitchen
- Level: First
- Area: 150 Square Feet
- Dimensions: 12.5 x 12
Living room
- Level: First
- Area: 214.2 Square Feet
- Dimensions: 15.3 x 14
Living room
- Level: First
- Area: 448 Square Feet
- Dimensions: 28 x 16
Office
- Level: First
- Area: 180.6 Square Feet
- Dimensions: 12.9 x 14
Sunroom
- Level: First
- Area: 198.32 Square Feet
- Dimensions: 26.8 x 7.4
Utility room
- Level: First
- Area: 68.88 Square Feet
- Dimensions: 8.4 x 8.2
Heating
- Central, Electric, Multiple Units
Cooling
- Central Air, Ceiling Fan(s), Multi Units
Appliances
- Included: Dishwasher, Gas Cooktop, Microwave, Range Hood, Electric Water Heater, Range, Oven, Gas Stove Connection, Self Cleaning Oven
- Laundry: Electric Dryer Hookup, Other, Washer Hookup, Inside
Features
- Double Vanity, Dual Closets, Pantry, Primary Downstairs, Walk-In Closet(s), High Ceilings, Separate Shower, Varied Ceiling Heights, Crown Molding, Built-in Features, Bookcases, Dressing Area, En Suite
- Flooring: Carpet, Ceramic Tile, Tile, Vinyl
- Windows: Storm Window(s), Window Treatments, Screens
- Fireplace features: Masonry, Wood Burning
Interior area
- Total structure area: 5,930
- Total interior livable area: 4,084 sqft
Property
Parking
- Parking features: Concrete, Driveway, Off Street, Covered
- Has carport: Yes
- Has uncovered spaces: Yes
Features
- Levels: Two
- Stories: 2
- Exterior features: Lighting
- Fencing: Other,Privacy,Wood,Security
Lot
- Size: 1.51 Acres
- Dimensions: 1.51 acres
- Features: Level, Shade Tree(s)
Details
- Additional structures: Shed(s), Workshop, Storage
- Parcel number: 2053691
- Zoning: Res Single Family Zone
- Other equipment: Satellite Dish
Construction
Type & style
- Home type: SingleFamily
- Architectural style: Colonial
- Property subtype: Single Family Residence
Materials
- Brick, Frame, Wood Siding
- Foundation: Slab
- Roof: Asphalt,Gable
Condition
- Year built: 1984
Utilities & green energy
- Sewer: Septic Tank
- Water: Commercial Water
- Utilities for property: Cable Available
Community & HOA
Community
- Security: Smoke Detector(s), Security System
- Subdivision: Other
HOA
- Has HOA: No
Location
- Region: Baton Rouge
Financial & listing details
- Price per square foot: $113/sqft
- Tax assessed value: $300,000
- Annual tax amount: $2,871
- Date on market: 11/19/2024
- Listing terms: Cash,Conventional,FHA,VA Loan,Owner May Carry
Estimated market value
Not available
Estimated sales range
Not available
Not available
Price history
| Date | Event | Price |
|---|---|---|
| 9/14/2026 | Price change | $460,000-7.1%$113/sqft |
Source:  ROAM MLS #2024021218 Report a problem | ||
| 7/24/2026 | Price change | $495,000-1%$121/sqft |
Source: ROAM MLS #2024021218 Report a problem | ||
| 5/18/2026 | Listed for sale | $499,900-3.9%$122/sqft |
Source: ROAM MLS #2024021218 Report a problem | ||
| 5/13/2025 | Price change | $520,000-0.9%$127/sqft |
Source: ROAM MLS #2024021218 Report a problem | ||
| 3/6/2025 | Price change | $524,900-4.5%$129/sqft |
Source: ROAM MLS #2024021218 Report a problem | ||
| 11/21/2024 | Listed for sale | $549,900$135/sqft |
Source: ROAM MLS #2024021218 Report a problem | ||
| 11/24/2015 | Sold | -- |
Source: Public Record Report a problem | ||
| 10/15/2003 | Sold | -- |
Source: Public Record Report a problem | ||
Public tax history
| Year | Property taxes | Tax assessment |
|---|---|---|
| 2025 | $2,871 -0.4% | $30,000 |
| 2024 | $2,883 -3.8% | $30,000 |
| 2023 | $2,997 -0.2% | $30,000 |
| 2022 | $3,003 | $30,000 |
| 2021 | $3,003 +1.9% | $30,000 |
| 2020 | $2,947 -27% | $30,000 |
| 2019 | $4,035 +1.1% | $30,000 |
| 2018 | $3,990 +33% | $30,000 -9.8% |
| 2017 | $3,001 -12.5% | $33,250 +42.3% |
| 2016 | $3,430 +65% | $23,363 -10.7% |
| 2015 | $2,078 -38% | $26,150 |
| 2014 | $3,354 | $26,150 |
| 2013 | $3,354 +0% | $26,150 |
| 2012 | $3,354 -3.1% | $26,150 |
| 2011 | $3,461 +0% | $26,150 |
| 2010 | $3,461 +59% | $26,150 |
| 2009 | $2,177 +8% | $26,150 |
| 2008 | $2,017 +12.8% | $26,150 +11.8% |
| 2007 | $1,788 -1.4% | $23,400 |
| 2006 | $1,813 -1.6% | $23,400 |
| 2005 | $1,843 +16.6% | $23,400 |
| 2004 | $1,580 -9.2% | $23,400 +4% |
| 2003 | $1,740 +6.5% | $22,500 |
| 2002 | $1,633 | $22,500 |
| 2001 | $1,633 +2.8% | $22,500 |
| 2000 | $1,588 | $22,500 |
Find assessor info on the county website
Monthly payment
Est. payment
Payment breakdown
Explore the cost of this home by adjusting the details. Changes won't be saved.Climate risks
Neighborhood: 70739
- $767,900-- bd-- ba1.3k sqft7446 Sullivan Rd, Baton Rouge, LA 70818Off Market
- $422,900-- bd-- ba2.9k sqft14364 Lovett Rd, Baton Rouge, LA 70818Off Market
- $468,400-- bd-- ba3.2k sqft14446 Lovett Rd, Baton Rouge, LA 70818Off Market
- $407,900-- bd-- ba2.9k sqft14304 Lovett Rd, Baton Rouge, LA 70818Off Market
Similar homes
- $435,0005 bd4 ba3k sqft7314 Oak Meadow Dr, Baton Rouge, LA 70818For Sale
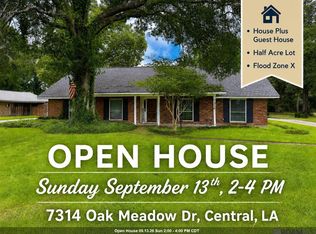
 MLS ID #2026011472, Kara Horne, Dawson Grey Real Estate. ROAM MLS
- $414,0004 bd3 ba3.4k sqft17017 Fir Ave, Greenwell Springs, LA 70739For Sale
 MLS ID #2026010616, Theresa Thibodeaux, Dawson Grey Real Estate. ROAM MLS
- $385,0003 bd4 ba2.5k sqft16227 Chevernt Ave, Greenwell Springs, LA 70739For Sale
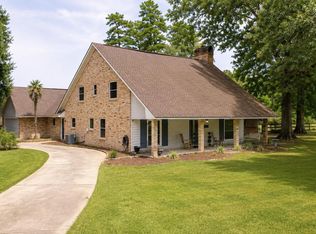 MLS ID #2026015915, Philip Cazayoux, Pennant Real Estate. ROAM MLS
- $491,0004 bd3 ba2.3k sqft12675 Bridlewood Dr, Greenwell Springs, LA 70739New Construction
 ROAM MLS
- $474,9006 bd6 ba3.6k sqft465 Donald Dr, Denham Springs, LA 70726For SaleMLS ID #2026006202, Michael Gibson, Supreme. ROAM MLS
- $400,0004 bd3 ba2.9k sqft1233 Crossbow Dr, Baton Rouge, LA 70816For SaleMLS ID #2026018347, Molly Desselle, Coldwell Banker ONE. ROAM MLS
- $495,0004 bd4 ba3k sqft1311 Tara Blvd, Baton Rouge, LA 70806For SaleMLS ID #2026012163, Emad Alebrahim, United Estate Realty-UNESCO. ROAM MLS
- $409,0004 bd3 ba2.4k sqft7403 N Eisworth Ave, Baton Rouge, LA 70818For SaleMLS ID #2026015283, Ronald Julien, Donald Julien & Associates BR. ROAM MLS
- $325,0003 bd2 ba2k sqft15826 Chivre Ave, Greenwell Springs, LA 70739For SaleMLS ID #2026016576, Lauren Denicola, Dawson Grey Real Estate. ROAM MLS
- $482,9954 bd4 ba2.2k sqft22779 Plank Rd, Zachary, LA 70791For SaleMLS ID #2576302, Kendall Plain, Plain & Associates LLC. ROAM MLS
- $449,9954 bd3 ba3.3k sqft260 Duplantier Blvd, Baton Rouge, LA 70808For SaleMLS ID #2026018033, Timothy Houk, Keller Williams Realty Red Stick Partners. ROAM MLS
- $443,9004 bd3 ba3.2k sqft12944 Pleasant Ridge Dr, Walker, LA 70785For SaleMLS ID #2026002474, Ruthie Golden, Amelia Fine Homes LLC. ROAM MLS
- $495,0003 bd3 ba2.5k sqft19170 Jefferson Hwy, Baton Rouge, LA 70817For SaleMLS ID #2026009709, Ginger Maulden, Coldwell Banker ONE. ROAM MLS
- $515,0004 bd3 ba2.6k sqft18911 Tall Oaks Ct, Baton Rouge, LA 70817For SaleMLS ID #2026014575, Richard Brien, Dick Brien Real Estate, Inc. ROAM MLS
- $502,5004 bd4 ba3.3k sqft37209 Manchac Ln, Prairieville, LA 70769For SaleMLS ID #2026008266, Ryan Spencer, Coldwell Banker ONE. ROAM MLS
- $310,0005 bd3 ba3.5k sqft12441 Goodwood Blvd, Baton Rouge, LA 70815For SaleMLS ID #2569841, Jared Andrew English, Congress Realty, Inc.. ROAM MLS
- $519,8004 bd3 ba3.2k sqft9900 Meadow Ln, Denham Springs, LA 70706For SaleMLS ID #2026016112, Sondra Richard, Real Broker LLC. ROAM MLS
- $399,5004 bd3 ba2.3k sqft19771 McLin Rd, Livingston, LA 70754For SaleMLS ID #2026019174, Alicen Albin, Supreme. ROAM MLS
- $380,0004 bd3 ba2.8k sqft3736 Sessions Dr, Baton Rouge, LA 70816For SaleMLS ID #2026011026, Potong Bhramayana, Keller Williams Realty Premier Partners. ROAM MLS
- $395,0005 bd3 ba3.3k sqft6148 Antioch Blvd, Baton Rouge, LA 70817For SaleMLS ID #2026017973, Kim Trahan, Roussel Real Estate. ROAM MLS
